
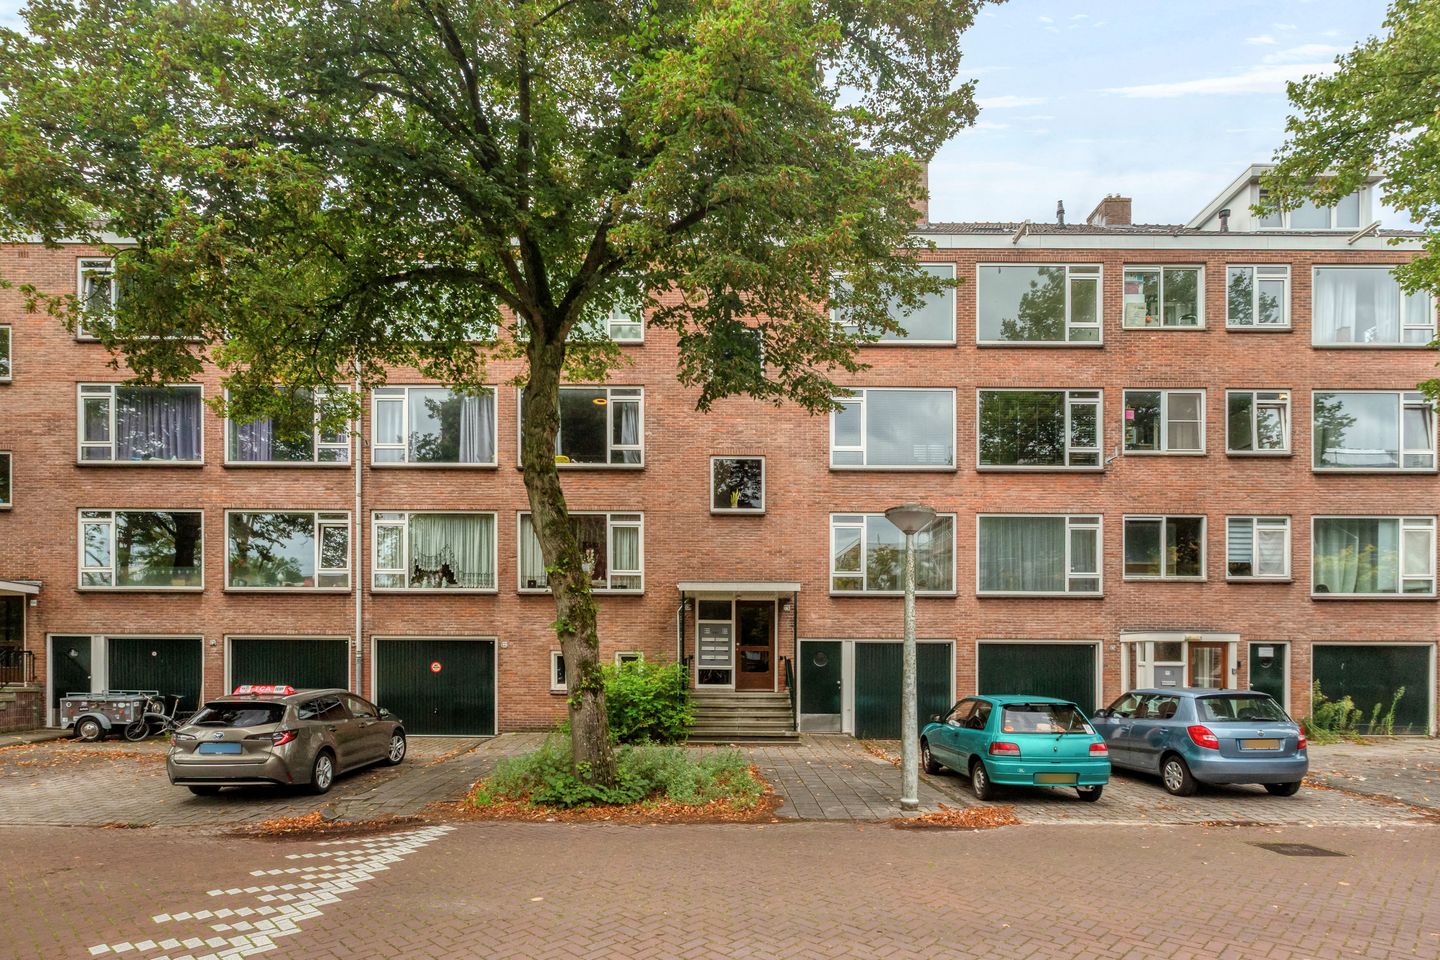
Description
Bright 2-Bedroom Apartment in the Green and Peaceful Neighbourhood of Buitenveldert.
This bright two-bedroom apartment is situated on the second floor, in a peaceful, green residential area in the popular neighbourhood of Buitenveldert. The property features a sunny west-facing balcony, where you can enjoy the afternoon and evening sun. There is also a private bicycle storage unit on the ground floor.
The location is particularly convenient, with the Zuidas business district, Amsterdam Zuid Station, Vrije Universiteit Amsterdam (VU) and the popular Gelderlandplein shopping centre all within easy reach. The property offers an ideal combination of peace, greenery and urban facilities.
Ground lease: The ground rent has been bought off until 2051, and the terms for the subsequent period have already been established on favourable conditions.
Surroundings:
The apartment is within walking distance of several green parks, including Amstelpark, Gijsbrecht van Amstelpark and Amsterdamse Bos. The charming delicatessen shops on Van Boshuizenstraat are also nearby. In addition, there are several good schools and sports facilities in the area.
Buitenveldert is a popular residential neighbourhood in the south of Amsterdam, where peace and greenery go hand in hand with urban amenities. Its proximity to the Zuidas business district, the university and various higher education institutions also makes this location particularly attractive.
Transport connections are excellent. Tram 5, Metro 51 or a bicycle will take you to the centre of Amsterdam in no time. By car, the A1, A2, A4 and A9 motorways can all be reached within minutes via the A10 ring road.
Layout:
The entrance leads into a hallway providing access to the various rooms of the apartment. A bedroom is located at the front of the property. The hallway also provides access to a separate toilet and a bathroom equipped with a shower and vanity unit.
At the rear of the apartment is the spacious master bedroom, created by combining two former rooms. This bedroom provides direct access to the balcony, measuring approximately 7 m². The balcony faces west, allowing you to enjoy the afternoon and evening sun. It also offers unobstructed views of the surrounding greenery.
The exceptionally spacious living room extends almost 11 metres from front to back and features large windows on both sides, allowing plenty of natural light to flood in and creating a wonderful sense of space. There is ample room for a cosy seating area and a large dining table. The open-plan kitchen, partially renovated in 2023, connects seamlessly with the living room and is equipped with a range of built-in appliances.
Key Features:
* Year of construction: 1963;
* Living area: 78 m² (measurement report available);
* Energy label: C;
* West-facing balcony (7 m²);
* Double glazing through the house and HR++ in the bedroom;
* Heating via a central block heating system;
* Hot water supplied by a boiler;
* Bought off ground lease, with the ground rent being bought off until 2051 and favourable terms established for the subsequent period;
* Service charges: €251,25 per month (excluding an € 67,60 advance payment for heating costs);
* The homeowners’ association is named Vereniging van Eigenaars Zuid-Hollandstraat 122-152 en Kastelenstraat 177-217 te Amsterdam (VvE Zuidkasteel) and is professionally managed by VvE Beheer Amsterdam;
* Private storage unit of 9 m² in the basement;
* Transfer date to be agreed upon.
The sales information has been compiled with great awareness, only we cannot guarantee the exactness of the content and therefore no rights can be derived from it.
The content is purely informative and should not be considered as an offer. In regards to the content, areas or dimensions, these should be regarded as an indication and approximation.
As a purchaser, you must conduct your own research into the matters that are important to you. We recommend that you use your own estate agent for this area.
Features
Transfer of ownership
- Listed since
- Acceptance
- Available in consultation
- Asking price
- € 499,000 kosten koper
- Asking price per m²
- € 6,316
- Status
- Available
- VVE (Owners Association) contribution
- € 251.00 per month
Construction
- Type apartment
- Apartment with shared street entrance (apartment)
- Building type
- Resale property
- Year of construction
- 1963
- Type of roof
- Flat roof covered with asphalt roofing
Surface areas and volume
- Areas
- Living area
- 79 m²
- Exterior space attached to the building
- 7 m²
- External storage space
- 9 m²
- Volume in cubic meters
- 263 m³
Layout
- Number of rooms
- 3 rooms (2 bedrooms)
- Number of bath rooms
- 1 bathroom and 1 separate toilet
- Bathroom facilities
- Walk-in shower and sink
- Number of stories
- 1 story
- Facilities
- Optical fibre, mechanical ventilation, and passive ventilation system
- Located at
- 2nd floor
Energy
- Energy label
- Insulation
- Double glazing
- Heating
- Communal central heating
- Hot water
- Electrical boiler (rental)
Cadastral data
- AMSTERDAM AK 3598
- Cadastral map
- Ownership situation
- Long-term lease
- Fees
- Paid until 01-09-2051
Exterior space
- Location
- Alongside a quiet road
- Balcony/roof terrace
- Balcony present
Storage space
- Shed / storage
- Storage box
Parking
- Type of parking facilities
- Paid parking and resident's parking permits
VVE (Owners Association) checklist
- Registration with KvK
- Yes
- Annual meeting
- Yes
- Periodic contribution
- Yes (€ 251.00 per month)
- Reserve fund present
- Yes
- Maintenance plan
- Yes
- Building insurance
- Yes
© 2001-2026 funda