
This house on Funda: https://www.funda.nl/en/detail/koop/amsterdam/appartement-zwanenplein-5/44551591/
Description
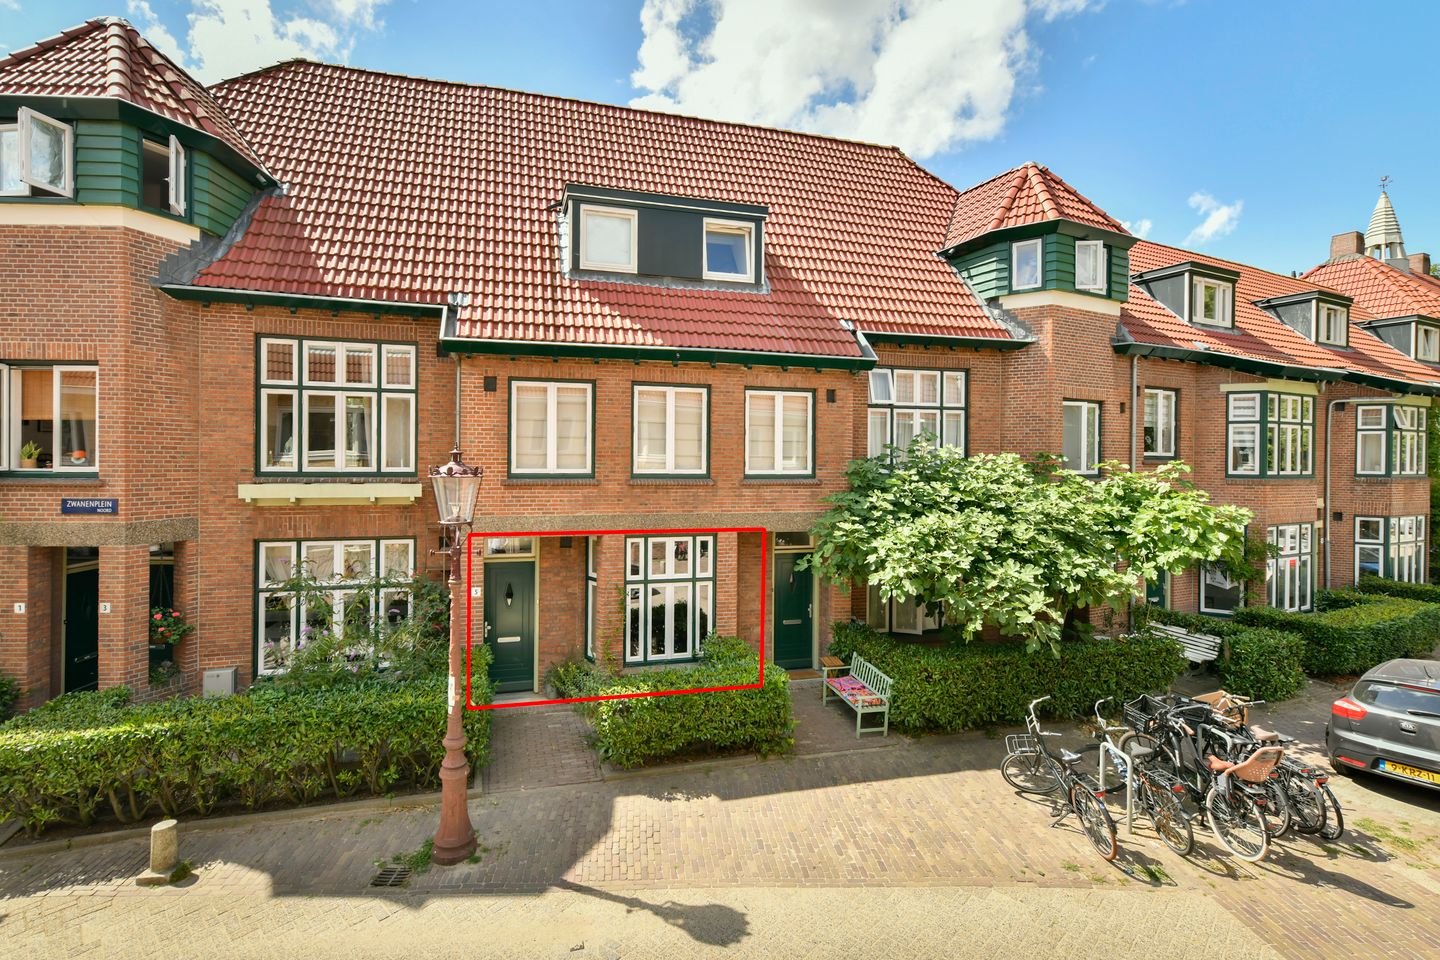
Welcome to this charming and inviting ground-floor apartment (53 m²), featuring a lovely front and rear GARDEN (+-30 m²) as well as a balcony facing the sunny southwest. The apartment has a unique and playful layout, with a spacious living room, cosy kitchen-diner, plenty of storage space, a well-maintained bathroom, separate toilet and a bedroom with a large built-in wardrobe on the first floor.
Thanks to the beautiful wooden floors, pleasant natural light and numerous characteristic details, the apartment has a warm and authentic atmosphere. Another great feature is that the home stays wonderfully cool during the warmer summer months. In addition, the ground lease has been bought off in perpetuity, and the building underwent extensive renovation around 2019.
Zwanenplein is a quiet and charming square in the popular Amsterdam-Noord district, surrounded by characteristic architecture and close to numerous hotspots and shops. Accessibility is excellent, with the North/South metro line just a 5-minute walk away and three ferry connections also nearby.
LAYOUT
Private entrance and hallway with a large built-in cupboard; atmospheric living room with a playful layout, beautiful wooden floors and plenty of natural light; separate laundry room and additional storage spaces; cosy kitchen-diner fitted with various built-in appliances and a door leading to the garden.
The wonderful, sunny garden faces southwest, allowing you to enjoy the sun for almost the entire afternoon and evening. The garden also features a storage shed (5 m²). It can also be accessed via a secure rear entrance; the communal inner gardens are accessible to residents only.
The staircase leads to the first floor, where you will find the comfortable bedroom with an adjoining balcony and a large built-in wardrobe. The apartment also features a well-maintained bathroom with a shower and washbasin, as well as a separate toilet.
LOCATION
Zwanenplein is situated in the popular and rapidly developing Amsterdam-Noord district, which in recent years has become one of the city's most sought-after residential areas. The combination of tranquillity, abundant greenery and a vibrant selection of restaurants and cafés makes this a fantastic place to live.
The immediate surroundings offer numerous popular hotspots, including Skatecafé, Euro Pizza, Restaurant Barracuda and Café de Goudfazant. Whether you are looking for a good cup of coffee, drinks, an arthouse cinema, a creative hub or your daily groceries, everything is within easy reach. Noorderpark and the banks of the IJ are also nearby, perfect for a walk or a run.
Accessibility is excellent. Thanks to the North/South metro line, Amsterdam Central Station and the heart of the city centre can be reached within minutes. The ferry to Amsterdam Central Station, the ferry from IJplein and the ferry to Azartplein in Amsterdam-Oost are also within easy reach, providing quick connections to the rest of the city. By car, the A10 ring road and various arterial roads are easily accessible.
HOMEOWNERS' ASSOCIATION
The apartment forms part of an active and financially healthy Homeowners' Association (VvE), consisting of 67 members. The VvE is professionally managed by Pro VvE Beheer and has a long-term maintenance plan (MJOP) in place. The monthly service charges are €73.48.
PARTICULARS
- Year of construction: 1919
- Divided into apartment rights in 2007
- The building underwent extensive renovation around 2019
- Ground lease bought off in perpetuity!
- Living area: 53 m² (NEN 2580 measurement report available)
- Charming and inviting ground-floor apartment
- Spacious bedroom on the first floor
- Lovely garden (+-30 m²) and balcony (2 m²), both facing the sunny southwest
- Spacious storage shed (5 m²), ideal for additional storage
- High ceilings and beautiful wooden floors
- Municipal monument
- Located within a nationally protected cityscape
- Active and professionally managed Homeowners' Association
- Long-term maintenance plan in place
- Monthly VvE service charges: €73.48
- Fully fitted with double glazing
- Energy label D
- Nefit central heating boiler from 2009
- Transfer date in consultation
Features
Transfer of ownership
- Listed since
- Acceptance
- Available in consultation
- Asking price
- € 475,000 kosten koper
- Asking price per m²
- € 8,962
- Status
- Available
- VVE (Owners Association) contribution
- € 73.48 per month
Construction
- Type apartment
- Ground-floor apartment (apartment)
- Building type
- Resale property
- Year of construction
- 1919
- Specific
- Protected townscape or village view (permit needed for alterations) and listed building (national monument)
- Type of roof
- Hipped roof covered with roof tiles
Surface areas and volume
- Areas
- Living area
- 53 m²
- Exterior space attached to the building
- 2 m²
- External storage space
- 5 m²
- Volume in cubic meters
- 174 m³
Layout
- Number of rooms
- 2 rooms (1 bedroom)
- Number of bath rooms
- 1 bathroom and 1 separate toilet
- Bathroom facilities
- Shower, sink, and washstand
- Number of stories
- 2 stories
- Located at
- Ground floor
Energy
- Energy label
- Insulation
- Double glazing
- Heating
- CH boiler
- Hot water
- CH boiler
- CH boiler
- Netfit (gas-fired combination boiler from 2009, in ownership)
Cadastral data
- AMSTERDAM K 8899
- Cadastral map
- Ownership situation
- Municipal ownership encumbered with long-term leaset
- Fees
- Bought off for eternity
Exterior space
- Location
- Alongside a quiet road and in residential district
- Garden
- Back garden
- Back garden
- 30 m² (6.50 metre deep and 4.60 metre wide)
- Garden location
- Located at the southwest with rear access
- Balcony/roof terrace
- Balcony present
Storage space
- Shed / storage
- Detached wooden storage
Parking
- Type of parking facilities
- Paid parking and resident's parking permits
VVE (Owners Association) checklist
- Registration with KvK
- Yes
- Annual meeting
- Yes
- Periodic contribution
- Yes (€ 73.48 per month)
- Reserve fund present
- Yes
- Maintenance plan
- Yes
- Building insurance
- Yes
© 2001-2026 funda