
This house on Funda: https://www.funda.nl/en/detail/koop/amsterdam/bankastraat-37-a/43319174/
Description
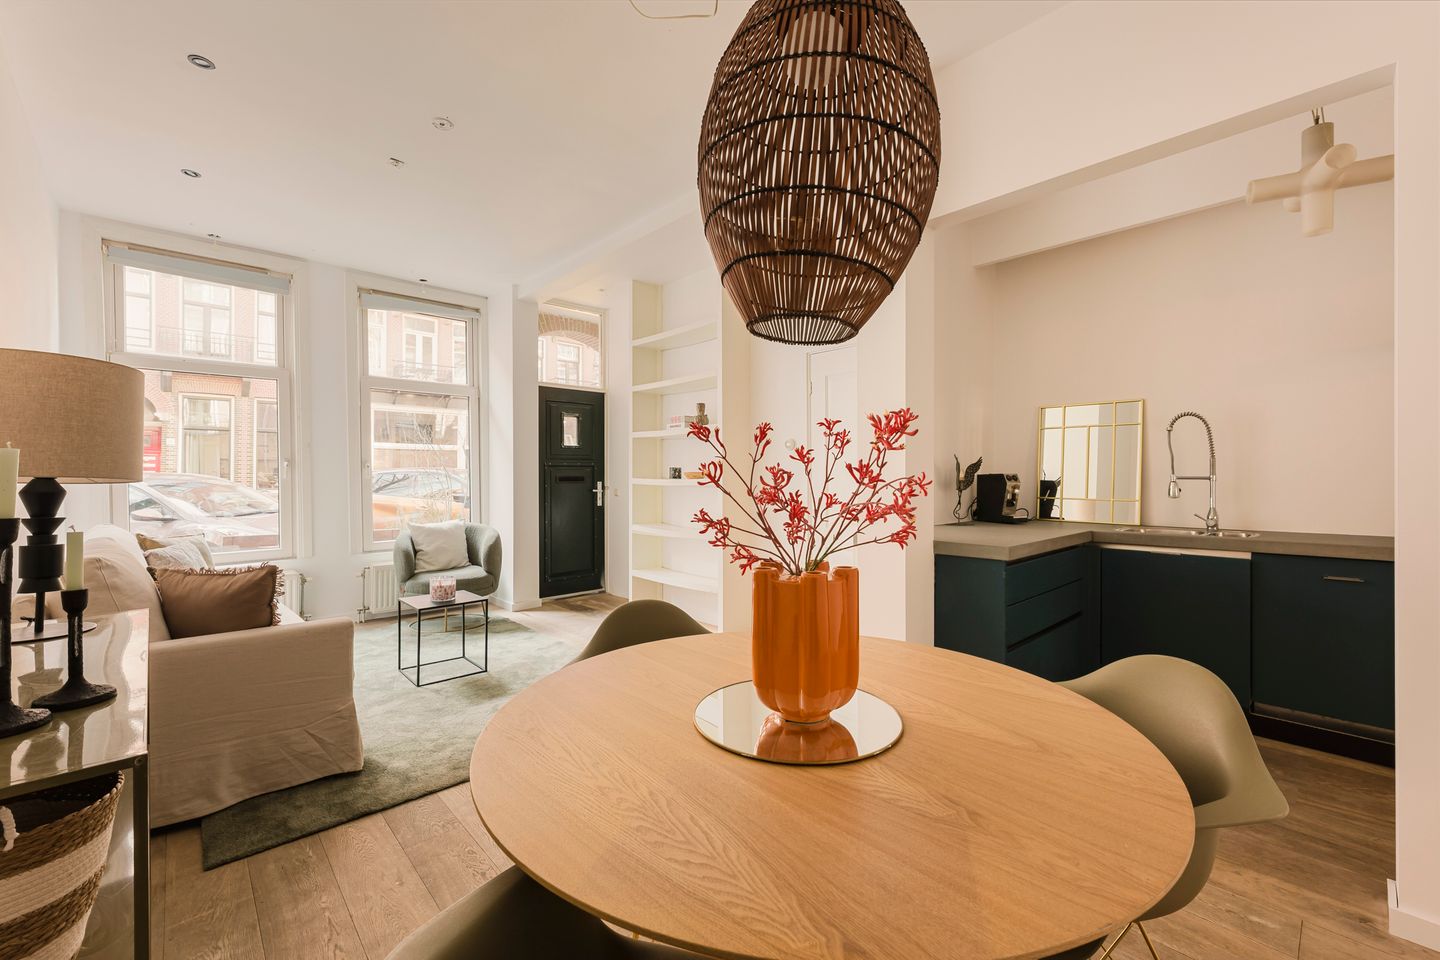
Step inside through your own entrance and be charmed by the bright, cozy living room where space and comfort come together. The playfully arranged kitchen forms the lively heart of the home, perfect for cozy moments and everyday convenience. With two lovely bedrooms and a sunny garden, this is a place where you’ll feel right at home. Come on in!
You can easily schedule a viewing via the blue button 'plan afspraak’.
Layout
You enter the home through your own entrance on the ground floor. You step directly into the living room, but a separate entryway can easily be created. The living room is wonderfully bright thanks to the large windows at the front. The practical layout offers plenty of space for both a comfortable sitting area and a spacious dining area—ideal! The playfully positioned kitchen forms the heart of the home. It features an L-shaped layout and is equipped with various built-in appliances, including a sink, dishwasher, gas stove with range hood, oven, and ample storage space.
The bathroom is finished in light tones and features a bath/shower combination, sink, and connections for appliances. The separate toilet is equipped with a small sink. The master bedroom is located at the rear and offers ample space for a double bed and closet space. The second bedroom is versatile and currently features a double lift bed. This allows the space to be used multifunctionally as an extra bedroom, workspace, or hobby room.
Through the French doors, you step out onto the recently renovated porch. Here, you can relax and enjoy the view of the deep garden. It’s the perfect spot to unwind on warm summer days. The garden is definitely a highlight of this home! There is also a wooden shed, perfect for storing garden tools. Given the size of the garden, there are various possibilities for expansion while maintaining ample outdoor space, subject to obtaining the necessary permits.
All in all, a truly lovely home in a TOP location! Are you curious? Then contact us quickly to schedule a viewing—see you soon!
Neighborhood
The home is located on quiet Bankstraat, a short distance from lively Javastraat with its diverse and attractive selection of shops. In the immediate vicinity, you’ll find several supermarkets, drugstores, and shops for daily necessities, as well as cozy dining and entertainment venues such as Studio/K (which also houses a movie theater), the Badhuis, and Brouwerij ’t IJ.
There is ample parking right outside the building. By bike, you can reach the center of Amsterdam in just a few minutes, and the green Oosterpark and Flevopark are also nearby.
In addition, public transportation connections are excellent, including Amsterdam Muiderpoort Station within walking distance. By car, you can reach the A10 ring road in just a few minutes or quickly drive into the city.
Homeowners’ Association
The Homeowners’ Association, named Bankastraat 37, is self-managed. The association consists of 5 members, and the monthly fee is €115. The association has carried out major maintenance in recent years. Last summer (2025), the veranda and the balconies above were completely renovated.
Leasehold
The property is situated on private leasehold land. This means that the land is owned by a private party and not by the municipality. The leasehold terms and ground rent are set forth in the leasehold agreement. The ground rent is currently set at €680 until January 1, 2057, and the leasehold is perpetual. A notary has issued a so-called “green opinion,” indicating that the terms of this leasehold arrangement have been reviewed. This green opinion therefore allows for standard financing to be applied for at various banks.
Details
- Living area approx. 50 m²;
- Located in the popular Indische Buurt neighborhood;
- North-facing garden of approx. 42 m²;
- Energy efficiency rating: C;
- Boiler installed in 2025;
- Maintenance fees: €115 per month;
- Foundation completely renovated in 2007;
- The property is situated on private leasehold, a green opinion is available;
- Available for immediate occupancy;
- Non-owner-occupancy and age clauses apply.
DISCLAIMER
This information has been compiled with care. However, no rights can be derived from the content. All specified sizes and surface areas are indicative. A buyer has his own duty to investigate all matters that are important to him or her. We recommend engaging your own real estate agent.
NEN CLAUSE
The usable area has been calculated in accordance with the NEN 2580 standard established by the industry. The area may therefore differ from comparable properties and/or old references. This is mainly due to this (new) calculation method. The buyer declares that they have been sufficiently informed about the aforementioned standard.
Features
Transfer of ownership
- Last asking price
- € 475,000 kosten koper
- Asking price per m²
- € 9,500
- Status
- Sold
- VVE (Owners Association) contribution
- € 115.00 per month
Construction
- Type apartment
- Ground-floor apartment (apartment)
- Building type
- Resale property
- Year of construction
- 1902
- Quality marks
- Energie Prestatie Advies
Surface areas and volume
- Areas
- Living area
- 50 m²
- External storage space
- 7 m²
- Volume in cubic meters
- 145 m³
Layout
- Number of rooms
- 3 rooms (2 bedrooms)
- Number of bath rooms
- 1 bathroom and 1 separate toilet
- Bathroom facilities
- Bath and sink
- Number of stories
- 1 story
- Located at
- Ground floor
Energy
- Energy label
- Insulation
- Double glazing
- Heating
- CH boiler
- Hot water
- CH boiler
- CH boiler
- Intergas HRE Kompakt (gas-fired combination boiler from 2025, in ownership)
Cadastral data
- AMSTERDAM S 9613
- Cadastral map
- Ownership situation
- Private ownership encumbered with long-term leaset (end date of long-term lease: 01-01-2057)
- Fees
- Paid until 01-01-2057
Exterior space
- Location
- Alongside a quiet road and in residential district
- Garden
- Back garden
- Back garden
- 42 m² (9.70 metre deep and 4.37 metre wide)
- Garden location
- Located at the north
Storage space
- Shed / storage
- Attached wooden storage
Parking
- Type of parking facilities
- Paid parking and resident's parking permits
VVE (Owners Association) checklist
- Registration with KvK
- Yes
- Annual meeting
- Yes
- Periodic contribution
- Yes (€ 115.00 per month)
- Reserve fund present
- Yes
- Maintenance plan
- Yes
- Building insurance
- Yes
© 2001-2026 funda