
This house on Funda: https://www.funda.nl/en/detail/koop/amsterdam/camperstraat-1-a3/43366634/
Description
REGISTRATION FOR BIDS CLOSES ON THURSDAY 19 MARCH AT 12:00 PM (NOON)
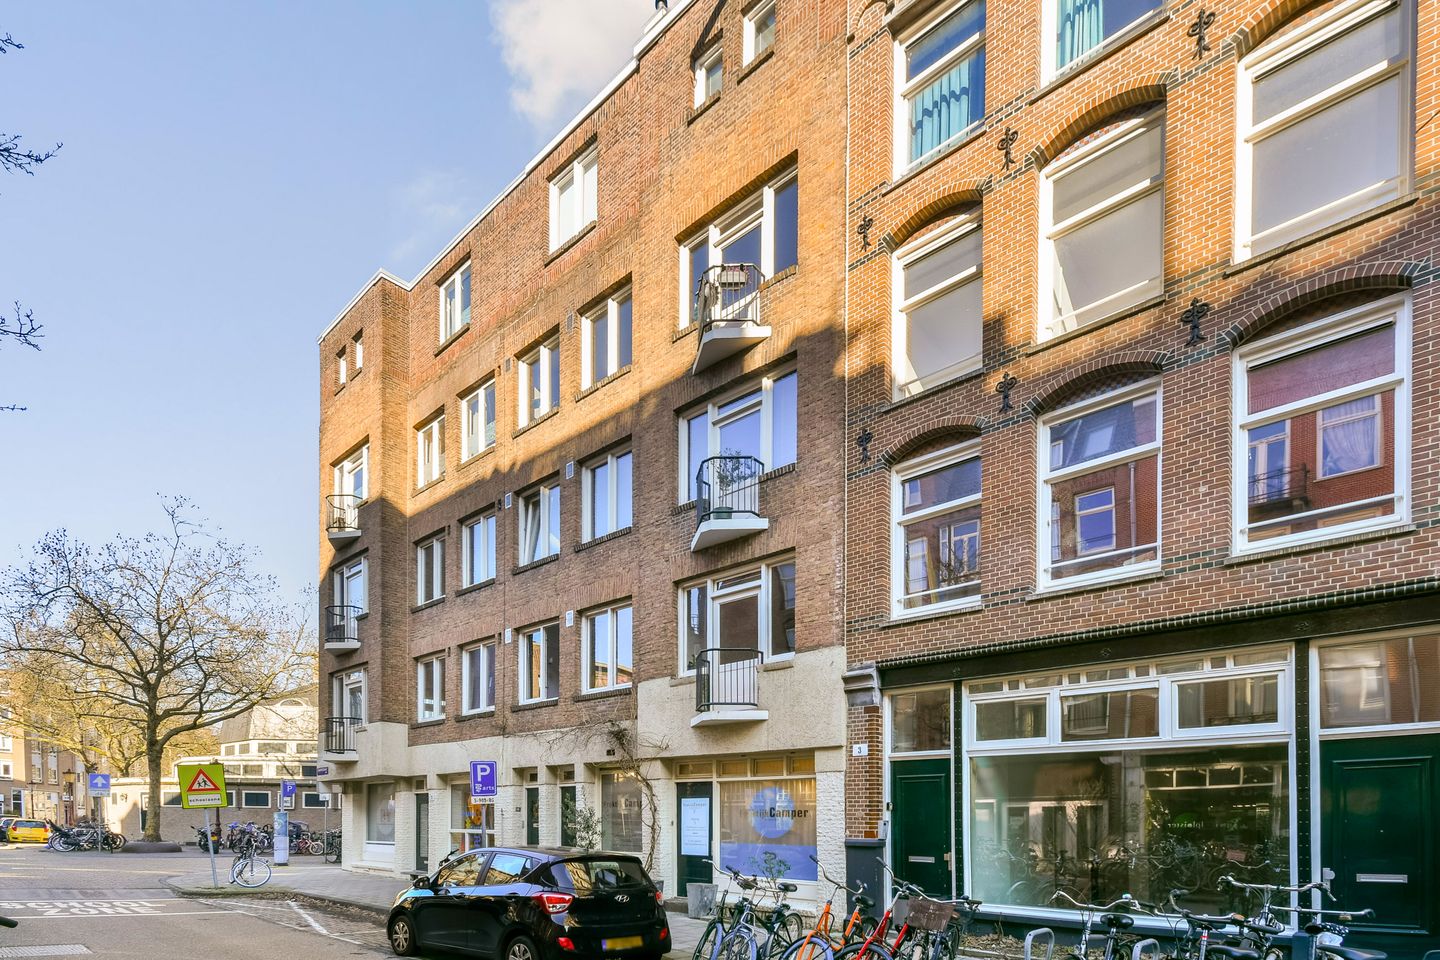
Atmospheric and sleek three room apartment of approximately 86 m², featuring two bedrooms, a wide and bright living room, two balconies, energy label A and perpetual ground lease bought off, located in the popular Oosterpark neighbourhood.
LAYOUT
Via the communal staircase you reach the third floor. You enter through the central hallway, which provides access to all rooms. At the front is the living room, notably bright and spacious thanks to the wide façade and large windows. The layout is practical and comfortable, with ample space for a generous seating area. The kitchen is smartly positioned and remains partly out of sight due to the wall arrangement.
The open kitchen is fully equipped with, among other things, an oven, dishwasher, extractor hood and a 6 burner gas hob. Adjacent to the kitchen there is plenty of space for a full size dining table; not “Amsterdam sized”, but genuinely comfortable dining without getting in each other’s way. From the dining area you step straight onto the French balcony at the front: Amsterdam at its best.
At the rear, wonderfully quiet, are two spacious bedrooms. The main bedroom is well proportioned. The second room is currently used as a home office or study, but is also perfectly suitable as a second bedroom, child’s room or guest room. Both bedrooms provide access to the rear balcony. This balcony faces east, so you can enjoy the sun mainly in the morning and early afternoon. A cosy seating area has been created here.
The bathroom is neat and complete, fitted with a bathtub, shower, toilet and washbasin.
In addition, the apartment has an internal storage and laundry room, ideal for the washing machine and extra storage.
LOCATION
Camperstraat is a quiet street in Amsterdam East, just a few minutes’ walk from Oosterpark. You live here just outside the busiest areas, while everything that makes East so attractive is within easy reach: a neighbourhood where you can grab a quick coffee in the morning, browse fresh produce in the afternoon, and easily drop in for a good glass of wine or a bite to eat around the corner in the evening.
For daily shopping you are perfectly situated. Eerste Oosterparkstraat is nearby, as are the Dappermarkt and the recently upgraded shopping centre Oostpoort. Middenweg and Park Frankendael are only a few minutes away by bike, and Amsterdam city centre is also quickly accessible.
Accessibility is excellent. Tram and metro stops are within short walking distance, including Weesperplein and Wibautstraat, and by car you can reach the A10 ring road and the A1 and A2 quickly. Parking is available with a resident’s permit.
HOMEOWNERS ASSOCIATION
The owners’ association is small scale and easy to manage, with five apartment rights. Management is handled internally and the association functions well. The monthly service charge is €200. A long term maintenance plan is in place.
FEATURES
- Approximately 86 m² living area (NEN2580)
- Perpetual ground lease bought off
- Two balconies, one at the front and one at the rear
- Energy label A
- Transfer in consultation, can be soon
- The purchase deed will be drawn up by a notary in Amsterdam
Features
Transfer of ownership
- Last asking price
- € 675,000 kosten koper
- Asking price per m²
- € 7,849
- Status
- Sold
- VVE (Owners Association) contribution
- € 200.00 per month
Construction
- Type apartment
- Upstairs apartment (apartment)
- Building type
- Resale property
- Year of construction
- 1920
- Type of roof
- Flat roof covered with asphalt roofing
Surface areas and volume
- Areas
- Living area
- 86 m²
- Exterior space attached to the building
- 5 m²
- Volume in cubic meters
- 275 m³
Layout
- Number of rooms
- 3 rooms (2 bedrooms)
- Number of bath rooms
- 1 bathroom
- Bathroom facilities
- Shower, bath, toilet, sink, and washstand
- Number of stories
- 1 story
- Facilities
- Air conditioning, french balcony, and mechanical ventilation
- Located at
- 3rd floor
Energy
- Energy label
- Insulation
- Roof insulation and double glazing
- Heating
- CH boiler
- Hot water
- CH boiler
- CH boiler
- HRE 28/24 A (gas-fired combination boiler from 2025, in ownership)
Cadastral data
- AMSTERDAM S 9599
- Cadastral map
- Ownership situation
- Long-term lease
- Fees
- Bought off for eternity
Exterior space
- Location
- Alongside a quiet road and in residential district
- Balcony/roof terrace
- Balcony present
Parking
- Type of parking facilities
- Paid parking and resident's parking permits
VVE (Owners Association) checklist
- Registration with KvK
- Yes
- Annual meeting
- Yes
- Periodic contribution
- Yes (€ 200.00 per month)
- Reserve fund present
- Yes
- Maintenance plan
- Yes
- Building insurance
- Yes
© 2001-2026 funda