
Description
Gerrit van der Veenstraat 132 H, 1077 ES Amsterdam
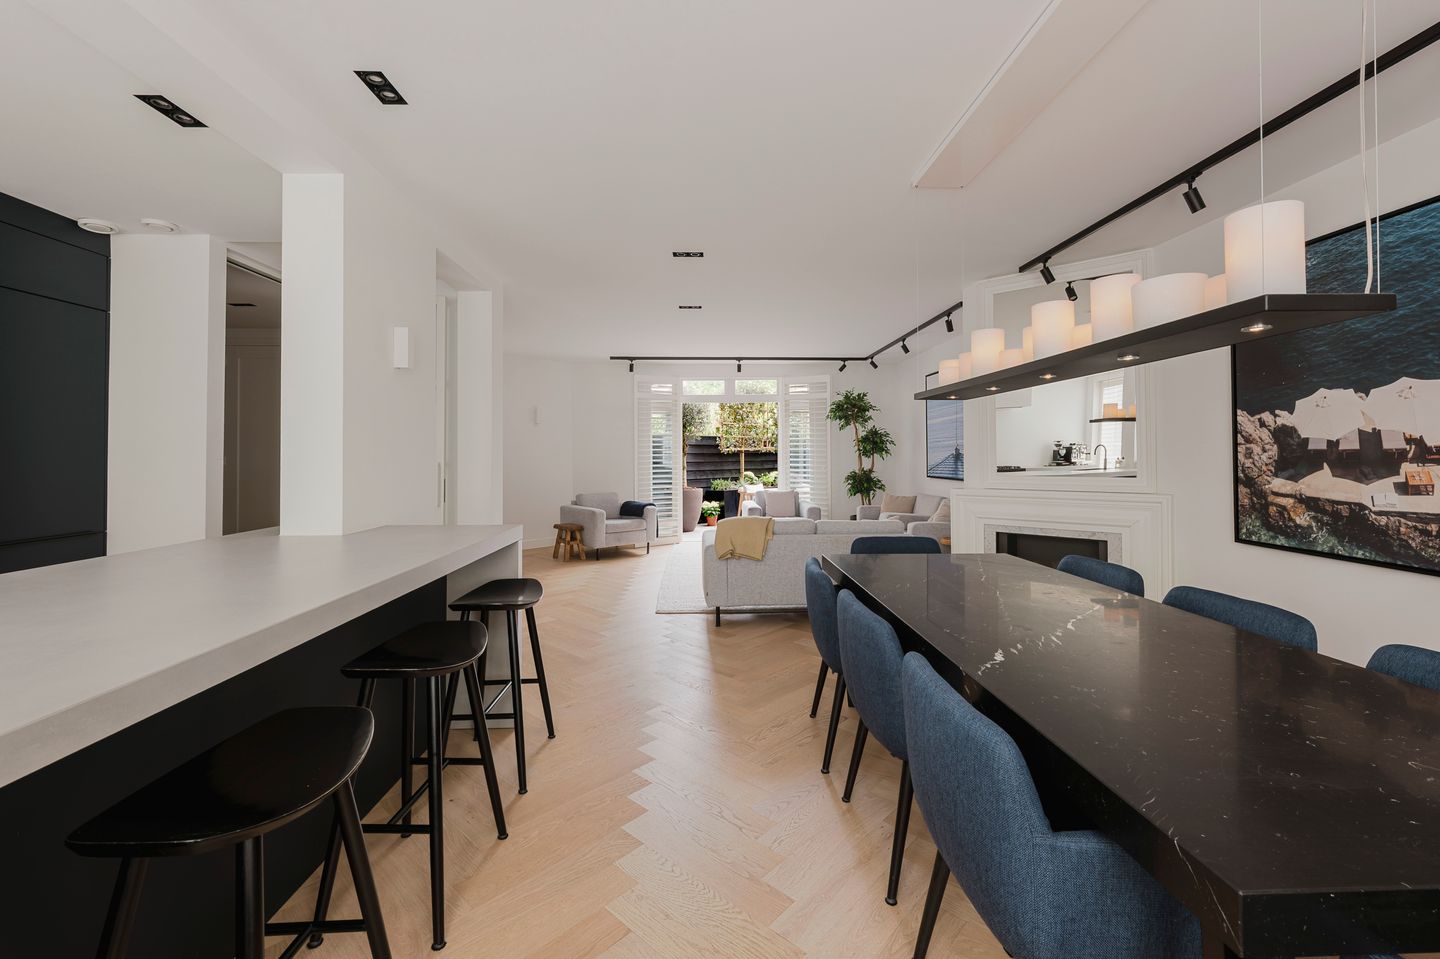
Located on the beautiful, wide Gerrit van der Veenstraat in the heart of Amsterdam Oud-Zuid, we are pleased to offer this wonderful three-level ground-floor residence with approximately 148 m² of living space and a 32 m² basement level. Spread over three floors, this home offers everything you could wish for: a spacious and bright living area, a modern kitchen, a city garden, two bathrooms, and three generously sized bedrooms. The property was extensively and tastefully renovated to a high standard several years ago and remains in excellent condition. A unique feature for the neighborhood is the exceptional width of the building. Combined with the large windows, this creates an abundance of natural light and an exceptionally spacious feel throughout the home.
The property is a fully integrated smart home, featuring an advanced lighting system, premium built-in appliances, and air conditioning that are all intelligently connected. The luxurious atmosphere is further enhanced by a beautiful wooden herringbone floor. The underfloor heating is divided into separate zones and can be controlled via an app, allowing optimal temperature regulation in each room. During the high-quality renovation, the basement level was transformed into a multifunctional living space with its own bathroom, which has proven ideal as an au pair suite and later as a home gym and TV room. This home is perfect for families or anyone seeking generous living space, with excellent shops, restaurants, schools, and parks all within easy reach. Here, you can enjoy peaceful residential living while remaining in the heart of vibrant city life.
Location & Accessibility:
The property is situated in the prestigious Oud-Zuid district, just a short distance from Beethovenstraat, where you will find a wide selection of renowned fashion boutiques, delicatessens, supermarkets, and restaurants. The Beatrixpark, Vondelpark, Cornelis Schuytstraat, Museumplein (home to the Van Gogh Museum, Stedelijk Museum, and Rijksmuseum), and De Pijp are all within walking distance. Sports enthusiasts will appreciate the popular padel courts located directly across the street. In addition to its many amenities, the neighborhood offers excellent national and international primary and secondary schools. The British School of Amsterdam is literally around the corner. Ample parking is available directly in front of the property, and two parking permits can be obtained immediately. The home is conveniently located near various public transportation options, including Amsterdam Zuid train and metro station, as well as several bus and tram stops nearby. By car, the A10 Ring Road and major routes to Schiphol Airport, Utrecht, and The Hague are easily accessible.
Layout:
Ground Floor
Private entrance leading to a classic vestibule featuring a high-quality marble floor. Beyond this is the spacious entrance hall, which provides access to the various rooms and stands out for its generous proportions and natural light. The bright and inviting living and dining room opens onto the beautifully maintained city garden at the rear. At the front of the property is a luxurious kitchen with a stunning bar area. The kitchen is fully equipped with a range of premium built-in appliances. A stylish gas fireplace creates a warm focal point between the living and dining areas. A separate guest toilet is accessible from the hallway. There is also a spacious cloakroom/storage closet, ideal for storing a stroller or racing bicycle.
First Floor
A spacious landing provides access to all rooms. The exceptionally large master bedroom is located at the front and features custom-made wardrobes. The two additional bedrooms are also generously proportioned and fitted with bespoke built-in wardrobes. The rear bedroom has French doors opening onto a balcony overlooking the beautifully maintained communal gardens. All bedrooms are equipped with air conditioning. The bathroom is fitted with a large walk-in shower, a double vanity unit, a heated mirror, and a toilet. Both the ground floor and first floor feature beautiful wooden flooring with underfloor heating.
Basement Level
This high-quality finished floor has functioned perfectly as an au pair suite and can also be flexibly arranged as a home gym, TV room, or playroom. The second bathroom includes a walk-in shower, vanity unit, and toilet. At the front of the basement is a separate pantry area with custom-built cabinetry housing the washing machine and dryer. There is also a practical enclosed storage cupboard beneath the staircase.
In Summary:
A wonderful family home in a prime location.
Key Features:
- Residential property of 180 m², consisting of:
- 148 m² of living space across the ground and first floors
- 32 m² of additional internal space in the basement
- Exceptional width for the neighborhood, providing a spacious layout and abundant natural light
- Renovated to an exceptionally high standard
- Private entrance from street level
- Beautifully landscaped city garden at the rear
- Fully integrated smart home system, including advanced lighting, connected air conditioning, and smart kitchen appliances
- Stunning wooden herringbone floor on the ground floor and elegant wooden flooring on the first floor
- Advanced zoned smart underfloor heating for optimal climate control in each room
- Air conditioning in all bedrooms
- Both luxury bathrooms feature heated mirrors
- Multiple custom-made built-in wardrobes maximizing storage space
- Gas fireplace in the living room
- Central heating system
- Designated municipal monument
- Active homeowners’ association (VvE) consisting of two members (Long-Term Maintenance Plan available)
- Service charges: €110 per month
- Ground lease (erfpacht): Current annual lease payment of €2,333 (lease period valid until the end of 2051)
- Perpetual leasehold secured: The transition to Amsterdam’s perpetual leasehold system has already been notarized. The future ground rent after 2051 has been permanently fixed under the most favorable conditions, ensuring there will never be unexpected increases
- Parking by permit system; two permits available immediately (multiple EV charging stations directly in front of the property)
- Transfer date in consultation
This information has been compiled by us with due care. However, we accept no liability for any incompleteness, inaccuracies, or otherwise, nor for the consequences thereof. All stated measurements and surface areas are indicative. Buyers are responsible for conducting their own investigation into all matters that may be important to them. With regard to this property, the estate agent acts on behalf of the seller. We advise engaging a professional (NVM) real estate agent to assist you during the purchasing process. If you have specific requirements regarding the property, we recommend communicating these to your purchasing agent in a timely manner and conducting independent investigations accordingly. If you do not engage professional representation, you are deemed by law sufficiently expert to oversee all matters of importance. NVM conditions apply.
Features
Transfer of ownership
- Service charges
- € 110 per month
- Listed since
- Acceptance
- Available in consultation
- Asking price
- € 1,695,000 kosten koper
- Asking price per m²
- € 11,453
- Status
- Under offer
Construction
- Type apartment
- Double ground-floor apartment
- Building type
- Resale property
- Year of construction
- 1927
- Specific
- Protected townscape or village view (permit needed for alterations) and listed building (national monument)
Surface areas and volume
- Areas
- Living area
- 148 m²
- Other space inside the building
- 32 m²
- Exterior space attached to the building
- 4 m²
- Volume in cubic meters
- 572 m³
Layout
- Number of rooms
- 5 rooms (4 bedrooms)
- Number of bath rooms
- 2 bathrooms and 1 separate toilet
- Bathroom facilities
- 2 walk-in showers, 2 toilets, sink, 2 washstands, and double sink
- Number of stories
- 3 stories and a basement
- Facilities
- Air conditioning
- Located at
- 1st floor
Energy
- Energy label
- Heating
- CH boiler, gas heater and partial floor heating
- Hot water
- CH boiler
- CH boiler
- Gas-fired combination boiler, in ownership
Cadastral data
- AMSTERDAM AC 986
- Cadastral map
- Ownership situation
- Municipal long-term lease
- Fees
- € 2,333.00 per year
Exterior space
- Garden
- Back garden
- Back garden
- 18 m² (5.50 metre deep and 3.30 metre wide)
- Garden location
- Located at the north
- Balcony/roof terrace
- Balcony present
VVE (Owners Association) checklist
- Registration with KvK
- Yes
- Annual meeting
- Yes
- Periodic contribution
- Yes
- Reserve fund present
- Yes
- Maintenance plan
- Yes
- Building insurance
- Yes
© 2001-2026 funda