
This house on Funda: https://www.funda.nl/en/detail/koop/amsterdam/grubbehoeve-824/44489146/
Grubbehoeve 8241103 GZ AmsterdamBijlmermuseum-Noord
€ 445,000 k.k.
Eye-catcherRuim 4-kamerappartement, zonnig balkon & vrij zicht & energielabel A!
Description
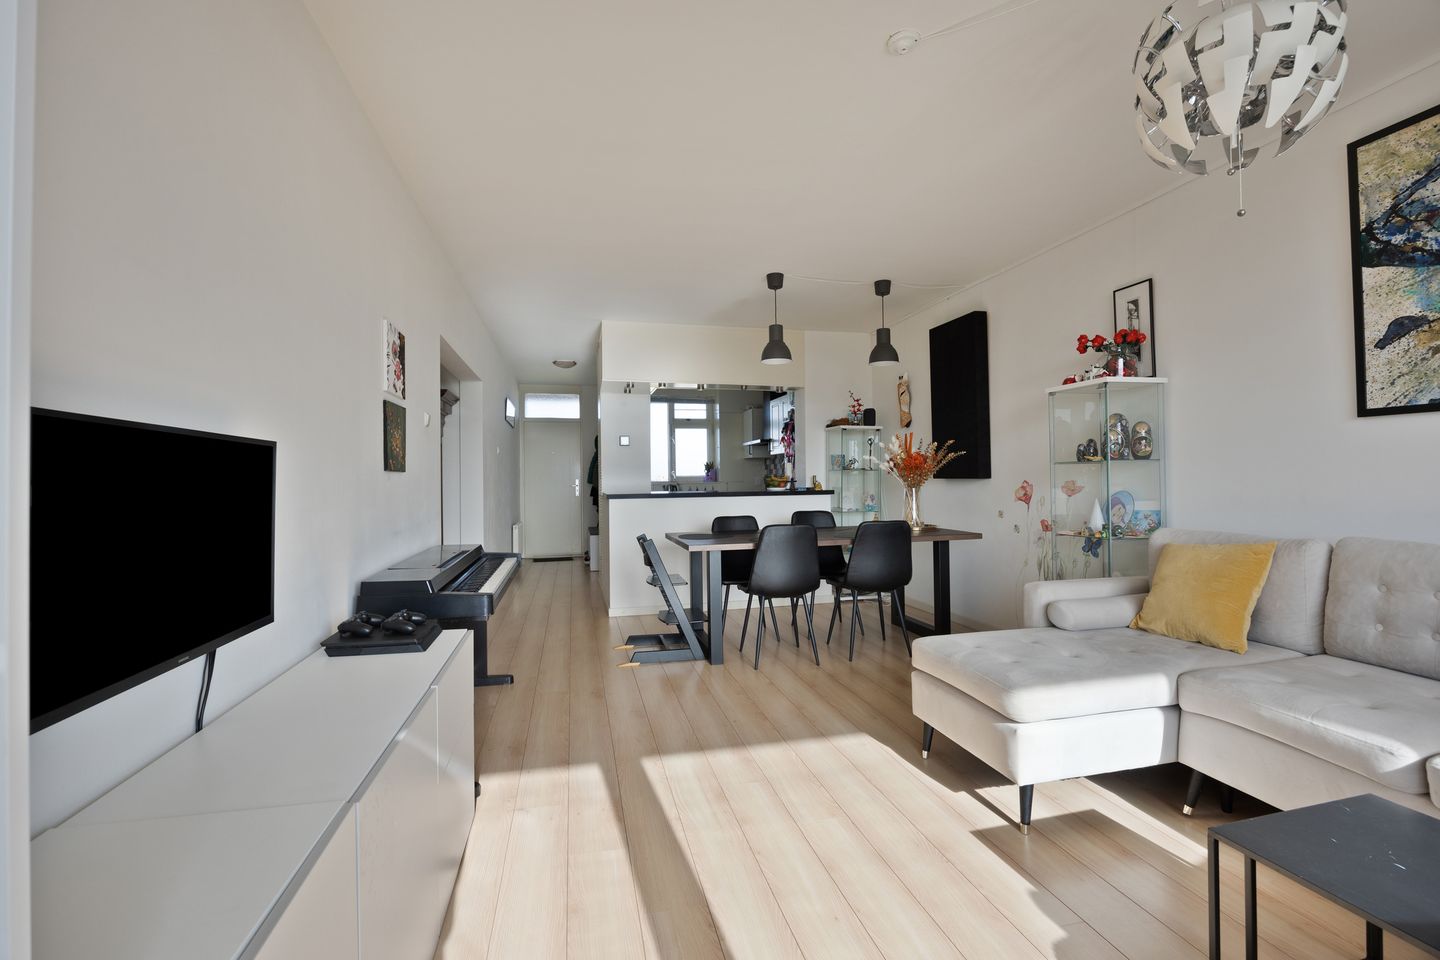
Spacious and bright 4-room apartment situated on a high floor with a sunny balcony and spectacular unobstructed views over the surroundings. This well-maintained apartment features three spacious bedrooms, a bright living room with open kitchen, and a generous bathroom. Thanks to the large windows, the apartment enjoys an abundance of natural light and a wonderful sense of space. The unique location allows you to enjoy both sunrise and sunset from the comfort of your home.
Highlights:
Spacious 4-room apartment of approximately 109 m²
Located on a high floor with stunning views
Sunny balcony with unobstructed views
Three well-sized bedrooms
Plenty of natural light through large windows
Spacious bathroom and open kitchen
Excellent accessibility by public transport and main roads
Energylabel A.
Location & accessibility:
The apartment is located in Amsterdam Zuidoost, a lively and green district that perfectly combines urban amenities with nature. In the direct surroundings you will find various supermarkets, shops, restaurants, schools, and sports facilities.
There are also many recreational opportunities nearby, including the Bijlmerweide and Diemerbos nature areas within cycling distance. Accessibility is excellent as well. Metro and bus stops are within walking distance, allowing you to reach Amsterdam city center within a short time. Major roads are also easily accessible towards the rest of the region.
Layout:
Through the shared entrance with mailboxes and intercom system, you can reach the apartment by elevator or staircase.
Upon entering, the central hallway provides access to all rooms of the apartment.
The living room forms the heart of the home and immediately stands out because of its open layout, large windows, and panoramic views. The abundance of windows allows natural light to flow throughout the space all day long while offering beautiful wide views over the surroundings. There is ample room for both a comfortable seating area and a cozy dining area. The living room also provides direct access to the balcony.
The open kitchen connects seamlessly to the living room and features a long countertop layout. The kitchen is equipped with various built-in appliances, including a gas stove with extractor hood, refrigerator, dishwasher, and sink. In addition, the kitchen offers plenty of workspace and storage cabinets.
The apartment features three spacious bedrooms, all accessible from the hallway. Each room offers enough space for a bed, wardrobe, and optionally a workspace. The master bedroom is especially comfortable thanks to the adjoining walk-in closet. Two of the bedrooms provide direct access to the balcony.
The bathroom is fully tiled and equipped with a bathtub, shower with glass door, and a washbasin with mirror. There is also a separate toilet room.
Outdoor space:
The sunny balcony is undoubtedly one of the absolute highlights of the apartment. Thanks to the elevated position, you can enjoy impressive views over the city and surroundings in complete peace and privacy. Due to its favorable orientation, you can experience both sunrise and sunset here.
Storage:
The apartment includes a spacious internal storage room, ideal for additional storage space.
Homeowners’ association costs:
The total monthly homeowners’ association contribution amounts to €458,00 per month excluding heating cost.
Consisting of:
Service costs: €11
Maintenance reservation: €447
Advance heating costs: €150
Particulars:
Perpetual leasehold has been bought off
Living area approximately 109 m²
Located on a high floor with beautiful views
Spacious and well-maintained apartment
3 well-sized bedrooms
Bright living room with open layout
Open kitchen in good condition
Spacious bathroom
Sunny balcony
Internal storage room
Energylabel A
Plenty of natural light throughout the apartment
Excellent accessibility by public transport
Located near shops, schools, and sports facilities
In short: A spacious and bright apartment with spectacular views in an excellent location in Amsterdam Zuidoost!
Features
Transfer of ownership
- Listed since
- Acceptance
- Available in consultation
- Asking price
- € 445,000 kosten koper
- Asking price per m²
- € 4,083
- Status
- Available
- VVE (Owners Association) contribution
- € 458.00 per month
Construction
- Type apartment
- Galleried apartment (apartment)
- Building type
- Resale property
- Year of construction
- 1970
- Type of roof
- Flat roof
Surface areas and volume
- Areas
- Living area
- 109 m²
- Exterior space attached to the building
- 13 m²
- Volume in cubic meters
- 360 m³
Layout
- Number of rooms
- 4 rooms (3 bedrooms)
- Number of bath rooms
- 1 bathroom and 1 separate toilet
- Bathroom facilities
- Shower, bath, sink, and washstand
- Number of stories
- 1 story
- Facilities
- Outdoor awning, elevator, mechanical ventilation, and TV via cable
- Located at
- 8th floor
Energy
- Energy label
- Insulation
- Roof insulation, double glazing, insulated walls, floor insulation and completely insulated
- Heating
- District heating
- Hot water
- District heating
Cadastral data
- WEESPERKARSPEL L 8567
- Cadastral map
- Ownership situation
- Municipal ownership encumbered with long-term leaset
- Fees
- Bought off for eternity
Exterior space
- Location
- Alongside park, alongside a quiet road, alongside waterfront, in residential district, open location and unobstructed view
- Balcony/roof terrace
- Balcony present
Parking
- Type of parking facilities
- Paid parking
VVE (Owners Association) checklist
- Registration with KvK
- Yes
- Annual meeting
- Yes
- Periodic contribution
- Yes (€ 458.00 per month)
- Reserve fund present
- Yes
- Maintenance plan
- Yes
- Building insurance
- Yes
© 2001-2026 funda