
This house on Funda: https://www.funda.nl/en/detail/koop/amsterdam/gustav-mahlerplein-191/80876619/
Gustav Mahlerplein 1911082 MS AmsterdamZuidas-Zuid
€ 750,000 k.k.
Eye-catcherLicht 2-kamerappartement van 86 m² op toplocatie Zuidas
Description
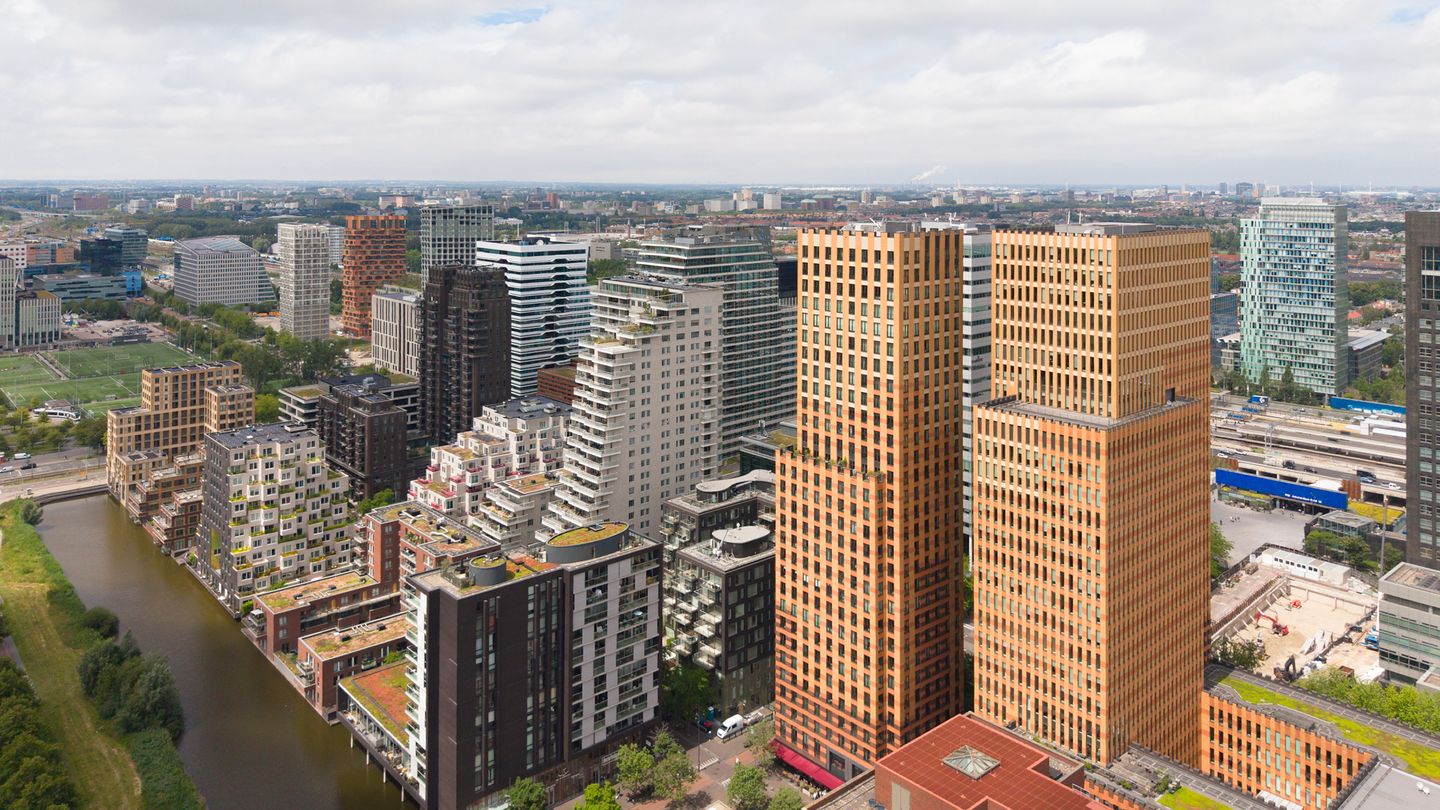
Now available on the 10th floor, on the north and east side of the beautiful Symphony building! This attractive corner apartment of approximately 86 m² with stunning views, located in the heart of the Zuidas.
The apartment overlooks the Minerva Axis.
This pleasant one-bedroom apartment of approximately 86 m² is characterized by its spacious living room with a timeless open-plan kitchen. Throughout the apartment there are large, double, fully opening windows. These large window sections not only provide a magnificent view, but also ensure an abundance of natural light. Thanks to the many windows and its position, the view truly offers a new living experience. The apartment has a clear ceiling height of approximately 2.97 meters.
In the communal entrance there is a duty manager present during working hours, who can accept mail and handle other matters in your absence. The entrance has recently been renovated and fully matches the iconic appearance of the building.
This generous apartment features a fully equipped kitchen with various built-in appliances. The bedroom has a built-in wardrobe and direct access to the complete bathroom, which includes a bathtub, walk-in shower, and double washbasin.
The apartment is finished with a stylish oak herringbone parquet floor with a light finish, incorporating underfloor heating and cooling. Therefore, there are no radiators. This sustainable Long-Term Energy Storage system (LTEO) also provides the domestic hot water for the apartment.
In the basement there is a separate storage unit as well as a shared bicycle storage area.
Layout:
Representative entrance to the building with a duty manager present during working hours. Two high-speed elevators to the 10th floor.
Apartment on the 10th floor: hallway/corridor, bedroom on the north side with unobstructed views towards the Hilton Hotel, with direct access to the elegant bathroom featuring a double washbasin with vanity, bathtub, and walk-in shower.
Separate guest toilet located in the hallway. Access to the spacious living room with spectacular views over the city, featuring a complete kitchen with various built-in appliances. Next to the kitchen is a storage room with connections for a washing machine and dryer. Shared storage room on the floor.
Separate private storage unit in the basement. For residents, there is a secure bicycle storage area with direct access to the outside.
The Building:
Symphony Amsterdam is the most well-known and iconic building at the most central location of the Zuidas. Architect Pi de Bruin designed a timeless building using a combination of brickwork, striking use of color, and staggered façades. The building features a representative entrance and luxuriously finished hallways. In addition, it has an underground parking garage that is directly accessible to the public and is practical and brightly finished.
Location:
Amsterdam Zuidas is a prime location for living, working, and recreation, with excellent infrastructure. The historic city center of Amsterdam, the charming Oud-Zuid, and De Pijp are within walking distance or can be reached within minutes via the North-South metro line. Schiphol Airport is only 6 minutes away by train. The nearby highways and well-developed public transport system make the Zuidas one of the most accessible areas in the Netherlands. The beautiful Beatrixpark, Amstelpark, and the Amsterdamse Bos are also close by.
Particulars:
- Attractive, bright, and spacious one-bedroom apartment on the 10th floor;
- Energy label A+;
- Approximately 86 m² of living space;
- Complete bathroom with shower, bathtub, and double washbasin;
- Spacious kitchen with various built-in appliances;
- Additional shared storage on the 10th floor and a separate private storage unit in the basement;
- Underfloor heating and cooling via the LTEO/WKO system;
- Equipped with an advanced, brand-new camera/access control system;
- Two super-fast elevators;
- Duty manager present during working hours, with the option to accept packages;
- Shared bicycle storage;
- Ground lease prepaid until April 2056;
- Professionally managed with an active Homeowners’ Association (VvE);
- Service charges for the apartment amount to € 312,62 per month;
- Service charges for the storage unit € 8,02 per month;
Delivery in consultation.
Features
Transfer of ownership
- Listed since
- Acceptance
- Available in consultation
- Asking price
- € 750,000 kosten koper
- Asking price per m²
- € 8,721
- Status
- Available
- VVE (Owners Association) contribution
- € 320.64 per month
Construction
- Type apartment
- Upstairs apartment (apartment)
- Building type
- Resale property
- Year of construction
- 2010
- Type of roof
- Flat roof covered with asphalt roofing
Surface areas and volume
- Areas
- Living area
- 86 m²
- External storage space
- 4 m²
- Volume in cubic meters
- 260 m³
Layout
- Number of rooms
- 2 rooms (1 bedroom)
- Number of bath rooms
- 1 bathroom and 1 separate toilet
- Bathroom facilities
- Walk-in shower, bath, sink, and washstand
- Number of stories
- 1 story
- Facilities
- Balanced ventilation system, optical fibre, elevator, and TV via cable
- Located at
- 10th floor
Energy
- Energy label
- Insulation
- Roof insulation, energy efficient window, insulated walls, floor insulation and completely insulated
- Heating
- Geothermal heating, complete floor heating, heat recovery unit and heat pump
- Hot water
- Geothermal heating and central facility
Cadastral data
- AMSTERDAM AK 4328
- Cadastral map
- Ownership situation
- Ownership encumbered with long-term leaset
- Fees
- Paid until 15-04-2056
Exterior space
- Location
- In residential district, open location and unobstructed view
- Garden
- Sun terrace
Parking
- Type of parking facilities
- Paid parking and public parking
VVE (Owners Association) checklist
- Registration with KvK
- Yes
- Annual meeting
- Yes
- Periodic contribution
- Yes (€ 320.64 per month)
- Reserve fund present
- Yes
- Maintenance plan
- Yes
- Building insurance
- Yes
© 2001-2026 funda