
This house on Funda: https://www.funda.nl/en/detail/koop/amsterdam/haarlemmer-houttuinen-5-c/80868400/
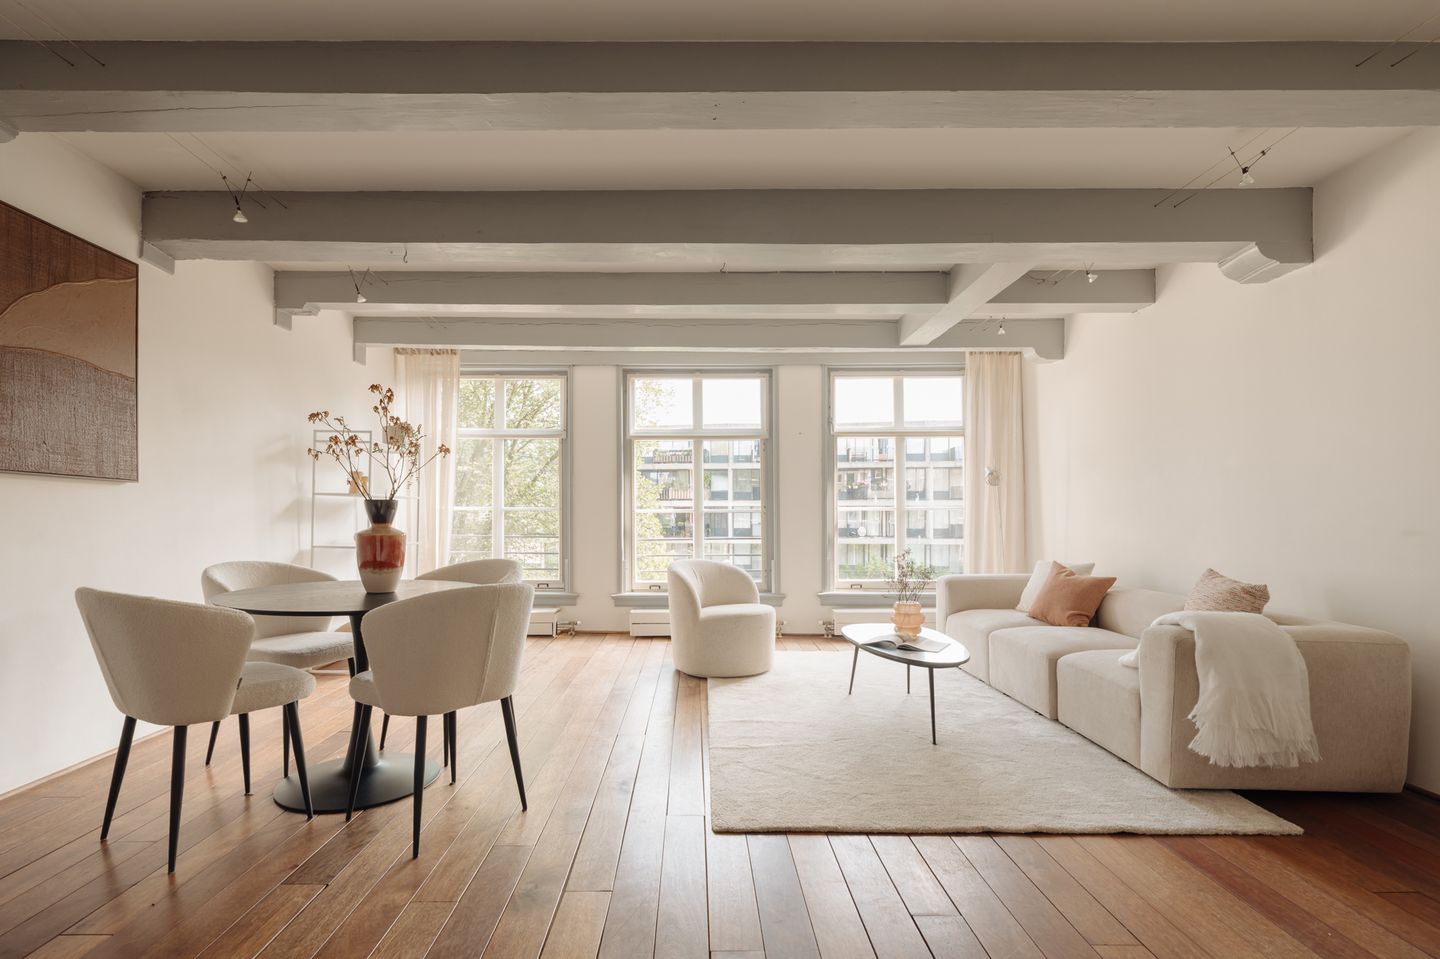
Eye-catcherCharming 3-room apartment with private storage in Haarlemmerbuurt
Description
CHARACTER, LIGHT AND COMFORT COME TOGETHER IN THIS CHARMING 3-ROOM APARTMENT (76m2) WITH PRIVATE STORAGE (5m2), LOCATED IN THE HEART OF THE BELOVED HAARLEMMERBUURT.
In the heart of the popular Haarlemmerbuurt lies this charming and surprisingly spacious 3-room apartment of approximately 76 m², situated on the second floor of a characteristic former warehouse dating back to 1797. The property combines historic charm with contemporary comfort and is defined by its beautiful original wooden beam construction, a generous living room with abundant natural light, and two well-proportioned bedrooms. With its renewed foundation, active homeowners’ association, and practical layout, this is a unique opportunity to live in one of Amsterdam’s most sought-after neighbourhoods.
LOCATION
The property is located in the quiet part of the highly desirable Haarlemmerbuurt, a neighbourhood long regarded as one of Amsterdam’s most attractive residential areas. Haarlemmerstraat and Haarlemmerdijk are just around the corner, offering a wide variety of boutique shops, delicatessens, specialty stores, cafés, and restaurants.
Also nearby are the Noordermarkt, Westerstraat, and Lindengracht, where vibrant markets take place several times a week. Despite its central location, the apartment offers a surprisingly peaceful living environment, while all the highlights of Amsterdam remain within easy reach.
Accessibility is excellent. Amsterdam Central Station is just a few minutes’ walk away, offering direct train, metro, tram, and bus connections. The A10 ring road and Schiphol Airport are also easily accessible.
LAYOUT
Via the shared entrance on the ground floor, the staircase leads to the apartment on the second floor.
The central hallway provides access to all rooms.
At the front is the spacious living room. Thanks to its wide layout and large windows, the space feels exceptionally bright. The original wooden beams add significant character and create a warm and atmospheric ambiance. There is ample space for both a comfortable seating area and a large dining table.
The open kitchen connects seamlessly to the living room and features a natural stone worktop and various built-in appliances, including a SMEG 5-burner gas stove with oven, refrigerator, freezer, dishwasher, and extractor hood.
The property offers two bedrooms. The first bedroom is ideal as a children’s room, guest room, or home office. The spacious master bedroom is practically arranged with space for a double bed, built-in wardrobes, and a separate walk-through dressing area.
The bathroom is well finished and equipped with a walk-in shower with rain and hand shower, and a stylish washbasin unit. There is also a separate toilet with a small sink.
A separate technical room accommodates the washing machine, dryer connections, and central heating system.
Throughout the apartment, a beautiful wooden floor enhances the character and warmth of the property.
STORAGE
A private storage unit of approximately 5 m² is accessible via a separate entrance from the street. This space is ideal for bicycles, luggage, sports equipment, or additional storage.
MONUMENT & HISTORY
The apartment is part of a characteristic former warehouse dating from 1797 and is designated as a national monument (Rijksmonument, monument number 1277). The building is located within the protected cityscape of Amsterdam, which is also part of the UNESCO World Heritage Site.
HOMEOWNERS’ ASSOCIATION (VvE)
The property is part of an active and professionally managed homeowners’ association consisting of four apartment rights.
The monthly service charges amount to €147.33. A long-term maintenance plan (MJOP) is in place.
OWNERSHIP
- The property is located on continuous leasehold land owned by the Municipality of Amsterdam;
- Ground rent prepaid until 31 May 2050;
- Transfer to perpetual leasehold has already been requested;
- General provisions 1994 apply.
FEATURES
- Living area approx. 76 m² (NEN2580);
- Gross floor area approx. 84.3 m²;
- External storage approx. 5.1 m²;
- Located in a listed national monument (1797);
- Authentic wooden beam structure;
- Two bedrooms;
- Open kitchen with SMEG appliances;
- Wooden flooring throughout;
- Foundation renewed around 2000;
- Converted into apartments in 2000;
- Active and professionally managed VvE;
- Service charges €147.33 per month;
- Partly double glazed;
- Parking via permit system;
- Located within UNESCO World Heritage area;
- Delivery in consultation.
DISCLAIMER
Although this information has been compiled with great care, no rights can be derived from it. We accept no liability for any inaccuracies or omissions. All stated measurements and surface areas are indicative. A viewing is recommended for a proper impression of the property.
Features
Transfer of ownership
- Listed since
- Acceptance
- Available in consultation
- Asking price
- € 585,000 kosten koper
- Asking price per m²
- € 7,697
- Status
- Under offer
- VVE (Owners Association) contribution
- € 147.33 per month
Construction
- Year of construction
- Before 1906
- Type apartment
- Upstairs apartment (apartment)
- Building type
- Resale property
- Specific
- Monumental building
Surface areas and volume
- Areas
- Living area
- 76 m²
- External storage space
- 5 m²
- Volume in cubic meters
- 220 m³
Layout
- Number of rooms
- 3 rooms (2 bedrooms)
- Number of bath rooms
- 1 bathroom and 1 separate toilet
- Bathroom facilities
- Shower, toilet, and washstand
- Number of stories
- 1 story
- Facilities
- TV via cable
- Located at
- 2nd floor
Energy
- Energy label
- Heating
- CH boiler
- Hot water
- CH boiler
- CH boiler
- Gas-fired, in ownership
Cadastral data
- AMSTERDAM M 6846
- Cadastral map
- Ownership situation
- Municipal long-term lease
- Fees
- Paid until 31-05-2050
Exterior space
- Location
- Alongside a quiet road, in centre and in residential district
VVE (Owners Association) checklist
- Registration with KvK
- Yes
- Annual meeting
- Yes
- Periodic contribution
- Yes (€ 147.33 per month)
- Reserve fund present
- Yes
- Maintenance plan
- Yes
- Building insurance
- Yes
© 2001-2026 funda