
This house on Funda: https://www.funda.nl/en/detail/koop/amsterdam/haarlemmermeerstraat-38-1/44483390/
Description
Light, space and comfort come together in this charming apartment situated in a highly sought after location. The characteristic bay window, open plan living area and delightful south facing balcony create a wonderful living experience, while the two generously sized bedrooms offer plenty of possibilities. The property is situated on freehold land, meaning no leasehold obligations apply. This move-in ready apartment allows you to immediately enjoy everything this vibrant neighbourhood has to offer. Welcome home!
Did you know that you can also schedule a viewing yourself? Simply click the orange button and receive a direct link to arrange an appointment.
Layout
Through the communal staircase, you reach this charming first floor apartment. Upon entering, you step into the hallway, which immediately offers a view of the inviting living room. As you enter the living area, the abundance of natural light streaming through the characteristic bay window at the front immediately catches your eye. There is ample space for a comfortable seating area, with pleasant views overlooking the lively Haarlemmermeerstraat.
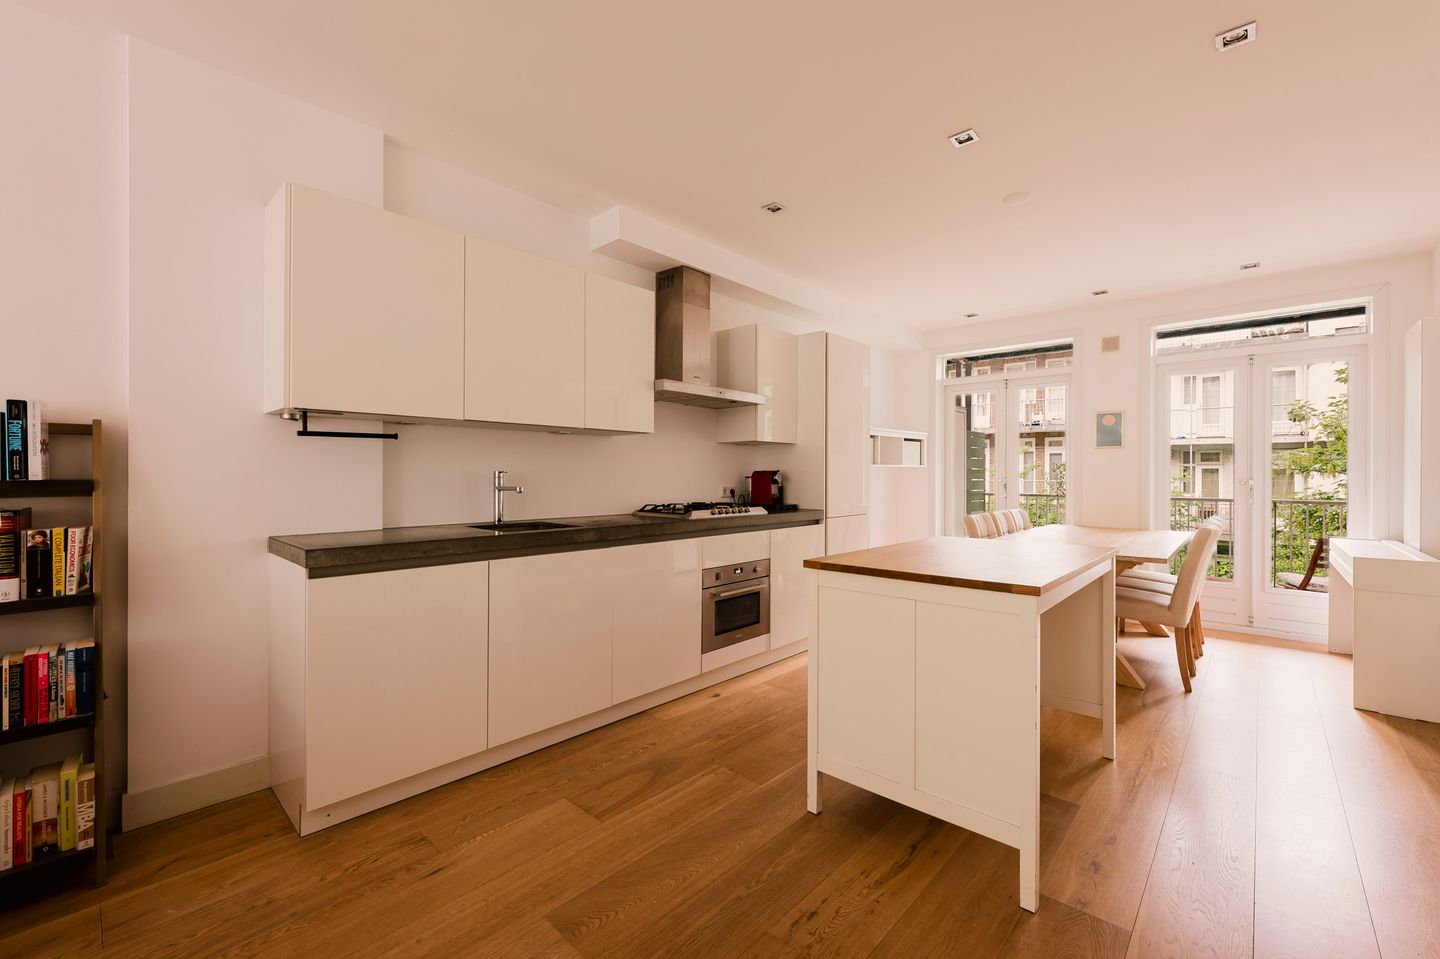
The open plan kitchen seamlessly connects to the living room and is finished in light tones. It is fully equipped with built in appliances, including a gas hob with extractor hood, oven, dishwasher, sink and fridge freezer combination. In addition, the kitchen offers plenty of practical storage space. The dining area is also located here, providing a cosy setting to enjoy dinners and drinks with friends and family.
French doors lead to the delightful sunken balcony, which feels like an extension of the apartment itself. Facing south, it offers a wonderful place to relax and enjoy the outdoors in complete tranquillity during warm summer days.
The apartment features two spacious bedrooms, located at both the front and rear of the property. Both rooms comfortably accommodate a double bed and a wardrobe. Large windows provide plenty of natural light, enhancing the sense of space. The centrally located bathroom is neatly finished and fitted with a toilet, vanity unit and a comfortable walk-in shower.
In short, this is a wonderful home with plenty of possibilities. Curious to see more? Feel free to contact us to arrange a viewing.
Location
Situated on the popular Haarlemmermeerstraat, in the heart of the sought-after Hoofddorpplein neighbourhood in Amsterdam South, this apartment enjoys an ideal location where vibrant city life and tranquillity blend perfectly. Within walking distance are Hoofddorpplein, the Schinkel canal and the famous Vondelpark, while Rembrandtpark and the Westlandgracht are also close by, offering excellent opportunities for walking, exercising or simply relaxing in the greenery.
Haarlemmermeerstraat is renowned for its characteristic Amsterdam architecture, wide pavements and welcoming atmosphere. The immediate surroundings provide an extensive range of shops for daily groceries, specialty stores and numerous cafés and restaurants. Enjoy a coffee by the water at Gent aan de Schinkel, lunch at Stadscafé Van Mechelen, or dinner at popular hotspots such as Bar Bonnie, Norma, Lokaal van de Stad and Ron Gastrobar.
Accessibility is excellent. With quick access to the A10 Ring Road (via exits S106 and S107), various tram and bus connections nearby, and fast cycling routes to Amsterdam city centre, Amsterdam Zuid Station and Schiphol Airport, this is a particularly central location.
In short, a fantastic place to live in one of Amsterdam South's most desirable neighbourhoods. Schedule a viewing today and experience the charm of this home for yourself.
Ground Lease
The property is situated on freehold land, meaning there is no ground lease (erfpacht).
Key Features
-Located in the highly desirable Hoofddorpplein neighbourhood
-Living area of approximately 66 m²
-Sunken south-facing balcony
-Two spacious bedrooms
-Freehold property – no ground lease
-Energy label A
-Service charges: €120 per month
-Transfer date in consultation; available at short notice
DISCLAIMER
This information has been compiled with care; however, no rights can be derived from its contents. All stated measurements and surfaces are indicative. Buyers have a duty to investigate all matters that may be of importance to them. We recommend engaging your own real estate agent.
NEN CLAUSE
The usable floor area has been calculated in accordance with the industry-standard NEN 2580 measurement method. As a result, it may differ from comparable properties and/or previous references. This is primarily due to this (new) calculation method. The buyer declares that they have been sufficiently informed about this standard.
Features
Transfer of ownership
- Listed since
- Acceptance
- Available in consultation
- Asking price
- € 600,000 kosten koper
- Asking price per m²
- € 9,091
- Status
- Sold under reservation
- VVE (Owners Association) contribution
- € 120.00 per month
Construction
- Type apartment
- Upstairs apartment (apartment)
- Building type
- Resale property
- Year of construction
- 1933
- Quality marks
- Energie Prestatie Advies
Surface areas and volume
- Areas
- Living area
- 66 m²
- Other space inside the building
- 1 m²
- Exterior space attached to the building
- 11 m²
- Volume in cubic meters
- 176 m³
Layout
- Number of rooms
- 3 rooms (2 bedrooms)
- Number of bath rooms
- 1 bathroom
- Bathroom facilities
- Shower, toilet, and sink
- Number of stories
- 1 story
- Located at
- 1st floor
Energy
- Energy label
- Heating
- CH boiler
- Hot water
- CH boiler
- CH boiler
- Intergas Kombi Kompakt HRE (gas-fired from 2016, in ownership)
Cadastral data
- SLOTEN O 3502
- Cadastral map
- Ownership situation
- Full ownership
Exterior space
- Location
- In residential district and unobstructed view
- Balcony/roof terrace
- Balcony present
Parking
- Type of parking facilities
- Paid parking and resident's parking permits
VVE (Owners Association) checklist
- Registration with KvK
- Yes
- Annual meeting
- Yes
- Periodic contribution
- Yes (€ 120.00 per month)
- Reserve fund present
- Yes
- Maintenance plan
- Yes
- Building insurance
- Yes
© 2001-2026 funda