
This house on Funda: https://www.funda.nl/en/detail/koop/amsterdam/huis-aakstraat-70/44566165/
Eye-catcherUnieke ruime hoekwoning | 149 m² | Volop potentie | Zonnige tuin
Description
UNIQUE, SPACIOUS, BRIGHT AND FULL OF POTENTIAL IN AMSTERDAM-NOORD!
This unique corner property of approximately 149 m² features a spacious garden and a ground lease that has been bought out in perpetuity. The impressive living space, large windows, mezzanine and beautiful fireplace give the property a character of its own. The property currently offers two spacious bedrooms, a separate work/hobby area, two bathrooms and a sauna. Thanks to the generous spaces and flexible layout, three or even four bedrooms can be created relatively easily. A truly unique home offering plenty of space and potential to adapt it entirely to your own needs.
LAYOUT & DEscriptION
You enter the property through the entrance at the front into a spacious hallway. There is plenty of room for coats and shoes, as well as a practical internal storage room with space for the washing machine and additional storage. From the hallway, the characteristic round stone staircase leads to the first floor, while straight ahead you enter the main living area.
On the right-hand side is the first bedroom with its own bathroom. The bedroom is a good size and offers plenty of space for a double bed and wardrobes. The large sliding doors allow plenty of natural light to enter and provide direct access to the garden. The bathroom is fitted with a bathtub with shower and a washbasin. A separate toilet is located next to the bathroom.
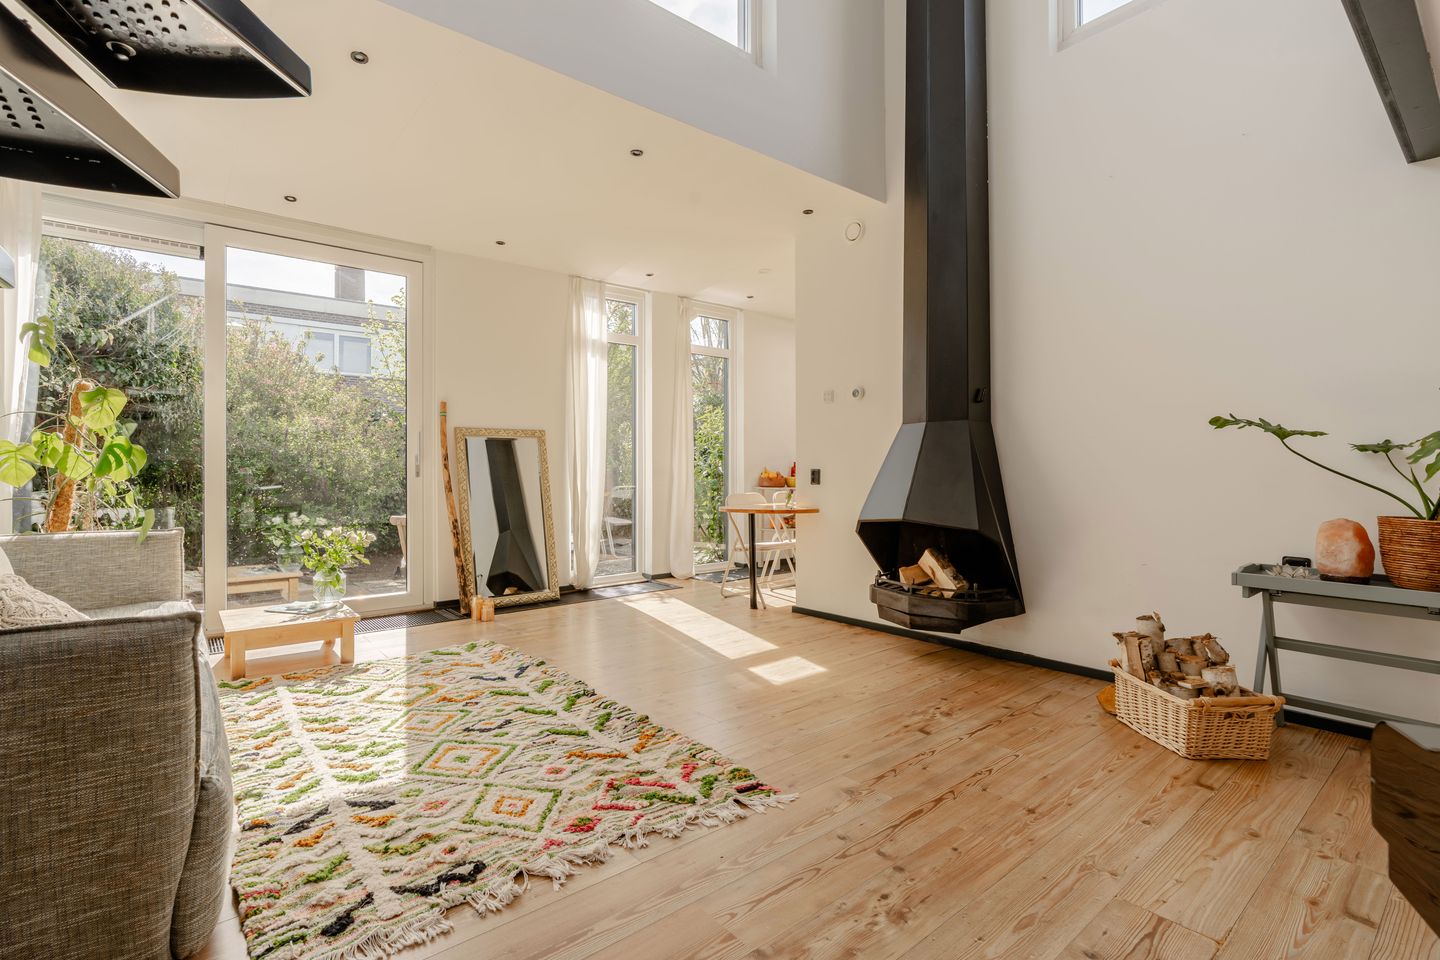
The spacious living room forms the heart of the home. Large windows and several doors leading to the garden provide plenty of natural light and create a pleasant connection between indoors and outdoors. There is ample space for different seating areas, a large dining table and, for example, a play, reading or music area. The kitchen is connected directly to the living space and complements the open character of the property.
An open staircase in the living room leads to the mezzanine. This space is ideal as a quiet home office, studio, music or hobby area and could potentially also be used as additional sleeping space. Together with the beautiful fireplace, the mezzanine gives the living room a distinctive and playful character.
The sunny garden can be accessed directly from both the kitchen and the living room. Measuring approximately 74 m², the garden truly feels like an extension of the living space thanks to the corner position and several access points from the property. There is also a detached garden shed, ideal for bicycles, tools and additional storage.
Back in the entrance hall, the characteristic round stone staircase takes you to the first floor. From the landing, you enter the second bedroom. This room is particularly spacious and benefits from plenty of natural light thanks to the corner position. There is ample space for a large bed, wardrobes and an additional seating or workspace if desired. Thanks to its generous size, this room also offers the possibility of being divided into two separate bedrooms.
The second bathroom and sauna are also located on this floor. The bathroom is fitted with a shower and washbasin. The private sauna completes the floor and provides a wonderful wellness space at home.
The property has a unique and spacious layout while offering plenty of possibilities to adapt it to your own needs. By, for example, dividing the large bedroom on the first floor and/or using the mezzanine differently, three or even four bedrooms can be created relatively easily. There may also be possibilities to increase the current living area. Any extension or additional floor is, of course, subject to obtaining the necessary permissions and permits.
LOCATION & ACCESSIBILITY
The property is located on Aakstraat in Banne Buiksloot, a green and spacious residential neighbourhood in Amsterdam-Noord. Banne Centrum shopping centre is located nearby and offers supermarkets, shops, restaurants and various amenities for your daily needs. There are also several schools, sports facilities, playgrounds and green recreational areas in the surrounding neighbourhood.
For nature and recreation, you can enjoy the various parks and green areas of Amsterdam-Noord. The recreational area Het Twiske is also within easy reach, offering plenty of opportunities for walking, cycling, swimming and enjoying the outdoors.
Public transport connections are good. By bus, you can easily reach Station Noord, where you can transfer to metro line 52. The North/South metro line provides a fast connection to Amsterdam Central Station, the city centre and Amsterdam Zuid. The ferries to the city centre, the NDSM Wharf and other parts of Amsterdam-Noord are also easily accessible by bicycle.
The property is also conveniently located for travelling by car. The A10 ring road is nearby, providing easy access to the rest of Amsterdam and surrounding areas.
OWNERSHIP SITUATION
The property is situated on leasehold land. The ground lease has been bought out in perpetuity, meaning no further ground rent payments are due.
KEY FEATURES:
• Unique and spacious corner property
• Living area of approximately 148.8 m²
• Plenty of potential
• Currently two spacious bedrooms
• Three or even four bedrooms can be created relatively easily
• Playful layout with mezzanine
• Beautiful fireplace
• Two bathrooms
• Private sauna
• Spacious and sunny garden of approximately 74 m²
• Detached garden shed
• Various possibilities to adapt the layout
• Potential to increase the living area
• Ground lease bought out in perpetuity
• Located in a green and spacious residential neighbourhood
• Transfer in consultation
• An age clause and measurement clause will be included in the purchase agreement
• Schedule your viewing quickly and easily via Funda
Disclaimer
This information has been compiled with the greatest possible care. Nevertheless, we cannot always prevent the information from differing slightly from what you see or have seen in or around the property. No rights can therefore be derived from this presentation. Dimensions, surface areas and amounts are indicative. Information regarding ground lease, tax benefits and/or financing options is also indicative; buyers are advised to verify this themselves with the municipality, the Dutch Tax Administration and/or their financial adviser.
Features
Transfer of ownership
- Listed since
- Acceptance
- Available in consultation
- Asking price
- € 795,000 kosten koper
- Asking price per m²
- € 5,336
- Status
- Available
Construction
- Kind of house
- Single-family home, corner house
- Building type
- Resale property
- Year of construction
- 1974
- Type of roof
- Flat roof covered with asphalt roofing
Surface areas and volume
- Areas
- Living area
- 149 m²
- Plot size
- 155 m²
- Volume in cubic meters
- 547 m³
Layout
- Number of rooms
- 4 rooms (3 bedrooms)
- Number of bath rooms
- 2 bathrooms and 1 separate toilet
- Bathroom facilities
- 2 showers, bath, sink, and toilet
- Number of stories
- 2 stories
- Facilities
- Mechanical ventilation, passive ventilation system, and TV via cable
Energy
- Energy label
- Insulation
- Double glazing
- Heating
- CH boiler
- Hot water
- CH boiler
- CH boiler
- Gas-fired combination boiler, in ownership
Cadastral data
- AMSTERDAM AM 209
- Cadastral map
- Area
- 155 m²
- Ownership situation
- Municipal ownership encumbered with long-term leaset
- Fees
- Bought off for eternity
Exterior space
- Location
- Alongside a quiet road and in residential district
- Garden
- Side garden
Storage space
- Shed / storage
- Detached wooden storage
Parking
- Type of parking facilities
- Paid parking and resident's parking permits
© 2001-2026 funda