
This house on Funda: https://www.funda.nl/en/detail/koop/amsterdam/huis-aldebaranstraat-27/44416093/
Description
Imagine your own place on a corner in Amsterdam, where light enters from three sides and you can sit outside in either the front or back garden. This characterful single-family home of approx. 57 m² in the much-loved Tuindorp-Oostzaan, Amsterdam Noord, is exactly that: a corner house with a sunny outdoor space that's not easy to find elsewhere. The home comprises 2 floors with an attic above, a separate storage room, and a front, side, and back garden totalling 64 m².
THE NEIGHBOURHOOD
Tuindorp-Oostzaan is one of those neighbourhoods where you feel at home right away: a green, village-like area in Amsterdam Noord, with peace and space, yet the city just around the corner. A great spot for families and young professionals who enjoy quiet living while still being able to get around quickly.
By car you're quickly on the ring road (A10), and by bus you're in the city centre within 15 minutes. Noord metro station, on the North/South line, takes you to Central Station, De Pijp, or Zuid station in just a few minutes. By bike, it's a 7-minute ride to the ferry at NDSM, where you can catch the ferry to Central Station or to the Pontsteiger.
For a refreshing swim, the Twiske is nearby, as are the banks of the IJ. The lovely Zonneplein is just around the corner for a great coffee at White Label Coffee. In the evening, catch a concert at the Zonnehuis. Every first Saturday there's a market at Noordoogst. For other errands, the Albert Heijn or Lidl are close by. And in the evening, enjoy a drink at the NDSM site at Plekk, Noorderlicht, or de Baanderij.
LAYOUT
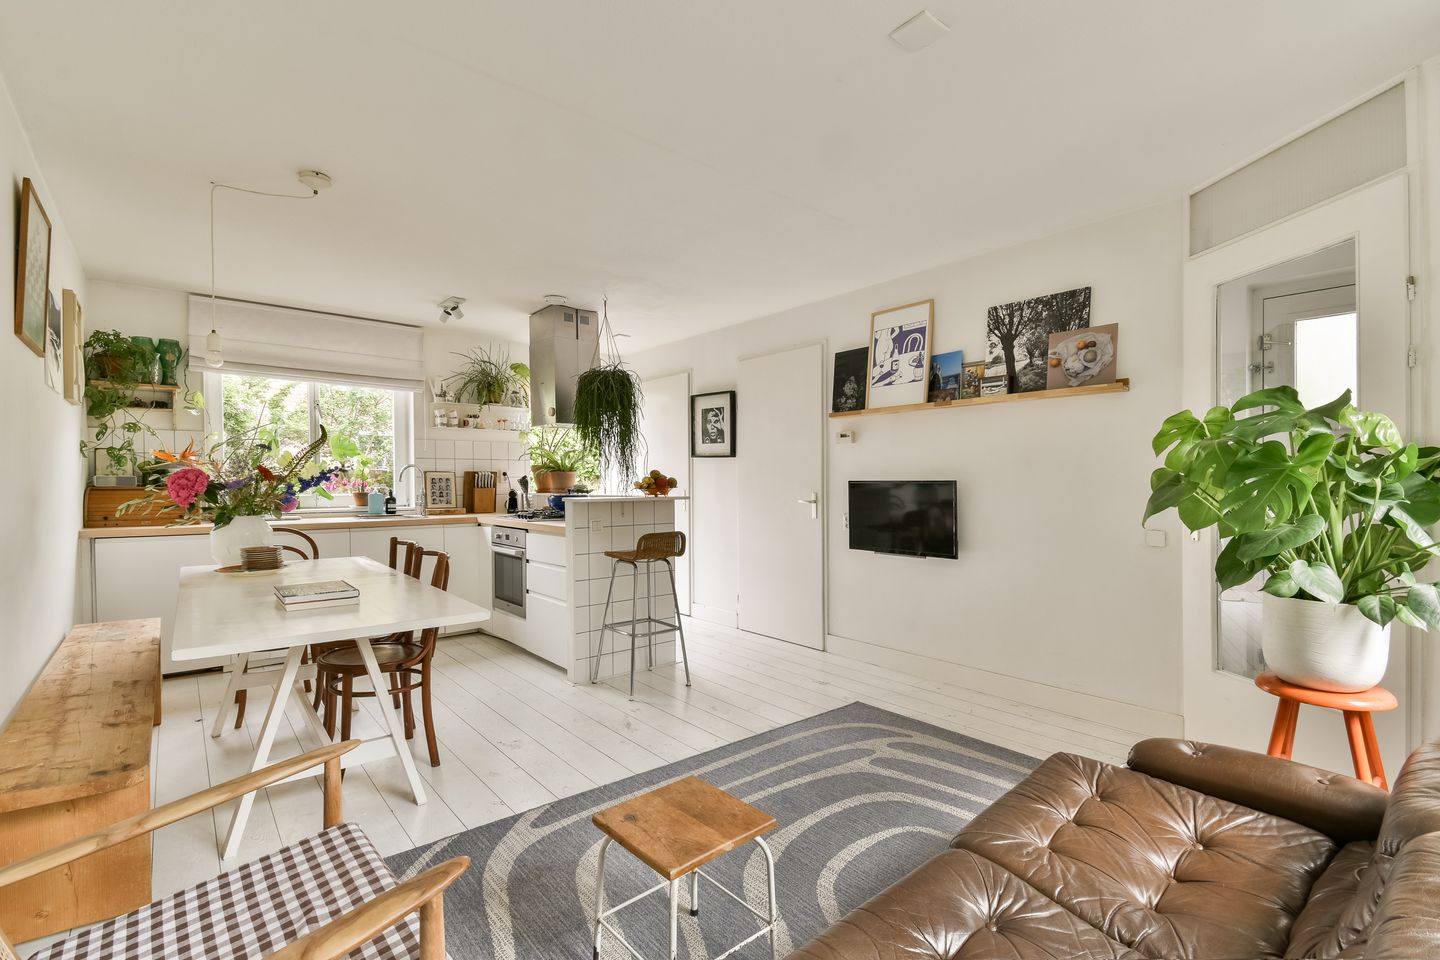
You enter the home through the front garden into a spacious hallway with plenty of room for coats and shoes. The through-lounge living room is bright and inviting, and connects seamlessly to the lovely open kitchen — complete with dishwasher. The ground floor also features a toilet with a small sink, a generous storage cupboard, and access to the back garden. At the rear is a separate private storage room, with plenty of space for bikes as well.
Upstairs, on the first floor, you'll find a spacious landing giving access to two bedrooms and the bathroom with bath, shower, and sink. The main bedroom is at the rear, and the second bedroom is at the front. The landing also features a handy, spacious workspace with a view over the green trees of the Aldebaranplein. A loft ladder provides access to the spacious attic storage above.
Fancy coffee outside? From the kitchen you step straight into the sunny back garden — a great spot to start or end the day. The back garden faces southwest and is enclosed by an attractive hedge and a lockable gate.
FEATURES
- Corner house with garden on three sides
- Total garden area of 64 m²
- Sought-after location on the Aldebaranplein in Amsterdam Noord
- Bright living room with open kitchen and underfloor heating
- Painted wooden flooring throughout almost the entire home
- Wooden window frames with double glazing
- Separate private storage room, 2.90 x 1.92 m, accessible from the rear
- Attic storage within the home
- Ground lease (erfpacht) paid off until 15-02-2050
- Transition to the perpetual ground lease system has taken place
- 2 parking permits possible
Features
Transfer of ownership
- Listed since
- Acceptance
- Available in consultation
- Asking price
- € 475,000 kosten koper
- Asking price per m²
- € 8,333
- Status
- Under offer
Construction
- Kind of house
- Single-family home, corner house
- Building type
- Resale property
- Year of construction
- 1922
- Type of roof
- Gable roof covered with roof tiles
Surface areas and volume
- Areas
- Living area
- 57 m²
- Other space inside the building
- 3 m²
- External storage space
- 6 m²
- Plot size
- 129 m²
- Volume in cubic meters
- 234 m³
Layout
- Number of rooms
- 3 rooms (2 bedrooms)
- Number of bath rooms
- 1 bathroom and 1 separate toilet
- Bathroom facilities
- Shower, bath, sink, and washstand
- Number of stories
- 2 stories
- Facilities
- TV via cable
Energy
- Energy label
- Insulation
- Double glazing
- Heating
- CH boiler
- Hot water
- CH boiler
- CH boiler
- HR (gas-fired combination boiler, in ownership)
Cadastral data
- AMSTERDAM AH 1837
- Cadastral map
- Area
- 123 m²
- Ownership situation
- Municipal long-term lease
- Fees
- Paid until 16-02-2050
- AMSTERDAM AH 1814
- Cadastral map
- Area
- 6 m²
- Ownership situation
- Municipal long-term lease
- Fees
- Paid until 16-02-2050
Exterior space
- Location
- Alongside a quiet road, in residential district and unobstructed view
- Garden
- Back garden, front garden and side garden
- Back garden
- 33 m² (6.00 metre deep and 5.50 metre wide)
- Garden location
- Located at the west
Storage space
- Shed / storage
- Storage box
- Facilities
- Electricity
Parking
- Type of parking facilities
- Paid parking, public parking and resident's parking permits
© 2001-2026 funda