
This house on Funda: https://www.funda.nl/en/detail/koop/amsterdam/huis-amstelveenseweg-1030/44574698/
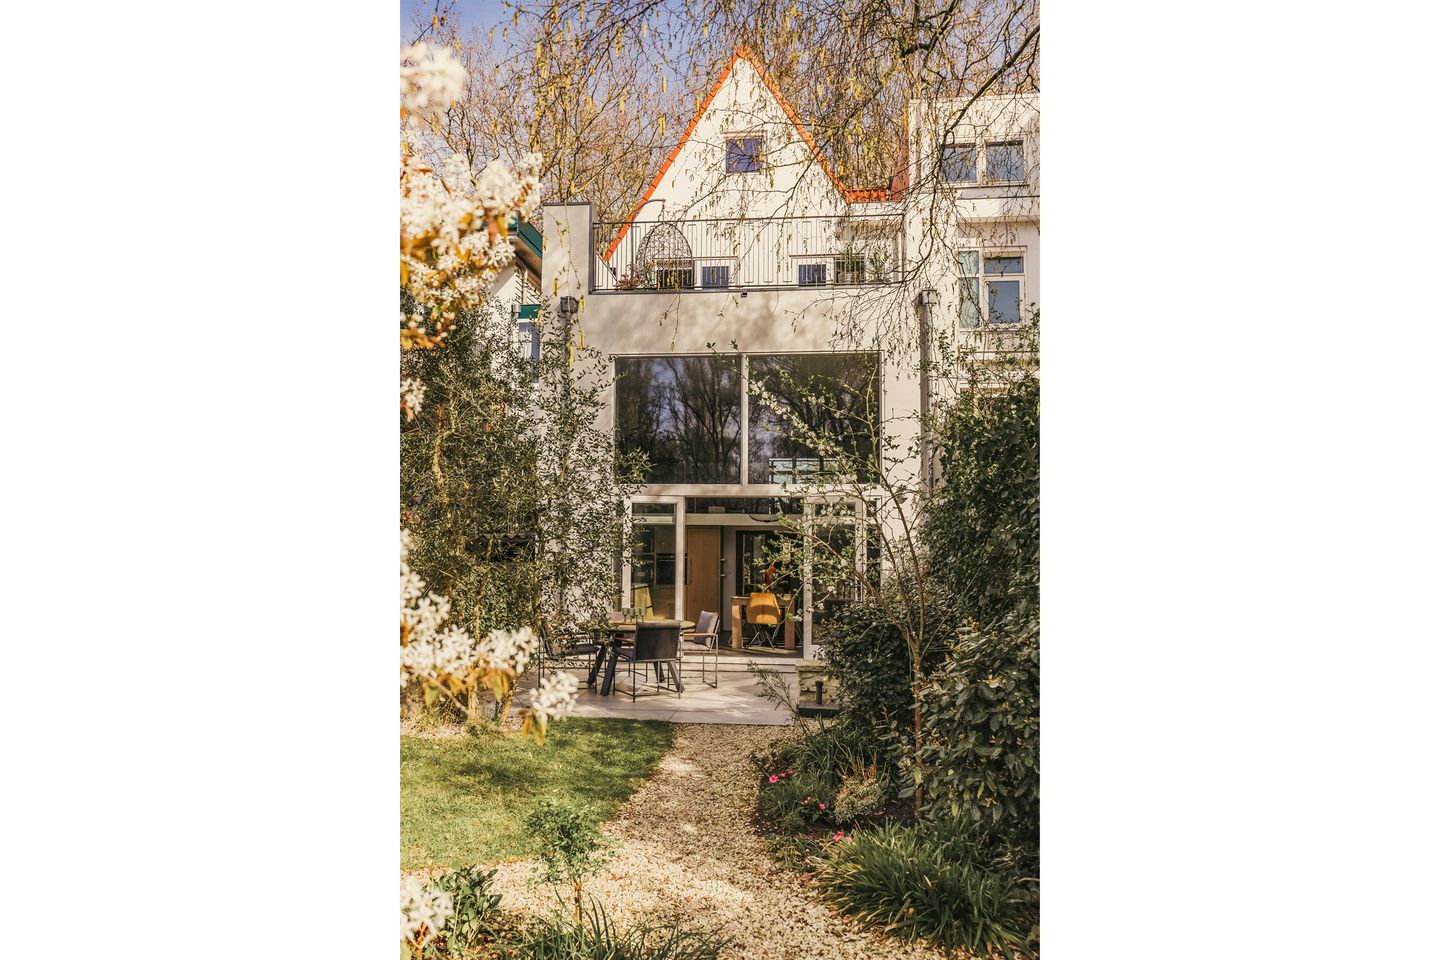
Eye-catcherUnieke, riante woning van ca. 214 m2 aan het bos en water!
Description
A spacious and characterful 1930s family home, with the Amsterdamse Bos as your back garden and the Zuidas less than 10 minutes away? This is a rare opportunity.
Arrange a viewing at your earliest convenience and discover this generously proportioned home, complete with a beautiful, approximately 20-metre-deep private garden on freehold land.
Behind its charming period façade lies an inviting family home with five bedrooms and two bathrooms. The uninterrupted views across the woodland are truly exceptional – a living landscape that changes beautifully with the seasons.
Layout
Ground floor
Through the entrance vestibule, featuring its original tiled floor, you enter the hallway with a separate WC and staircase. Double doors open into the generous, light-filled living room, which has a beautiful oak floor. At the rear of the house, stairs lead down to the kitchen and the spacious basement.
The stylish Piet Boon kitchen, installed in 2019 and equipped with a range of integrated appliances, forms the heart of the home. It features underfloor heating and contemporary dark grey tiled flooring.
The basement offers a wealth of possibilities and could be used as a playroom, second sitting room, home office or additional living space. There is also a practical storage room providing ample additional storage.
French doors open onto the stunning, approximately 20-metre-deep west-facing garden. The garden borders the Hoornsloot canal directly and enjoys uninterrupted views across the Amsterdamse Bos. From your own private jetty, you can set off by boat towards Amsterdam city centre or De Poel in Amstelveen.
The garden also features a storage shed with a covered terrace and wood-burning stove – an idyllic spot to enjoy long summer evenings overlooking the water and woodland.
The garden is accessible by car via a right of way, while unrestricted street parking is available without a waiting list.
First floor
The landing provides access to two bedrooms, a separate bathroom and a dedicated laundry area.
The principal bedroom has an en-suite bathroom with a double walk-in shower, WC and vanity unit. The second bathroom features underfloor heating, a bath, separate shower, wall-hung WC and washbasin.
Both the principal bedroom and the en-suite bathroom open onto a generous roof terrace of approximately 28 m² at the rear of the property. Here, you can enjoy sunshine throughout the day as well as beautiful, leafy views.
Second floor
The landing features a washbasin and central heating installation and provides access to two charming bedrooms, both with exposed roof structures that enhance the character of the space.
Location
The property is situated on the Amstelveenseweg, with the Amsterdamse Bos quite literally on your doorstep. The park offers endless opportunities for walking, running, cycling, sport and relaxation, as well as cultural attractions including its open-air theatre.
The Zuidas business district and Groot Gelderlandplein shopping centre are just a short cycle ride away, as is the centre of Amstelveen. Excellent public transport connections, together with easy access to the A10 and A9 motorways, ensure excellent connectivity throughout Amsterdam and the surrounding area.
In summary
A substantial family home in an exceptional location, where comfort, space and nature come together in a truly unique setting.
Key features
* Situated on freehold land
* Approximately 214 m² of living space, in accordance with the official measurement report
* Approximately 20-metre-deep west-facing rear garden, enjoying abundant afternoon and evening sunshine
* Rear garden accessible by car via a right of way
* Private jetty with direct access to the waterways
* Energy efficiency rating C
* Parking permit for 2 cars available
* Completion by mutual agreement
Measurement and disclaimer
The property has been measured in accordance with the NVM Measurement Instruction. This instruction is intended to provide a more uniform method of measuring the usable floor area of a property. However, differences in measurements cannot be entirely excluded due to, for example, differences in interpretation, rounding or practical limitations encountered during the measurement process.
This information has been compiled with due care. Nevertheless, no liability is accepted for any omissions, inaccuracies or other shortcomings, nor for any consequences arising from them. All dimensions and areas stated are indicative. No rights may be derived from the energy efficiency rating.
The purchaser is responsible for carrying out their own investigations into all matters that may be of importance to them.
In relation to this property, our agency acts on behalf of the seller. We recommend that you appoint an NVM/MVA estate agent to provide you with professional guidance throughout the purchasing process. Should you choose not to obtain professional assistance, you are deemed, under Dutch law, to have sufficient expertise to assess all matters relevant to the purchase.
The NVM General Consumer Terms and Conditions apply.
Features
Transfer of ownership
- Listed since
- Acceptance
- Available in consultation
- Asking price
- € 1,650,000 kosten koper
- Asking price per m²
- € 7,710
- Status
- Available
Construction
- Kind of house
- Single-family home, row house
- Building type
- Resale property
- Year of construction
- 1928
- Type of roof
- Gable roof covered with roof tiles
Surface areas and volume
- Areas
- Living area
- 214 m²
- Other space inside the building
- 12 m²
- Exterior space attached to the building
- 28 m²
- External storage space
- 14 m²
- Plot size
- 241 m²
- Volume in cubic meters
- 772 m³
Layout
- Number of rooms
- 7 rooms (5 bedrooms)
- Number of bath rooms
- 2 bathrooms and 1 separate toilet
- Bathroom facilities
- Shower, bath, 2 toilets, sink, 2 washstands, double sink, and walk-in shower
- Number of stories
- 4 stories
- Facilities
- Mechanical ventilation and passive ventilation system
Energy
- Energy label
- Insulation
- Double glazing
- Heating
- CH boiler
- Hot water
- CH boiler
- CH boiler
- Gas-fired combination boiler, in ownership
Cadastral data
- AMSTERDAM AK 754
- Cadastral map
- Area
- 241 m²
- Ownership situation
- Full ownership
Exterior space
- Location
- On the edge of a forest, alongside waterfront, in wooded surroundings and unobstructed view
- Garden
- Back garden
- Back garden
- 143 m² (20.00 metre deep and 7.15 metre wide)
- Garden location
- Located at the west with rear access
- Balcony/roof terrace
- Roof terrace present
Storage space
- Shed / storage
- Detached brick storage
Parking
- Type of parking facilities
- Paid parking, public parking and resident's parking permits
© 2001-2026 funda