
This house on Funda: https://www.funda.nl/en/detail/koop/amsterdam/huis-amstelveenseweg-860/17232968/
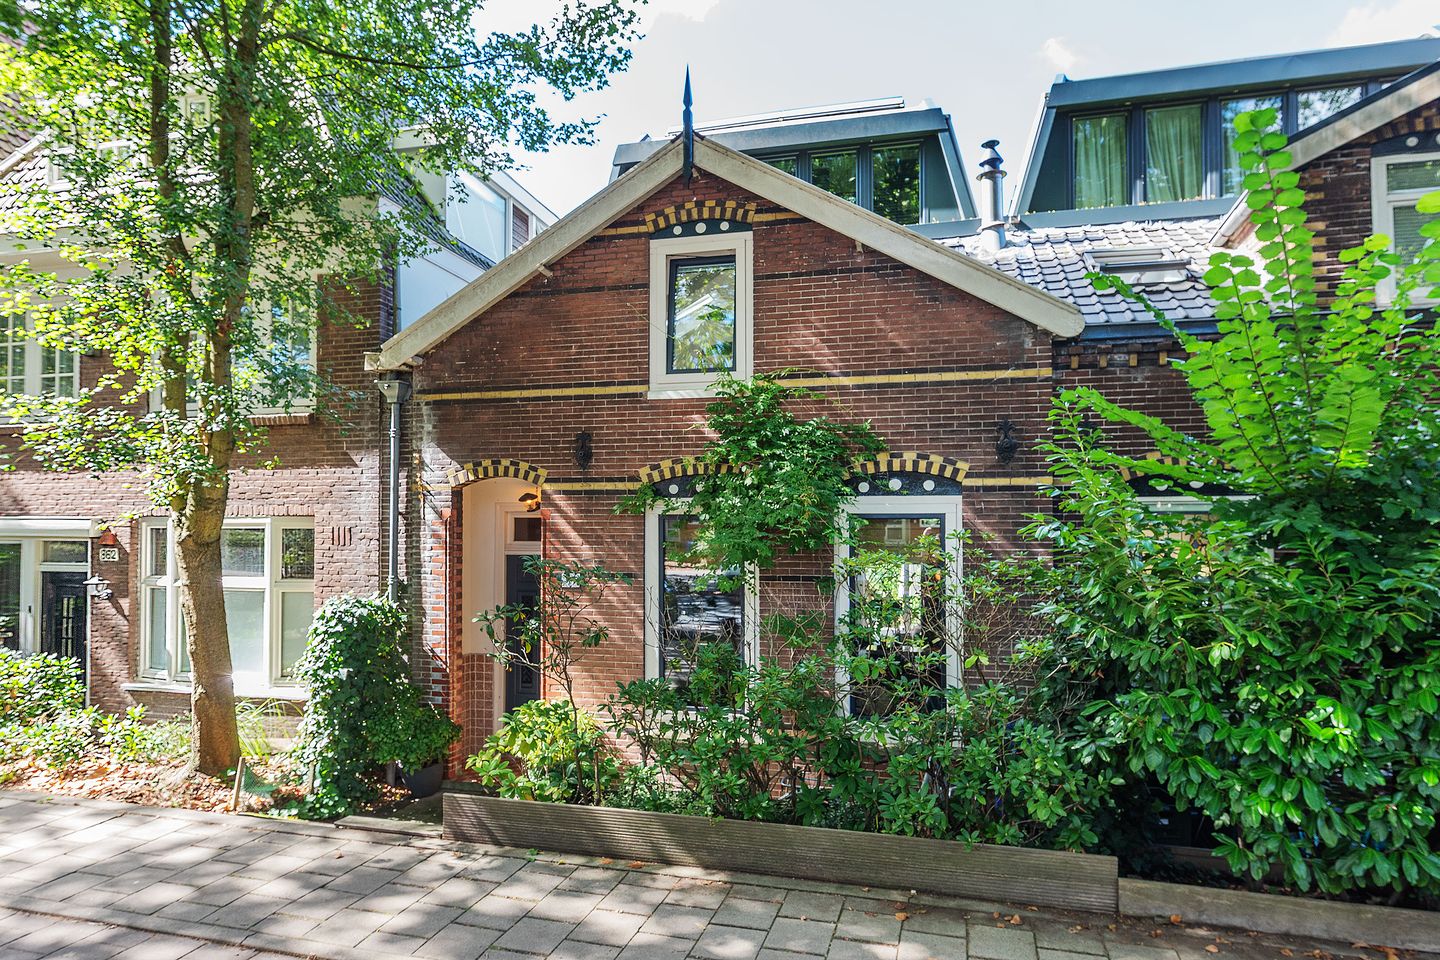
Amstelveenseweg 8601081 JM AmsterdamBuitenveldert-Zuidwest
€ 1,150,000 k.k.
Description
Charming family home with front garden and deep sunny backyard in a beautiful location on the outskirts of Amsterdam South. A perfect mix of nature and city right on the Amsterdamse Bos with waterway at the rear. Around the corner from the Zuidas and within cycling distance of the city. Own ground!
Location
Prime location in Amsterdam South/Buitenveldert. From this location you can quickly reach the city, the highway and Schiphol. Lots of greenery in the neighborhood with the adjacent Amsterdamse Bos, the Gijsbrecht van Aemstelpark and the Amstelpark. For your daily shopping, delicacies and various clothing stores, you can go to the more than 80 shops in the indoor shopping center Gelderlandplein. There is plenty of sports clubs and schools with primary, secondary and special education and of course the Vrije Universiteit. The British School of Amsterdam, The International School of Amsterdam and the brand new Amsterdam International Community School are located nearby. An ideal house for (expat) families! Parking is easy in front of the door.
Description
It is a characteristic house with an attractive appearance. The usable area is approximately 159m2 and is spread over the ground floor, first and second floor. The beautiful backyard is located on the south-west, a wonderful place in a green oasis where you can fully enjoy peace, privacy and the outdoors. The garden is large and, in addition to the spacious raised terrace directly next to the house, has a football/hockey field and a trampoline. In the back, the garden borders the water. This offers the opportunity to swim, paddle or take a boat to the Nieuwe Meer or the Poel. The romantic pear tree in the middle of the garden completes it. The house has been extended at the rear and in 2017 an extra floor was added, so that there are now three spacious bedrooms and two bathrooms. If desired, an extra bedroom can be easily created on the first floor.
Layout
Ground floor: front garden with space for bicycles, beautiful classic entrance, hall with wardrobe furniture with storage space, stairs to the first floor, stair cupboard with group cupboard, toilet, cupboard with connection for washing machine and dryer and an upper storage space, through steel sliding doors access to the living-dining room with spacious sitting area with gas fireplace and an oak floor, rear extension with extra seating and kitchen with access to storage cellar with central heating boiler, Through patio doors access to the raised terrace and garden.
First floor: spacious landing that can also serve as a play area for children, with built-in wardrobe and storage cupboard, stairs to second floor, bathroom with second toilet, spacious bedroom at the front with built-in wardrobes and spacious bedroom at the rear (a third bedroom can be created here).
Second floor: landing with window and space for a workplace, large bedroom with sliding doors to French balcony and luxurious custom-made wardrobe, second bathroom with third toilet.
Kitchen
Kitchen with sink with Quooker, 6-burner gas hob, extractor hood, oven / microwave and second oven, fridge with freezer and dishwasher. The kitchen is equipped with wall shelves.
Sanitary facilities
Separate toilet with hand basin on the ground floor.
Bathroom on the first floor with toilet, sink, walk-in shower with hand shower and rain shower and glass door, double sink with furniture, bath and towel radiator.
Design bathroom on the second floor with toilet, two washbasins with mirror cabinets, two towel radiators. This bathroom has a door to sedum roof.
Installations
Heating and hot water through central heating boiler (Vaillant Ecotec Plus 34 CW6 from 2021)
Underfloor heating via the central heating on the first floor and electric underfloor heating on the second floor;
Electrical installation with earth leakage circuit breaker;
Gashaard;
8 solar panels of 405w.
Particularities/Features
Three with the possibility of four bedrooms;
High ceilings with decorative stucco;
Fully equipped with double glazing;
Panel doors;
Lots of privacy;
Backyard with afternoon sun and front garden with morning sun;
Garden with water connection, electricity and lighting;
Energy label B;
Own land (front garden is rented municipal land);
Built around 1925.
*Download the brochure for an extensive presentation with floor plans*
Features
Transfer of ownership
- Listed since
- Acceptance
- Available in consultation
- Asking price
- € 1,150,000 kosten koper
- Asking price per m²
- € 7,233
- Status
- Available
Construction
- Kind of house
- Single-family home, row house
- Building type
- Resale property
- Year of construction
- 1925
Surface areas and volume
- Areas
- Living area
- 159 m²
- Other space inside the building
- 7 m²
- Exterior space attached to the building
- 1 m²
- Plot size
- 164 m²
- Volume in cubic meters
- 423 m³
Layout
- Number of rooms
- 5 rooms (3 bedrooms)
- Number of bath rooms
- 2 bathrooms and 1 separate toilet
- Bathroom facilities
- 2 double sinks, 2 walk-in showers, bath, 2 toilets, 2 washstands, and underfloor heating
- Number of stories
- 3 stories
- Facilities
- Solar panels
Energy
- Energy label
- Insulation
- Roof insulation, double glazing and floor insulation
- Heating
- CH boiler, electric heating, gas heater and partial floor heating
- Hot water
- CH boiler
- CH boiler
- Vaillant (gas-fired combination boiler from 2021, in ownership)
Cadastral data
- AMSTERDAM AK 827
- Cadastral map
- Area
- 164 m²
- Ownership situation
- Full ownership
Exterior space
- Location
- In residential district
- Garden
- Back garden and front garden
- Back garden
- 88 m² (15.86 metre deep and 5.58 metre wide)
- Garden location
- Located at the southwest
© 2001-2026 funda