
This house on Funda: https://www.funda.nl/en/detail/koop/amsterdam/huis-amstelveenseweg-872/44428251/
Amstelveenseweg 8721081 JM AmsterdamBuitenveldert-Zuidwest
€ 985,000 k.k.
Eye-catcher15M diepe tuin direct grenzend aan Amsterdamse bos, 118m2, 4 slpk.
Description
Living on the waterfront, bordering the Amsterdam Forest and just minutes from the Zuidas? This charming and surprisingly spacious family home (118 m²) offers the very best of both worlds. Enjoy peace, space and nature in your own backyard, while all of Amsterdam's amenities are within easy reach.**
Situated on the highly sought-after Amstelveenseweg, we are proud to present this beautifully maintained and characterful family home. Behind its charming early twentieth-century façade lies a surprisingly spacious residence featuring a generous conservatory extension, a stylish open-plan kitchen, three full-sized bedrooms and a luxurious bathroom.
The west-facing rear garden, measuring over 14 metres in depth, borders open water and enjoys unobstructed views over the greenery of the Amsterdam Forest. From your own private jetty, you can step aboard your boat and cruise directly towards Amsterdam's historic canals. The property is situated on **freehold land (no leasehold)**, meaning you own the land outright with no ongoing ground lease payments. A truly unique combination of character, comfort and an exceptional location.
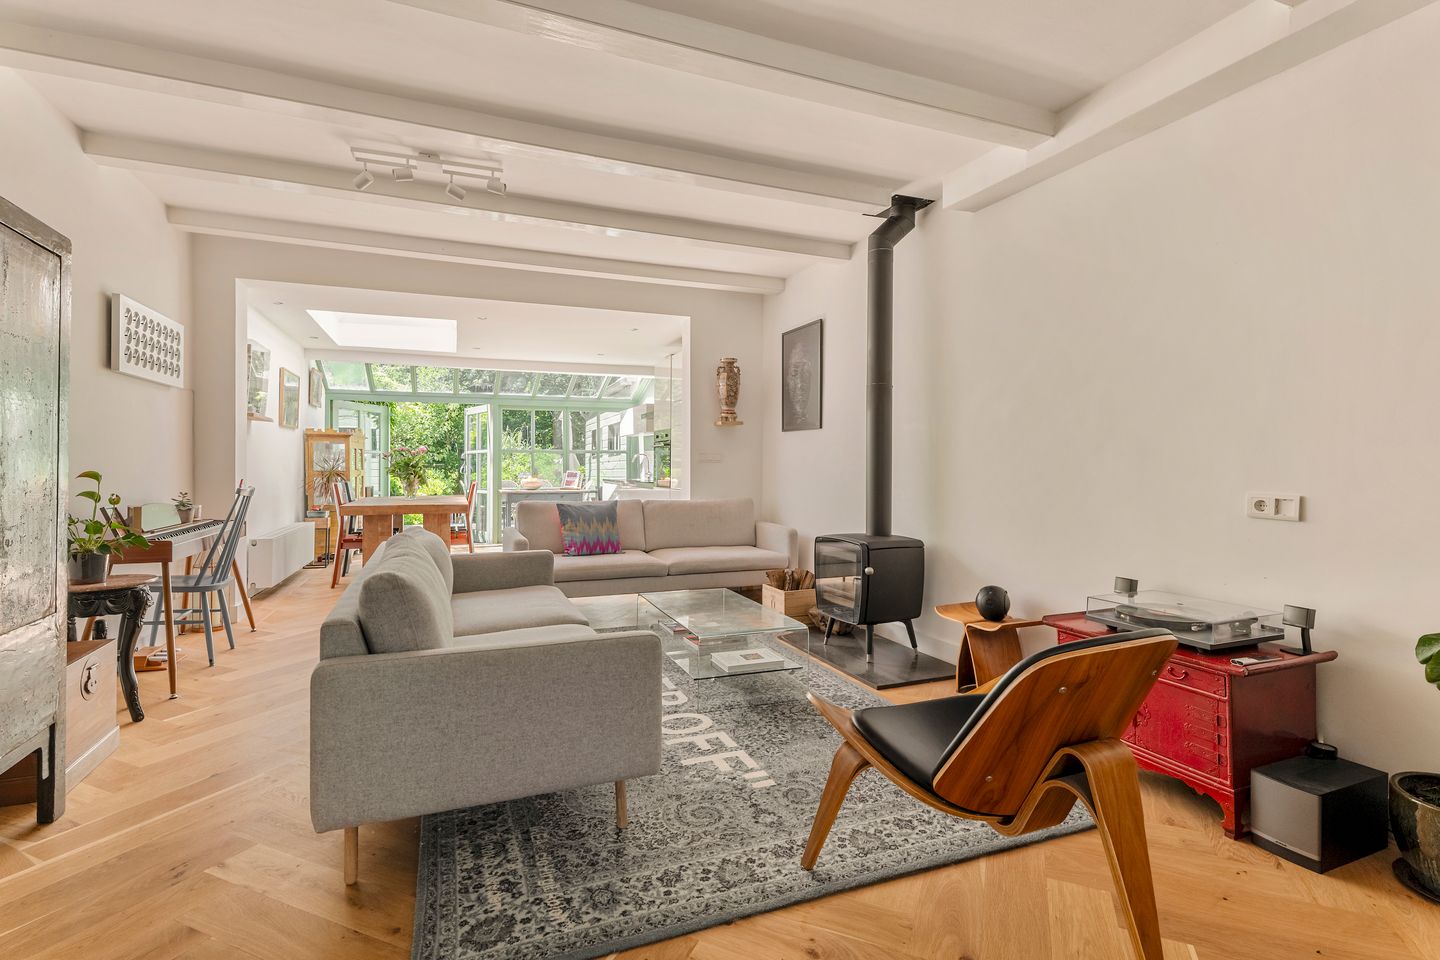
The spacious living room is undoubtedly the heart of the home. Thanks to the stunning glass conservatory, natural daylight floods the interior, creating a seamless connection between indoor and outdoor living. The contemporary kitchen is fully equipped with modern built-in appliances and offers the perfect setting for both everyday family life and entertaining guests. Characteristic features such as the exposed wooden beams and the cosy wood-burning fireplace add warmth and charm while blending beautifully with the home's modern finishes.
Layout
The entrance hall provides access to the cloakroom area, meter cupboard and a separate toilet with washbasin. From here, you enter the generously extended living room, where the conservatory creates an abundance of natural light and offers beautiful views over the garden and the water. The stylish kitchen is fitted with a range of built-in appliances, making it ideal for both everyday use and long evenings of dining with family and friends.
The first floor comprises two spacious bedrooms and a luxurious bathroom featuring a bathtub, a generous walk-in shower, a double vanity unit and a second toilet.
The second floor is accessed via a fixed staircase and offers a spacious third bedroom together with a generous landing that is perfectly suited as a home office, hobby room or additional storage area. Ample storage space is also available behind the knee walls.
Without a doubt, the rear garden is one of the property's absolute highlights. Measuring over 14 metres deep and facing west, it enjoys sunshine throughout most of the day. Several terraces create inviting outdoor spaces, while the waterside deck provides the perfect place to moor your own boat. From here, you can sail directly into Amsterdam's city centre—a truly unique lifestyle that can rarely be found.
Location
The location of this property is truly exceptional. At the rear, the house borders the open waterways of the Amsterdam Forest, making nature, recreation and relaxation an integral part of everyday life. Whether you enjoy walking, running, cycling, boating or simply unwinding in peaceful surroundings, this location offers it all.
Despite its tranquil setting, all daily amenities are close at hand. Supermarkets and shops can be found at Buitenveldertselaan, Gelderlandplein Shopping Centre and the Stadshart Amstelveen. Several primary schools, childcare facilities, sports clubs, restaurants and recreational amenities are also located nearby, making this an ideal place to live for families as well as anyone seeking the perfect balance between nature and city life.
Accessibility
Accessibility is excellent. The Zuidas business district is only a few minutes away by bicycle, while Amsterdam South, Amstelveen and Schiphol Airport are all within easy reach. Thanks to the nearby A10 Ring Road, excellent public transport connections and Amsterdam Zuid Station, travelling throughout Amsterdam and beyond is effortless.
Key Features
* Built in 1925;
* Situated on **freehold land (no leasehold)**;
* Living area: 118 m²;
* Spacious conservatory extension at the rear;
* West-facing rear garden measuring over 14 metres deep;
* Directly located on open water with a private jetty suitable for mooring a boat;
* Boat available for purchase by separate negotiation;
* Unobstructed views over the Amsterdam Forest;
* Three/four spacious bedrooms;
* Stylishly modernised in 2016, including a new kitchen, bathroom and window frames;
* Exterior painting completed in 2022;
* Energy label C;
* Excellent location close to the Zuidas, Amstelveen, major roads and the Amsterdam Forest.
Properties like this rarely become available. The combination of character, generous living space, an exceptionally deep waterfront garden bordering the Amsterdam Forest, **freehold ownership**, and a highly central location creates a truly special place to call home for many years to come. We warmly invite you to experience this exceptional property for yourself during a viewing.
Disclaimer
This information has been compiled by us with the utmost care. However, no liability is accepted for any inaccuracies, omissions or the consequences thereof. All measurements, dimensions and surface areas are indicative only. Buyers are responsible for conducting their own investigations into all matters that may be of importance to them. With respect to this property, Brummel & Beuk Makelaars acts as advisor to the seller. We strongly recommend engaging a qualified real estate agent to assist you throughout the purchasing process. Should you have specific requirements regarding the property, we advise you to communicate these to your purchasing agent in a timely manner and to conduct (or commission) your own investigations. If you choose not to engage professional representation, you declare yourself sufficiently knowledgeable to assess all relevant aspects of the purchase.
Measurement Clause
The property has been measured in accordance with the industry-wide Measurement Instruction, based on the standards set out in NEN 2580. This measurement guideline is intended to provide a uniform method for indicating the usable floor area. However, differences in measurement outcomes cannot be entirely excluded due to interpretation differences, rounding or practical limitations during measurement. The property has been measured by a reliable professional surveying company. The buyer indemnifies both the seller and the selling agent against any discrepancies in the stated measurements. The buyer acknowledges having been given the opportunity to independently verify the measurements in accordance with the applicable industry guidelines.
Features
Transfer of ownership
- Listed since
- Acceptance
- Available in consultation
- Asking price
- € 985,000 kosten koper
- Asking price per m²
- € 8,347
- Status
- Available
Construction
- Kind of house
- Single-family home, semi-detached residential property
- Building type
- Resale property
- Year of construction
- 1925
- Type of roof
- Gable roof covered with roof tiles
Surface areas and volume
- Areas
- Living area
- 118 m²
- Exterior space attached to the building
- 17 m²
- Plot size
- 117 m²
- Volume in cubic meters
- 397 m³
Layout
- Number of rooms
- 5 rooms (4 bedrooms)
- Number of bath rooms
- 1 bathroom and 1 separate toilet
- Bathroom facilities
- Double sink, walk-in shower, and toilet
- Number of stories
- 3 stories
Energy
- Energy label
- Insulation
- Roof insulation
- Heating
- CH boiler
- Hot water
- CH boiler
- CH boiler
- HR-107 Ketel (gas-fired combination boiler)
Cadastral data
- AMSTERDAM AK 822
- Cadastral map
- Area
- 117 m²
- Ownership situation
- Full ownership
Exterior space
- Location
- On the edge of a forest, alongside waterfront, in wooded surroundings and in residential district
- Garden
- Back garden and front garden
- Back garden
- 64 m² (15.17 metre deep and 4.24 metre wide)
- Garden location
- Located at the west
Parking
- Type of parking facilities
- Paid parking and resident's parking permits
© 2001-2026 funda