
This house on Funda: https://www.funda.nl/en/detail/koop/amsterdam/huis-amstelveenseweg-950/17232113/
**Hoogwaardig familiehuis van 220 m² met tuin aan het Amsterdamse Bos
Description
Amstelveenseweg 950, 1081 JP Amsterdam
Located in a fantastic setting in Amsterdam Buitenveldert, directly adjacent to the Amsterdamse Bos, we are pleased to offer this exceptionally high-quality and fully renovated family home. The property was completely rebuilt in 2022, is exceptionally well insulated and situated on freehold land. With approximately 220 m² of living space, a generous west-facing garden with an outdoor kitchen overlooking the water, and a high level of finish throughout, this is a particularly comfortable and complete family home.
Location & accessibility
The property is beautifully situated along the Hoornsloot. Together with a historic railway line, this waterway forms the natural boundary between the Amstelveenseweg and the Amsterdamse Bos. The Amsterdamse Bos is Amsterdam and the surrounding area's main urban woodland, offering an enormous variety of nature, recreation and sports facilities. These include various sports fields, a marina, meadows, an open-air theatre, ponds, riding stables, the Bosbaan rowing lake, a goat farm, the Wagener Stadium and several restaurants and cafés.
The location is also excellent in terms of accessibility. Both Amsterdam city centre and Amstelveen city centre are easily reached by bicycle. The Zuidas business district, Groot Gelderlandplein shopping centre and Amsterdam Zuid/WTC railway station, with its extensive train, metro and tram connections, are approximately an 8-minute cycle ride away. By car, the property is easily accessible via exit S108 of the A10 ring road and exit 5 of the A9 motorway. Parking is available directly in front of the property and there is generally ample parking space.
Layout
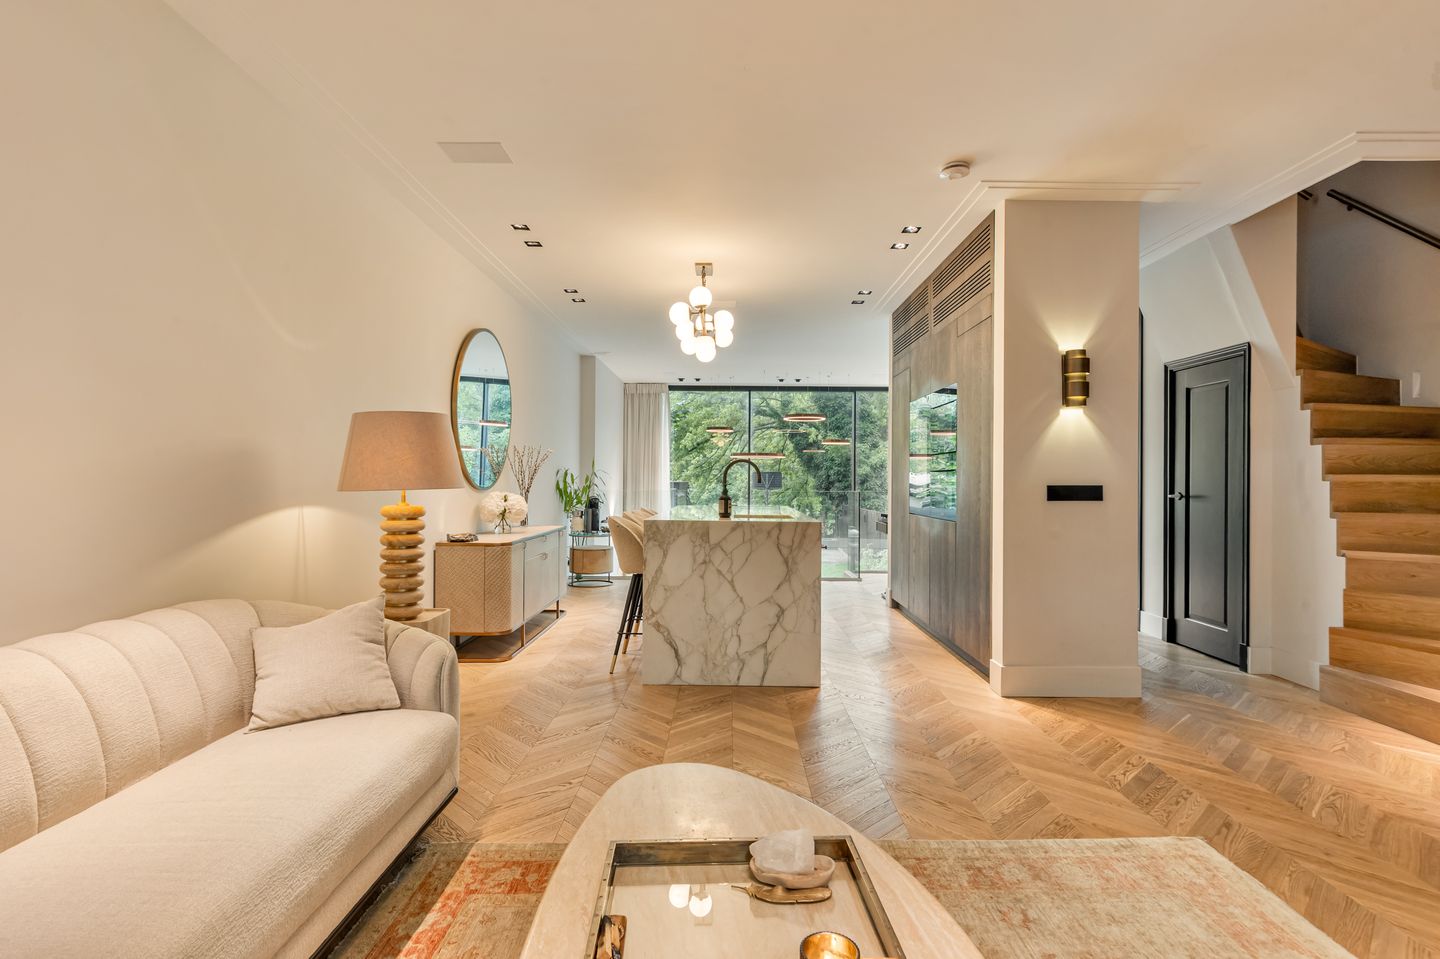
Through the entrance, you enter the spacious vestibule, with plenty of room for a wardrobe. A stylish glass-and-steel door provides access to the generous living room. At the front is the inviting sitting area.
The stunning, luxurious kitchen forms the heart of the home and is centrally positioned within the living space. The kitchen features a generous island and is equipped with high-quality appliances, including an induction hob with integrated downdraft extractor, oven, combination oven, Quooker boiling-water tap, fridge/freezer and wine climate cabinet (Bora/Miele). The kitchen is beautifully finished with a striking marble worktop.
At the rear, the property has been extended and features an impressive sliding door more than four metres high. From both the kitchen and the dining area, which is positioned on a slightly lower level, there are wonderful, unobstructed views across the garden, the water and the Amsterdamse Bos. The combination of the generous living space, impressive ceiling height and extensive glazing creates a remarkable sense of space.
The beautifully landscaped garden of approximately 124 m² features a terrace and a stylish outdoor kitchen, complete with a high-quality Big Green Egg. The outdoor kitchen offers plenty of space for extensive cooking and barbecuing, while the generous terrace and green surroundings provide a wonderful setting for outdoor dining and relaxation. During the summer months, the garden becomes a natural extension of the home, ideal for long evenings outdoors with family and friends.
The basement features a multifunctional room that can be used as a home cinema, playroom or relaxation area. There is also an additional room that would be ideal as a home office, gym or laundry room. The technical installations are also located in the basement.
The open staircase leads to the principal bedroom floor on the first floor. At the rear is the spacious master bedroom, with large sliding doors opening onto the roof terrace. The bedroom features a spectacular en-suite bathroom with a freestanding bathtub, double vanity unit and a generous double walk-in rain shower. The shower offers beautiful views across the Amsterdamse Bos.
The bathroom is finished with particularly beautiful onyx quartzite with integrated lighting, creating a warm and exclusive atmosphere. At the front is the generous walk-in wardrobe. If desired, this room can easily be converted into a fourth bedroom.
The landing also provides access to a separate toilet and a practical laundry room.
The second floor comprises two well-proportioned bedrooms, both with a variety of practical built-in wardrobes. The second bathroom is accessible from the landing and features a walk-in shower and vanity unit.
Throughout the property, the floors are finished with beautiful herringbone timber flooring, and the home is equipped with air conditioning.
Particulars
High-quality renovated family home of approximately 220 m² of living space (NEN 2580 measurement report available)
Generous west-facing garden of approximately 124 m², with outdoor kitchen, directly bordering the water and Amsterdamse Bos
Possibility to moor a boat
Currently 3 spacious bedrooms and 2 bathrooms
Possibility to easily create a fourth bedroom
Completely and extensively renovated and rebuilt in 2022
Fully equipped with underfloor heating
Air conditioning
Exceptionally well insulated
Equipped with 8 solar panels
Foundation quick scan available, risk class A (low)
Situated on freehold land
Completion in consultation
This information has been compiled by us with due care. However, no liability is accepted for any incompleteness, inaccuracies or otherwise, nor for the consequences thereof. All stated dimensions and surface areas are indicative. The buyer has a duty to conduct their own investigation into all matters that may be relevant to them. With regard to this property, the estate agent acts as the seller’s advisor. We recommend engaging a professional (NVM) estate agent to assist you throughout the purchasing process. If you have any specific requirements regarding the property, we recommend making these known to your purchasing agent in good time and conducting, or commissioning, your own investigation accordingly. If you choose not to engage a professional representative, you are deemed by law to possess sufficient expertise to assess all matters relevant to the purchase. The NVM terms and conditions apply.
Features
Transfer of ownership
- Listed since
- Acceptance
- Available in consultation
- Asking price
- € 2,250,000 kosten koper
- Asking price per m²
- € 10,227
- Status
- Available
Construction
- Kind of house
- Single-family home, row house
- Building type
- Resale property
- Year of construction
- 1939
- Type of roof
- Gable roof covered with roof tiles
Surface areas and volume
- Areas
- Living area
- 220 m²
- Exterior space attached to the building
- 10 m²
- Plot size
- 198 m²
- Volume in cubic meters
- 758 m³
Layout
- Number of rooms
- 7 rooms (4 bedrooms)
- Number of bath rooms
- 2 bathrooms and 2 separate toilets
- Bathroom facilities
- Double sink, 2 walk-in showers, bath, 2 washstands, and sink
- Number of stories
- 3 stories and a basement
- Facilities
- Air conditioning, alarm installation, outdoor awning, CCTV security camera system, skylight, smart home, mechanical ventilation, and rolldown shutters
Energy
- Energy label
- Insulation
- Roof insulation, double glazing, insulated walls and floor insulation
- Heating
- CH boiler and complete floor heating
- Hot water
- CH boiler
- CH boiler
- Gas-fired combination boiler, in ownership
Cadastral data
- AMSTERDAM AK 794
- Cadastral map
- Area
- 198 m²
- Ownership situation
- Full ownership
Exterior space
- Location
- On the edge of a forest, along waterway, alongside waterfront, in wooded surroundings and unobstructed view
- Garden
- Back garden
- Back garden
- 124 m² (19.24 metre deep and 6.50 metre wide)
- Garden location
- Located at the west
- Balcony/roof terrace
- Roof terrace present
Storage space
- Shed / storage
- Built-in
Parking
- Type of parking facilities
- Paid parking and resident's parking permits
© 2001-2026 funda