
This house on Funda: https://www.funda.nl/en/detail/koop/amsterdam/huis-banneplein-117/44409490/
Description
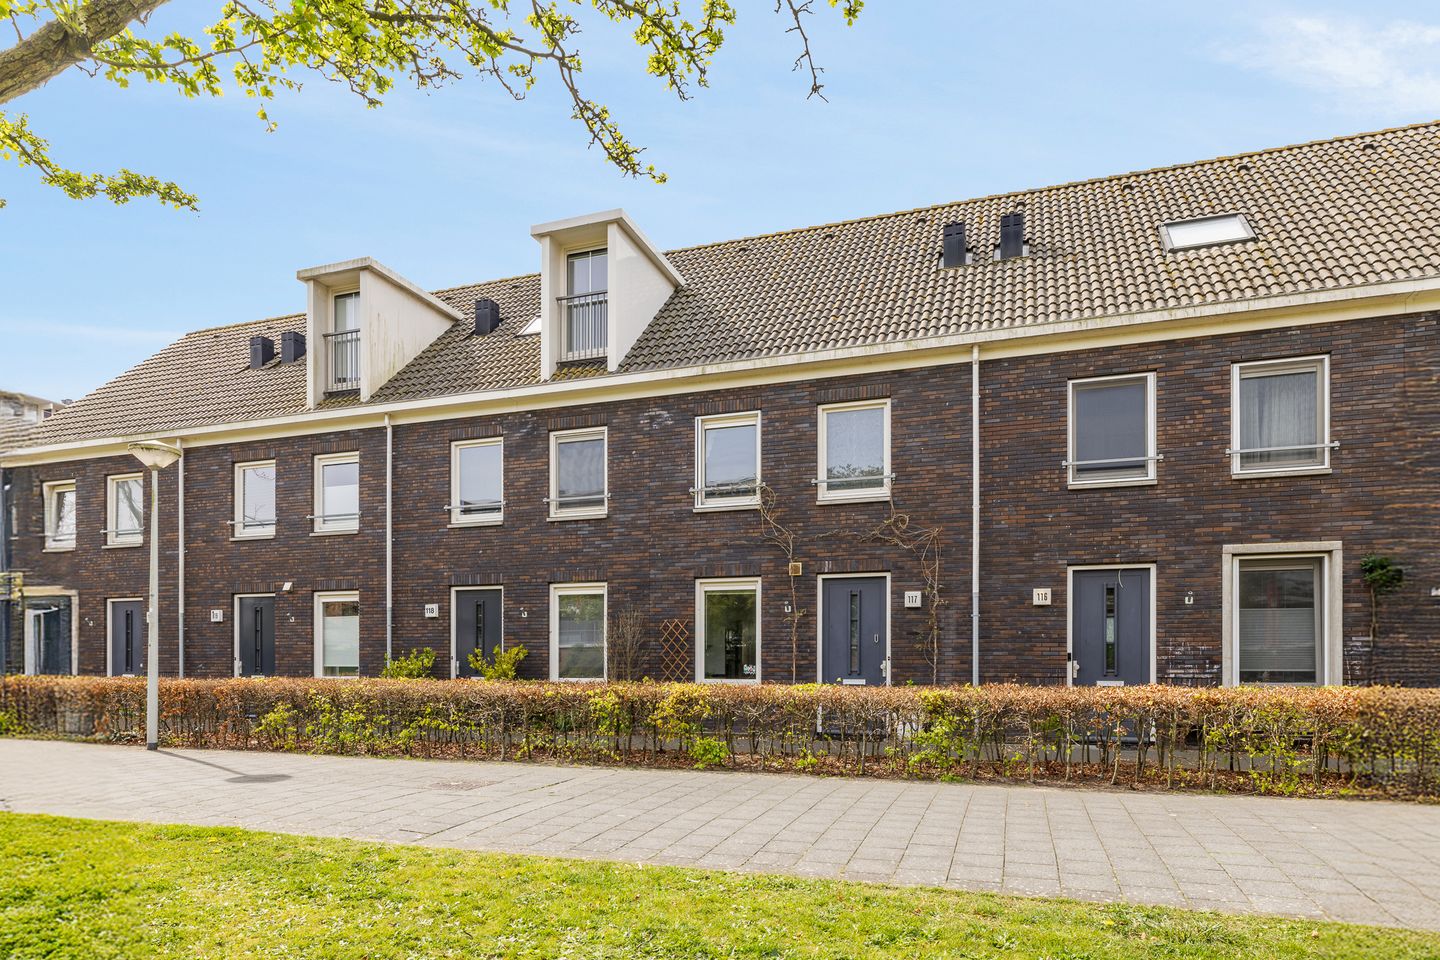
Move-in ready, modern and surprisingly spacious living in Amsterdam North? This energy-efficient family home at Banneplein 117 has everything you are looking for.
Are you looking for a turnkey home that offers space, comfort, and a pleasant outdoor area? Then this modern family house at Banneplein 117 is exactly what you need. Built in 2015, the property is fully insulated and comes with energy label A – ready for the future.
LAYOUT
Ground floor: Entrance hall with toilet and staircase. The living room is garden-facing and offers a comfortable and bright living space. At the front of the house, you will find the sleek semi-open kitchen, modernly finished and equipped with various built-in appliances.
First floor: Landing with access to three well-sized bedrooms. The bathroom is fully equipped with a walk-in shower, toilet, and washbasin.
Second floor: Spacious top floor with a dormer, currently used as a generous master bedroom. This level also offers practical storage space and a designated area for the washing machine.
OUTDOOR SPACE
The backyard is a great place to relax and features a canopy and a detached storage unit (approx. 5.7 m²), ideal for bicycles and extra storage.
SURROUNDINGS
The property is located in Amsterdam North, a district that is rapidly developing and increasingly popular. In the immediate vicinity, you will find shops, schools, restaurants, and public transport. The city center of Amsterdam is easily accessible, and the A10 ring road ensures excellent connectivity by car.
GROUND LEASE
The property is situated on leasehold land owned by the municipality of Amsterdam. The current annual ground rent amounts to €2,114.46 and is valid until November 30, 2064.
DETAILS
- Living area approx. 111 m²
- External storage space approx. 5.7 m²
- Energy label A
- Built in 2015
- Fully insulated
- Three full floors
- Dormer on the top floor
- Four bedrooms in total
- Modern semi-open kitchen
- Garden with canopy and storage
- Ground lease €2,114.46 per year (until 30-11-2064)
Delivery in consultation.
Disclaimer: To be of service to you as much as possible, we have compiled this information for you, the data for which has been collected with due care and attention. However, no rights and/or claims can be derived from this.
Features
Transfer of ownership
- Listed since
- Acceptance
- Available in consultation
- Asking price
- € 650,000 kosten koper
- Asking price per m²
- € 5,856
- Status
- Under offer
Construction
- Kind of house
- Single-family home, row house
- Building type
- Resale property
- Year of construction
- 2015
- Type of roof
- Gable roof covered with roof tiles
Surface areas and volume
- Areas
- Living area
- 111 m²
- External storage space
- 6 m²
- Plot size
- 103 m²
- Volume in cubic meters
- 397 m³
Layout
- Number of rooms
- 6 rooms (4 bedrooms)
- Number of bath rooms
- 1 bathroom and 1 separate toilet
- Bathroom facilities
- Walk-in shower, toilet, sink, and washstand
- Number of stories
- 3 stories
- Facilities
- Optical fibre, mechanical ventilation, and TV via cable
Energy
- Energy label
- Insulation
- Completely insulated
- Heating
- District heating
- Hot water
- District heating
Cadastral data
- AMSTERDAM AM 1307
- Cadastral map
- Area
- 103 m²
- Ownership situation
- Municipal long-term lease (end date of long-term lease: 30-11-2064)
- Fees
- € 2,114.46 per year with option to purchase
Exterior space
- Location
- Alongside a quiet road and in residential district
- Garden
- Back garden
- Back garden
- 34 m² (5.30 metre deep and 6.50 metre wide)
- Garden location
- Located at the southwest with rear access
Storage space
- Shed / storage
- Detached wooden storage
- Insulation
- No insulation
Parking
- Type of parking facilities
- Public parking
© 2001-2026 funda