
This house on Funda: https://www.funda.nl/en/detail/koop/amsterdam/huis-baroniestraat-15/17270115/
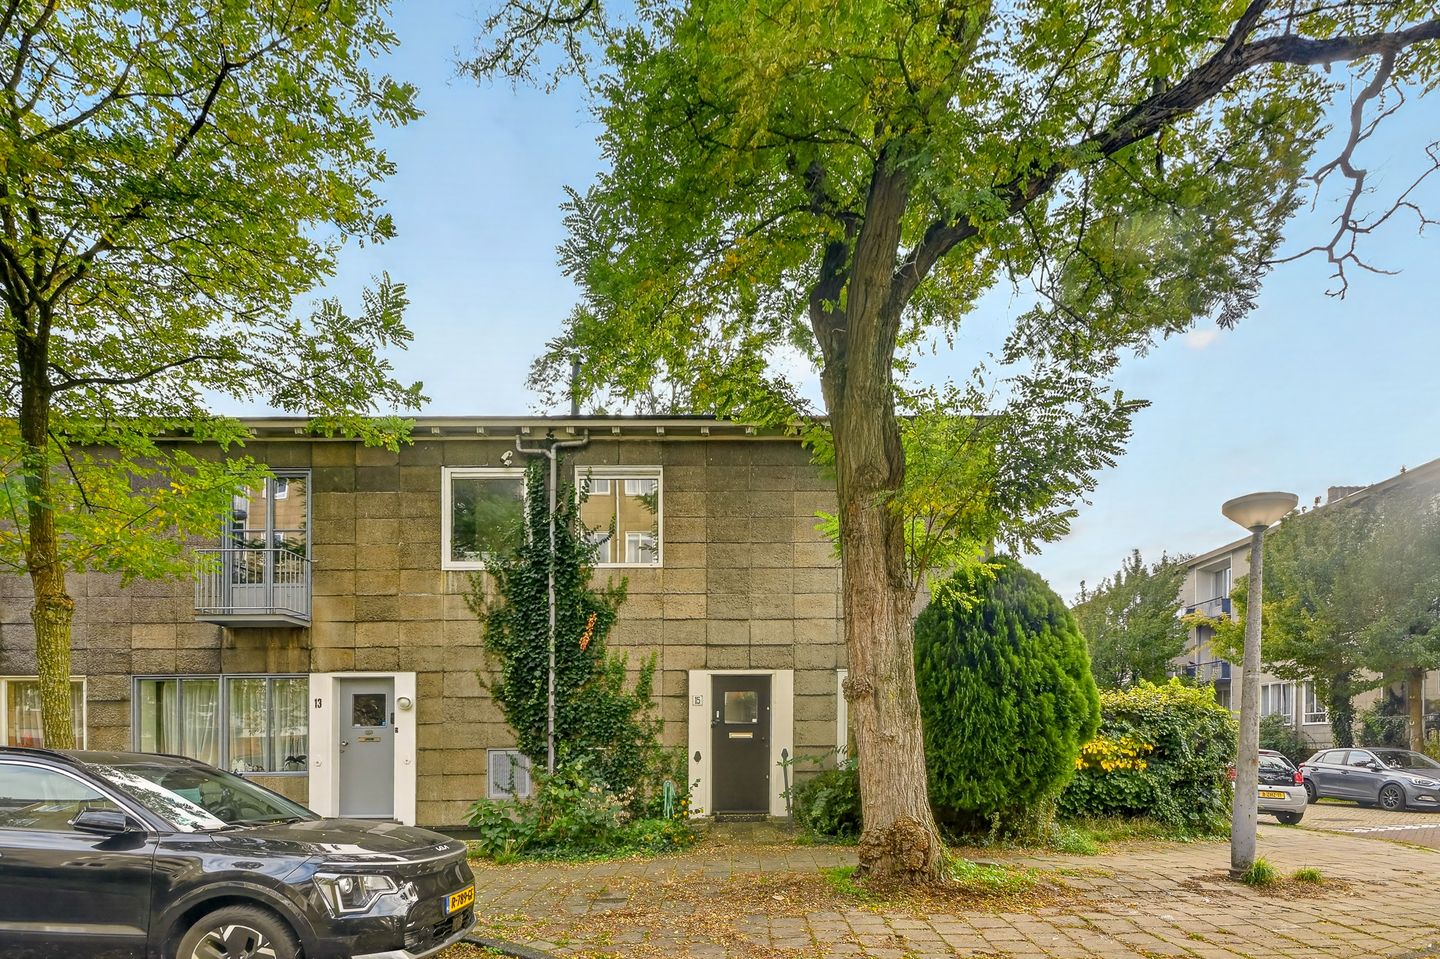
Ruimte, rust én zon: hoekhuis met royale tuin in de Scheldebuurt!
Description
A lovely family home full of possibilities! On the quiet Baroniestraat in the popular Scheldebuurt, you’ll find this spacious corner house with a living area of approx. 97 m² and a usable floor area of approx. 123 m², with an exceptionally generous and sunny front, back and side garden.
The house features a bright living room with an open kitchen and three spacious bedrooms. The layout offers plenty of potential to create a wonderful living space that connects beautifully with the garden. And that garden is a real highlight!
The location is ideal too. You’ll live on a quiet street, with the lively Maasstraat, the Amstel river and several parks just a short distance away.
Curious? Schedule a viewing soon. We’d be happy to show you around!
Layout:
Ground floor
The front garden leads to the entrance of the house. You enter the hallway, which gives access to the living room, the separate toilet and the stairs to the first floor.
The living room is a pleasant size and, together with the open kitchen, offers ample space for a comfortable seating area and a cosy dining area. The large sliding doors open onto the generous south-facing garden. There is plenty of room for a lovely terrace, a large dining table and a cosy lounge area. The side of the house also has a covered area. The kitchen is at the rear of the house and has a practical layout. Next to it are two storage rooms, ideal for keeping extra belongings.
First floor
The stairs lead to the landing on the first floor, which gives access to three spacious bedrooms and the bathroom.
All three bedrooms are well-sized and have built-in wardrobes. Two of the bedrooms also have their own balcony. The centrally located bathroom has a bathtub, shower, washbasin and toilet.
Basement
The house also has a basement, which provides extra storage space.
Location:
The house is located on a quiet street in the popular Mirandabuurt, part of the sought-after Rivierenbuurt in Amsterdam Zuid. A pleasant neighbourhood where tranquillity, greenery and the vibrancy of the city come together.
The lively Maasstraat is close by, with a varied selection of shops, specialty stores, cafés and restaurants. The Rijnstraat and Scheldestraat are also nearby and offer plenty of options for daily groceries or a nice bite to eat.
You don’t have to go far for greenery and relaxation. The Martin Luther Kingpark, home to the annual De Parade festival, is close by, as is the Amstelpark. The Amstel river is also a short distance away, perfect for a walk, a run or a scenic bike ride into the countryside. The De Mirandabad swimming pool is also in the immediate vicinity.
In short, a wonderful place to live peacefully, with all amenities and the charm of Amsterdam within easy reach.
Accessibility:
The Baroniestraat is excellently accessible by public transport, bicycle and car. By bike, you can easily reach the centre of Amsterdam, De Pijp and the Zuidas. There are several tram and bus stops in the immediate area with good connections to the rest of the city. Amsterdam RAI station is within walking distance and offers excellent train and metro connections, including to Schiphol and Amsterdam Zuid station. The house is also conveniently located by car: the A10 ring road and the A2 motorway are easily reached via the Europaboulevard and the Utrechtsebrug.
Ground lease (erfpacht):
The property is located on municipal ground lease land of the City of Amsterdam. The transition to perpetual ground lease was finalised in 2021 under the General Provisions 2016 (Algemene Bepalingen 2016). The annual ground rent (canon) is € 3,498.16 and is indexed to inflation.
Particulars:
- Built in 1952
- Living area approx. 97 m² (NEN 2580 measurement report available)
- Fully detached corner house with a spacious garden
- Sunny south-facing garden
- Three good-sized bedrooms
- Spacious basement
- Heating and hot water via a central heating boiler (installed 2010)
- Clauses in the accompanying documents, including the “as is, where is” clause
- Transfer by mutual agreement, can be quick
Features
Transfer of ownership
- Listed since
- Acceptance
- Available in consultation
- Asking price
- € 900,000 kosten koper
- Asking price per m²
- € 9,278
- Status
- Available
Construction
- Kind of house
- Single-family home, corner house
- Building type
- Resale property
- Year of construction
- 1952
- Type of roof
- Flat roof covered with asphalt roofing
Surface areas and volume
- Areas
- Living area
- 97 m²
- Other space inside the building
- 25 m²
- Exterior space attached to the building
- 1 m²
- Plot size
- 216 m²
- Volume in cubic meters
- 426 m³
Layout
- Number of rooms
- 4 rooms (3 bedrooms)
- Number of bath rooms
- 1 bathroom and 1 separate toilet
- Bathroom facilities
- Shower, walk-in shower, bath, toilet, sink, and washstand
- Number of stories
- 2 stories and a basement
- Facilities
- Outdoor awning and sliding door
Energy
- Energy label
- Insulation
- Double glazing
- Heating
- CH boiler
- Hot water
- CH boiler
- CH boiler
- Remeha Avanta (gas-fired combination boiler from 2010, in ownership)
Cadastral data
- AMSTERDAM V 8564
- Cadastral map
- Area
- 216 m²
- Ownership situation
- Municipal long-term lease
- Fees
- € 3,498.16 per year with option to purchase
Exterior space
- Location
- In residential district
- Garden
- Back garden, front garden and side garden
- Back garden
- 144 m² (23.00 metre deep and 9.50 metre wide)
- Garden location
- Located at the south with rear access
Storage space
- Shed / storage
- Attached brick storage
- Facilities
- Electricity
Parking
- Type of parking facilities
- Paid parking and resident's parking permits
© 2001-2026 funda