
This house on Funda: https://www.funda.nl/en/detail/koop/amsterdam/huis-bastenakenstraat-142/44580649/
Open House
- Saturday, September 12 from 11:00 AM to 1:00 PM
Description
A move-in-ready corner house in an absolutely dream location! This beautiful home has been meticulously maintained and offers plenty of living enjoyment. Inside, you will find a spacious living room, a luxurious kitchen, three bedrooms and two bathrooms. The amazing backyard on the water completes the picture: a wonderful place to enjoy the outdoors and the beautiful view in complete peace!
The green surroundings make living here especially pleasant. Despite the quiet location, shops, schools, public transportation and major roads are all within easy reach. This is a once-in-a-lifetime opportunity, so schedule a viewing soon! Let us take you on a tour:
• Living space: 144,2 m²
• Ready to move in
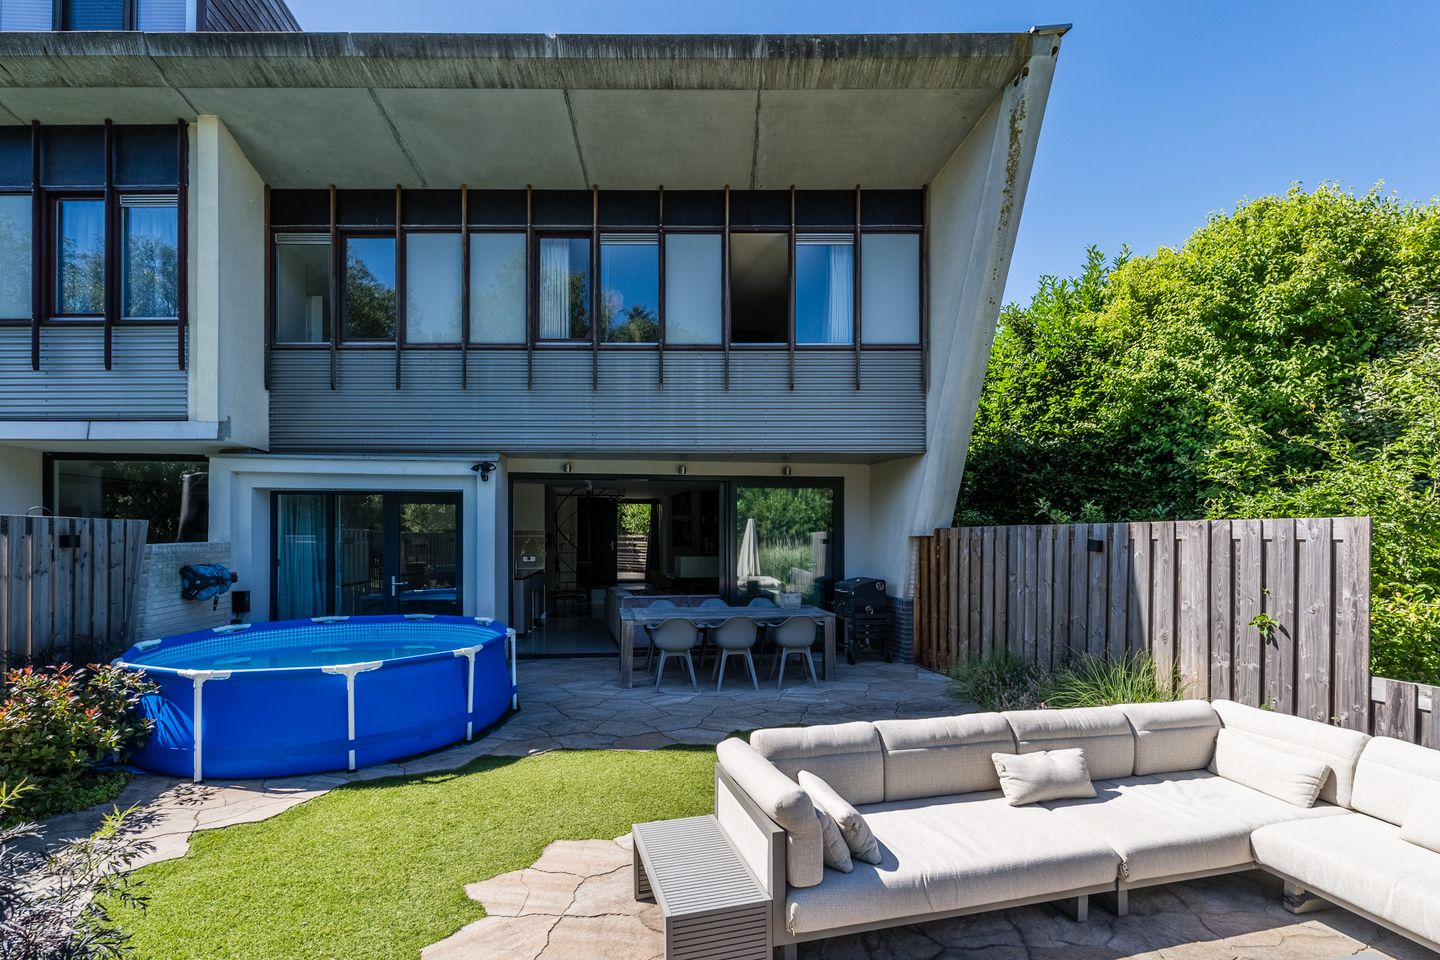
• Spacious living room with sliding doors opening onto the garden
• Modern kitchen with high-quality appliances
• Three spacious bedrooms
• Two well-maintained bathrooms
• Sheltered backyard by the water
Layout of the home:
Ground floor:
You reach the front door through the neatly tiled front yard. Upon entering, you will find yourself almost immediately in the living room. This space features a beautiful concrete floor and neatly finished walls. A modern built-in fireplace is located in the center of the living room.
Thanks to the large sliding glass doors at the back, plenty of natural light floods in. The luxurious kitchen (2019) features a wall of cabinets and a kitchen island. It is equipped with modern appliances, including a dishwasher, an induction cooktop with an integrated range hood, ovens, a refrigerator and a freezer.
The living room provides access to the staircase leading upstairs and a spacious hallway. Through the hallway, you can reach a toilet, a storage room with connections for the washer and dryer and the first bedroom. The bedroom is spacious, beautifully finished and wonderfully bright. Air conditioning is provided for comfort.
First floor:
On this floor, you will find the second and third bedrooms and two bathrooms. Of the two bedrooms, one is located at the front and one at the back. Both rooms are wonderfully spacious and beautifully finished. The bedroom at the back features its own luxurious walk-in closet. The bedrooms enjoy plenty of natural light and are equipped with air conditioning.
The larger of the two bathrooms is equipped with a wall-hung toilet, urinal, double sink and walk-in shower. The other bathroom features a toilet, vanity with sink, designer radiator and walk-in shower.
Garden:
An absolute dream garden! The spacious backyard is located on the waterfront and offers a beautiful, unobstructed view of the surrounding greenery. The garden is beautifully landscaped with pavers and greenery. There’s space for several cozy seating areas, so you can fully enjoy the nice weather here. It’s a wonderful place to relax or dine outdoors with friends or family. The garden is sheltered, offering plenty of privacy. You can moor a small boat and head out onto the water.
Parking:
Private driveway.
Do you already know the area?
This beautiful corner house (1993) is situated in a unique waterfront location. Here, you wil enjoy a wonderfully peaceful life in a green setting. With Park de Oeverlanden, Rembrandpark, Sloterpark, and Vondelpark all within biking distance, there are plenty of walking, biking and recreational opportunities nearby.
For your daily groceries, you can bike to the Osdorpplein Shopping Center in under ten minutes. Other important amenities, such as schools, sports clubs and the hospital, are all within a short distance. Accessibility is excellent. Within walking distance, you will find a bus and tram stop with fast connections to other parts of the city. Do you prefer to travel by car? The A10 is just a few minutes away.
Good to know:
• Move-in-ready corner house with a lovely garden by the water
• Beautiful natural light
• Plenty of storage space
• Underfloor heating
• Roof renovated in 2023 and covered with bitumen
• Lot size: 214 m²
• Located on the waterfront
• Various amenities nearby
• Major roads are easily accessible
• Energy label: B
Features
Transfer of ownership
- Listed since
- Acceptance
- Available in consultation
- Asking price
- € 1,250,000 kosten koper
- Asking price per m²
- € 8,681
- Status
- Available
Construction
- Kind of house
- Single-family home, corner house
- Building type
- Resale property
- Year of construction
- 1993
- Type of roof
- Flat roof covered with asphalt roofing
Surface areas and volume
- Areas
- Living area
- 144 m²
- Other space inside the building
- 2 m²
- Exterior space attached to the building
- 2 m²
- Plot size
- 214 m²
- Volume in cubic meters
- 456 m³
Layout
- Number of rooms
- 4 rooms (3 bedrooms)
- Number of bath rooms
- 2 bathrooms and 1 separate toilet
- Bathroom facilities
- 2 walk-in showers, 2 toilets, underfloor heating, 2 sinks, washstand, and double sink
- Number of stories
- 2 stories
- Facilities
- Air conditioning, optical fibre, mechanical ventilation, sliding door, and TV via cable
Energy
- Energy label
- Insulation
- Energy efficient window and insulated walls
- Heating
- CH boiler, gas heaters and complete floor heating
- Hot water
- CH boiler
- CH boiler
- Remeha (gas-fired combination boiler from 2026, in ownership)
Cadastral data
- SLOTEN NOORD-HOLLAND E 9520
- Cadastral map
- Area
- 214 m²
- Ownership situation
- Ownership encumbered with long-term leaset
Exterior space
- Location
- Alongside park, alongside a quiet road, along waterway, sheltered location, in residential district and unobstructed view
- Garden
- Back garden
- Back garden
- 69 m² (9.26 metre deep and 7.45 metre wide)
- Garden location
- Located at the southeast
Storage space
- Shed / storage
- Attached brick storage
- Facilities
- Electricity
Parking
- Type of parking facilities
- Parking on private property and resident's parking permits
© 2001-2026 funda