
This house on Funda: https://www.funda.nl/en/detail/koop/amsterdam/huis-begoniastraat-2/17286166/
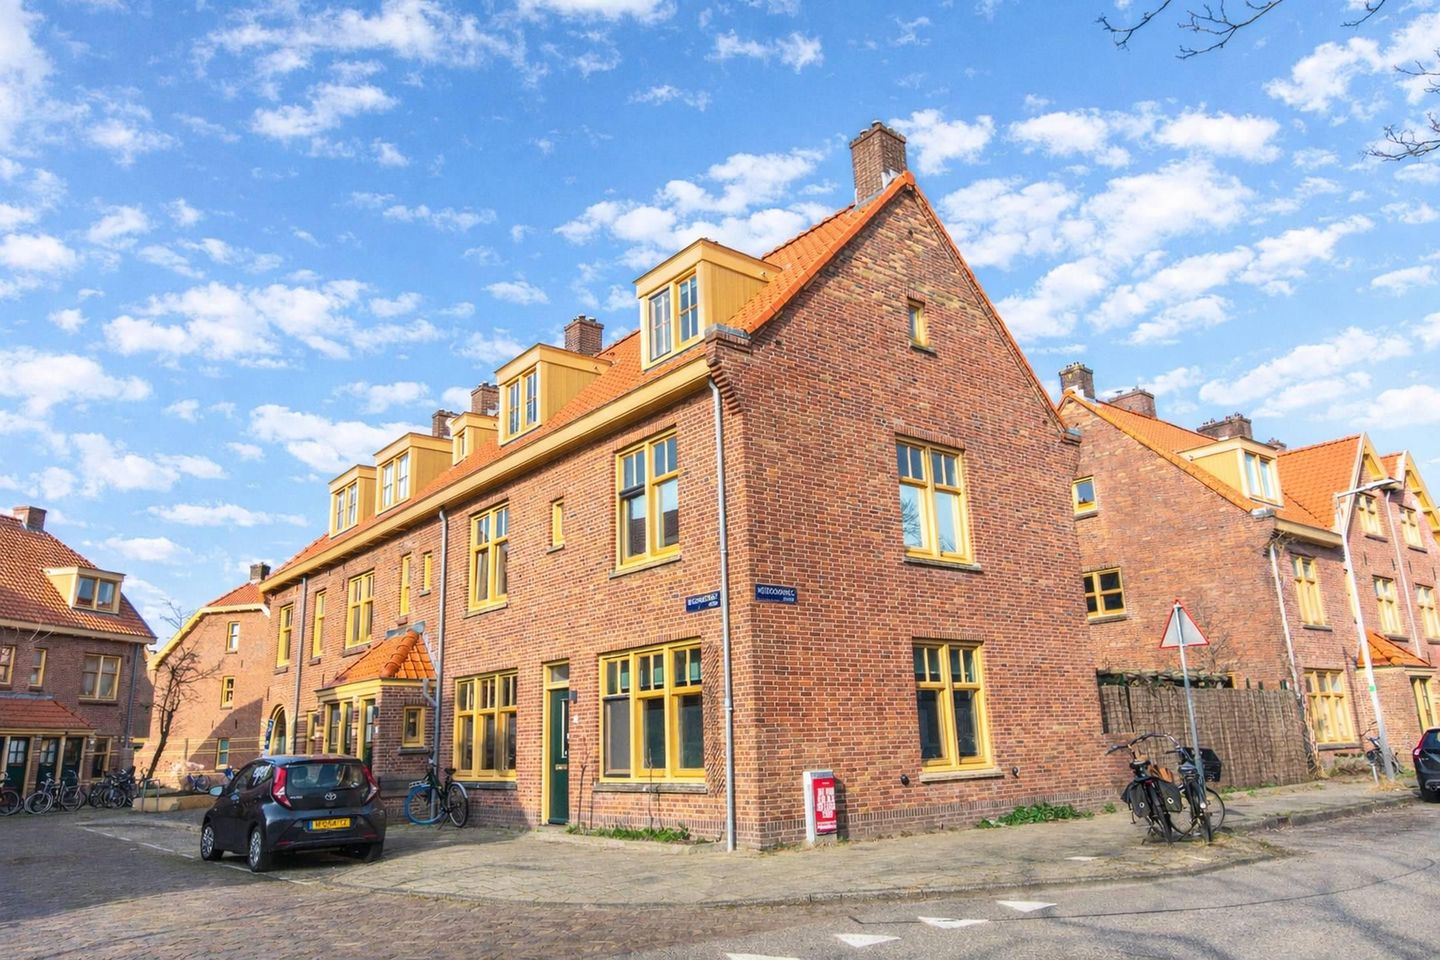
Description
BEGONIASTRAAT 2, 1031 GM AMSTERDAM
CHARMING CORNER HOUSE WITH THREE FLOORS, A BEAUTIFUL PRIVATE GARDEN WITH REAR ACCESS, AND ENERGY LABEL A, LOCATED IN THE HIGHLY SOUGHT-AFTER VAN DER PEK NEIGHBOURHOOD, JUST A 10-MINUTE WALK FROM THE FERRY TO AMSTERDAM CENTRAL STATION. ENJOY PEACEFUL, CHARACTERFUL LIVING WITH THE CITY CENTRE WITHIN EASY REACH.
Looking for a home in a charming and characterful neighbourhood, while being only a 10-minute walk from the ferry to Amsterdam Central Station? This attractive corner house at Begoniastraat 2 offers the best of both worlds.
Situated in the popular Van der Pek neighbourhood, this delightful home features three full floors, a sunny private rear garden with a garden shed, and a surprisingly spacious layout. Originally built in 1949 in the distinctive Amsterdam School architectural style, the property forms part of a characteristic residential area. In 2022, the entire neighbourhood underwent a comprehensive renovation, with the homes being modernised while preserving their authentic appearance.
The property is offered unfurnished and is available for immediate occupancy.
LAYOUT
GROUND FLOOR
The entrance hall provides access to a modern guest toilet. The spacious L-shaped living room offers a cosy sitting area at the front of the house, while the rear features a generous open-plan kitchen with a cooking island and a comfortable dining area.
Two sets of doors open onto the garden, creating a bright living space with an excellent connection between indoors and outdoors.
The luxury kitchen is equipped with:
- Granite worktop
- Bora induction hob with integrated extractor
- AEG oven
- AEG dishwasher
- Samsung No Frost refrigerator
- Separate hot-water boiler for quick and convenient access to hot water.
The house is fitted with a central mechanical ventilation system, controlled from the main bathroom.
The living room features comfortable underfloor heating and a beautiful oak floor.
The elegant staircase is crafted from solid oak and was installed in November 2025. It comes with a 15-year warranty. The utility cupboard and underfloor heating installation are also located here. The property has already been prepared for the future installation of a heat pump.
FIRST FLOOR
The spacious master bedroom enjoys an abundance of natural light thanks to its many windows and features a luxurious en-suite bathroom.
The bathroom includes:
- Spacious walk-in rain shower
- Double washbasin
- Wall-mounted toilet
- Heated towel radiator
- Underfloor heating
This floor also offers a second bedroom, ideal as a child's bedroom, guest room or home office, as well as a practical separate storage room.
SECOND FLOOR
The generous attic floor accommodates a spacious third bedroom with a charming sloping ceiling and plenty of natural light.
This floor also includes a second bathroom with:
- Rain shower
- Wall-mounted toilet
- Heated towel radiator
There is also a dedicated laundry area with connections for both a washing machine and tumble dryer.
Additional storage space is also available in the attic.
GARDEN
The beautifully landscaped rear garden of approximately 38 M², facing NORTH-EAST, provides a wonderful place to relax outdoors. The garden features a pond, a wooden garden shed with electricity, an outdoor water tap, and convenient rear access. The private rear entrance makes it easy to store bicycles and gardening equipment.
LOCATION
The Van der Pek neighbourhood is one of the most desirable residential areas in Amsterdam North. It is renowned for its characteristic Amsterdam School architecture, wide streets, and friendly village atmosphere. The neighbourhood has been designated as a protected conservation area.
Daily shopping can be done at nearby Mosplein, where a lively street market is held three times a week. The area also offers a wide selection of cafés, restaurants, and inviting terraces.
Within walking distance are the ferry to Amsterdam Central Station, the A'DAM Tower, the EYE Film Museum, and the creative hotspots of the NDSM Wharf. Here, you can enjoy the tranquillity of a residential neighbourhood while having all the vibrancy of Amsterdam city centre close at hand.
For families with children: a new school and childcare facilities are currently being developed on Meidoornweg, just approximately 100 metres away.
PARKING
A residential parking permit is easy to obtain, and there is currently NO WAITING LIST. The cost is only €40.02 PER SIX MONTHS.
FEATURES
- Living area approximately 86.3 M².
- Characteristic corner house.
- Three full residential floors.
- Private rear garden of approximately 38 M² with rear access.
- Wooden garden shed with electricity.
- Originally built in 1949.
- Property and surrounding neighbourhood extensively renovated in 2022.
- Prepared for the future installation of a heat pump.
- High-efficiency (HR) central heating boiler providing heating and hot water.
- Wireless Honeywell Home system allowing individual temperature control in each room.
- Underfloor heating in the living room and main bathroom.
- Central mechanical ventilation system.
- Smart solar-control window film for added privacy and heat protection. The film can easily be removed if desired.
- Energy Label A (valid until 4 JULY 2032).
- Continuous leasehold prepaid until 18 MAY 2071.
- Annual ground rent from 16 APRIL 2071: €4,051.84 (subject to indexation).
- Option to buy out the perpetual leasehold from 16 APRIL 2071 for a one-off payment of €57,678.
- Delivered unfurnished.
- The property is not part of a Homeowners’ Association (VvE).
- Available for immediate occupancy.
Features
Transfer of ownership
- Listed since
- Acceptance
- Available immediately
- Asking price
- € 849,000 kosten koper
- Asking price per m²
- € 9,872
- Status
- Available
Construction
- Kind of house
- Single-family home, corner house
- Building type
- Resale property
- Year of construction
- 1949
- Specific
- Protected townscape or village view (permit needed for alterations)
Surface areas and volume
- Areas
- Living area
- 86 m²
- Exterior space attached to the building
- 4 m²
- Plot size
- 94 m²
- Volume in cubic meters
- 322 m³
Layout
- Number of rooms
- 4 rooms (3 bedrooms)
- Number of bath rooms
- 2 bathrooms and 1 separate toilet
- Bathroom facilities
- 2 showers, double sink, washstand, and sink
- Number of stories
- 3 stories
- Facilities
- Mechanical ventilation
Energy
- Energy label
- Heating
- CH boiler
- Hot water
- CH boiler
- CH boiler
- Gas-fired combination boiler from 2021, in ownership
Cadastral data
- AMSTERDAM K 11186
- Cadastral map
- Area
- 94 m²
- Ownership situation
- Municipal long-term lease (end date of long-term lease: 18-05-2071)
- Fees
- Paid until 18-05-2071
Exterior space
- Location
- Alongside a quiet road
- Garden
- Back garden
- Back garden
- 37 m² (4.81 metre deep and 7.70 metre wide)
- Garden location
- Located at the northwest with rear access
Storage space
- Shed / storage
- Detached wooden storage
- Facilities
- Electricity
Parking
- Type of parking facilities
- Paid parking and resident's parking permits
© 2001-2026 funda