
This house on Funda: https://www.funda.nl/en/detail/koop/amsterdam/huis-ben-avon-19/17396307/
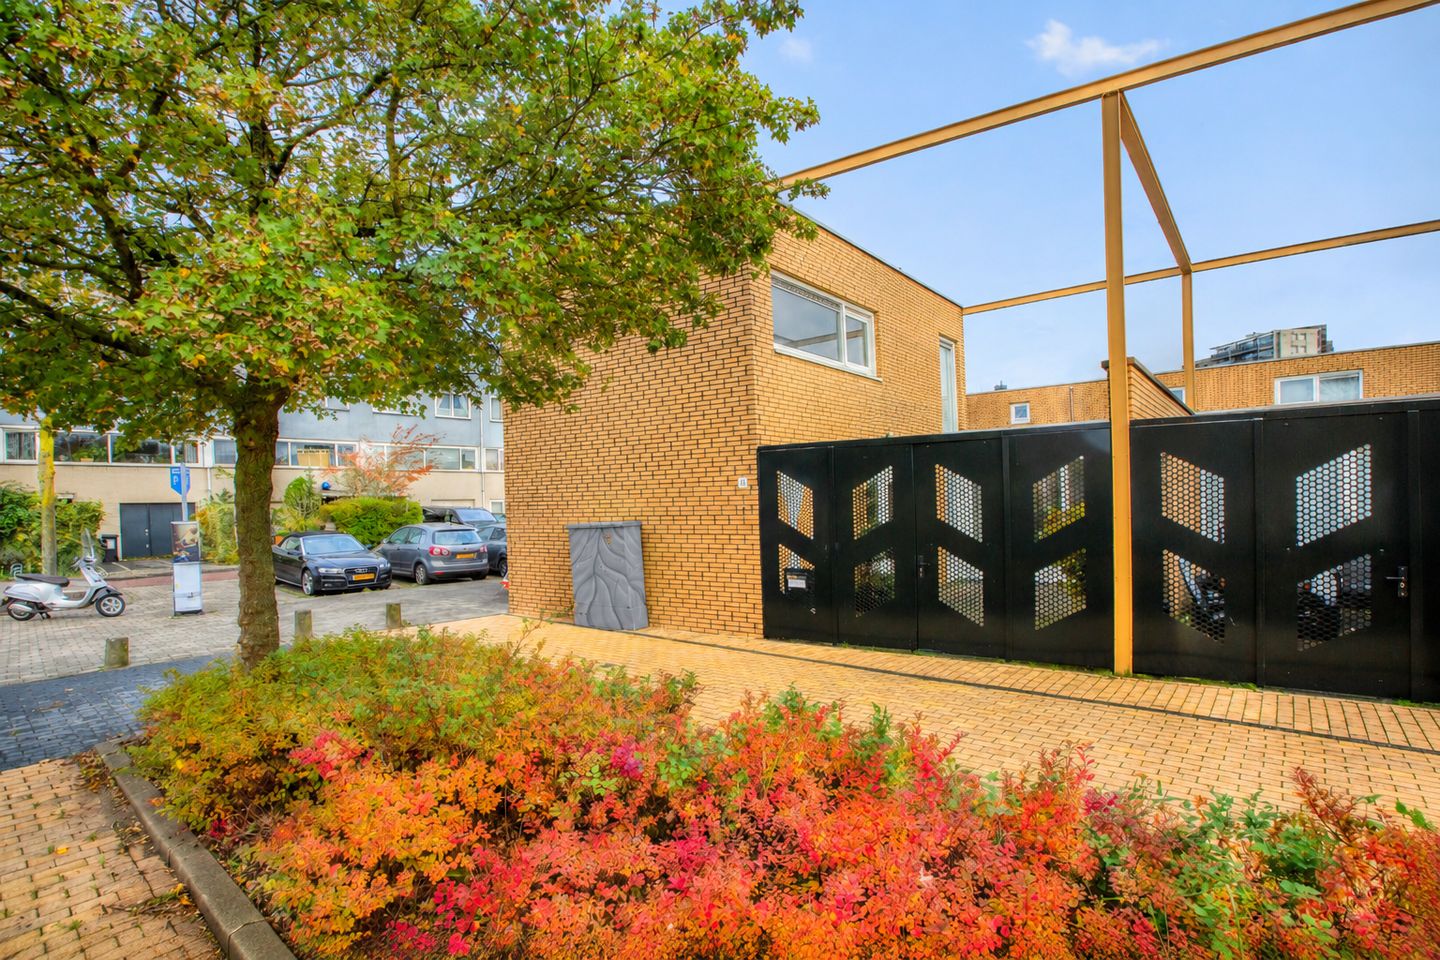
Description
Spacious and bright single-family home (100 m²) with two generous bedrooms, a cozy living room, and a lovely garden, located in the green neighborhood of Amsterdam Nieuw-West
Located at Ben Avon 19 in Amsterdam, this surprisingly spacious single-family home offers approximately 100 m² of living space spread over two floors. The home features a spacious living room, an open kitchen, two spacious bedrooms, a bathroom, and a lovely garden. Thanks to its playful layout, large windows, and practical arrangement of living spaces, this home offers plenty of opportunities for comfortable living. Additionally, the home features a practical indoor storage room of approximately 7 m², ideal for storing bicycles, gardening tools, and other essentials.
Layout
Ground Floor
Through the southwest-facing garden, you enter the entryway, which provides access to the various rooms of the home. At the rear of the home is the semi-open kitchen, which opens directly onto the living room. The living room is spacious and very bright thanks to the large windows overlooking the garden. With a width of approximately 4 meters, the living room offers plenty of space for a comfortable seating area and a cozy dining area.
Centrally located within the home are the bathroom, equipped with a sink and a shower, and the separate toilet. The spacious entryway provides ample storage space for items such as shoes and coats. At the front of the home is the first bedroom, which opens onto the garden through two French doors. Next to the bedroom, and accessible via the front yard, is the storage room measuring approximately 7 m².
First Floor
The first floor of this home is accessible via the staircase from the ground-floor hallway. The second spacious bedroom is located on the first floor. The bedroom and the staircase are separated by the hallway, which provides access to the bedroom and the storage room on the first floor.
Neighborhood
De Ben Avon is located in the popular residential neighborhood of De Aker in Amsterdam Nieuw-West. This spacious neighborhood is known for its green character, water-rich surroundings, and quiet residential streets. Here, you’ll enjoy a pleasant balance between urban amenities and daily tranquility. The many green spaces, walking trails, and play areas make the neighborhood attractive to both families and couples.
For your daily shopping needs, visit the De Dukaat shopping center, where you’ll find a diverse selection of stores and amenities, including a supermarket, bakery, butcher, and various specialty shops. For a wider range of shopping options, Osdorpplein is within easy reach. Schools, childcare centers, sports facilities, and other everyday amenities are also available in the area.
The area offers plenty of opportunities for relaxation and recreation. De Aker’s green and water-rich layout is perfect for walking and biking. Additionally, the Sloterplas and Sloterpark are within easy reach. Here, you can enjoy walking, running, biking, or spending time by the water. The Nieuwe Meer and the Amsterdamse Bos also offer extensive opportunities for outdoor recreation.
Accessibility is excellent. The area features various public transportation connections, including tram line 1 toward Lelylaan Station and downtown Amsterdam. Bus routes also provide good connections to other parts of the city. By car, you can easily reach destinations both within and outside Amsterdam via the nearby A4, A9, and A10 ring roads. Schiphol, Haarlem, Hoofddorp, and Badhoevedorp are also easily accessible.
The combination of a quiet, green residential environment, excellent accessibility, and a wide range of amenities makes De Aker a particularly pleasant place to come home to.
Details:
- Living area approx. 100 m²
- Energy efficiency rating: B
- Perpetual ground lease bought out through November 30, 2043; thereafter, fixed for an annual ground rent of €1,158.58 (indexed yearly) following the expiration of the current term
- Southwest-facing garden
- Outdoor storage shed
- Move-in date to be agreed upon
The non-binding information displayed on this website has been compiled by us with care based on data provided by the landlord and/or third parties. We do not guarantee its accuracy or completeness. If you are interested, we advise you to contact us.
Features
Transfer of ownership
- Listed since
- Acceptance
- Available in consultation
- Asking price
- € 475,000 kosten koper
- Asking price per m²
- € 4,750
- Status
- Available
Construction
- Kind of house
- Single-family home, corner house
- Building type
- Resale property
- Year of construction
- 1994
- Type of roof
- Flat roof covered with asphalt roofing
Surface areas and volume
- Areas
- Living area
- 100 m²
- Other space inside the building
- 7 m²
- Plot size
- 115 m²
- Volume in cubic meters
- 386 m³
Layout
- Number of rooms
- 3 rooms (2 bedrooms)
- Number of bath rooms
- 1 bathroom and 1 separate toilet
- Bathroom facilities
- Shower and sink
- Number of stories
- 2 stories
- Facilities
- Passive ventilation system and TV via cable
Energy
- Energy label
- Insulation
- Double glazing
- Heating
- CH boiler
- Hot water
- CH boiler
- CH boiler
- Gas-fired combination boiler, in ownership
Cadastral data
- SLOTEN NOORD-HOLLAND G 5484
- Cadastral map
- Area
- 115 m²
- Ownership situation
- Municipal ownership encumbered with long-term leaset
- Fees
- Paid until 30-11-2043
Exterior space
- Location
- Alongside a quiet road and in residential district
- Garden
- Front garden
- Front garden
- 27 m² (7.10 metre deep and 3.87 metre wide)
- Garden location
- Located at the southwest
Storage space
- Shed / storage
- Attached brick storage
- Facilities
- Electricity
Parking
- Type of parking facilities
- Paid parking, public parking and resident's parking permits
© 2001-2026 funda