
This house on Funda: https://www.funda.nl/en/detail/koop/amsterdam/huis-ben-avon-25/44507668/
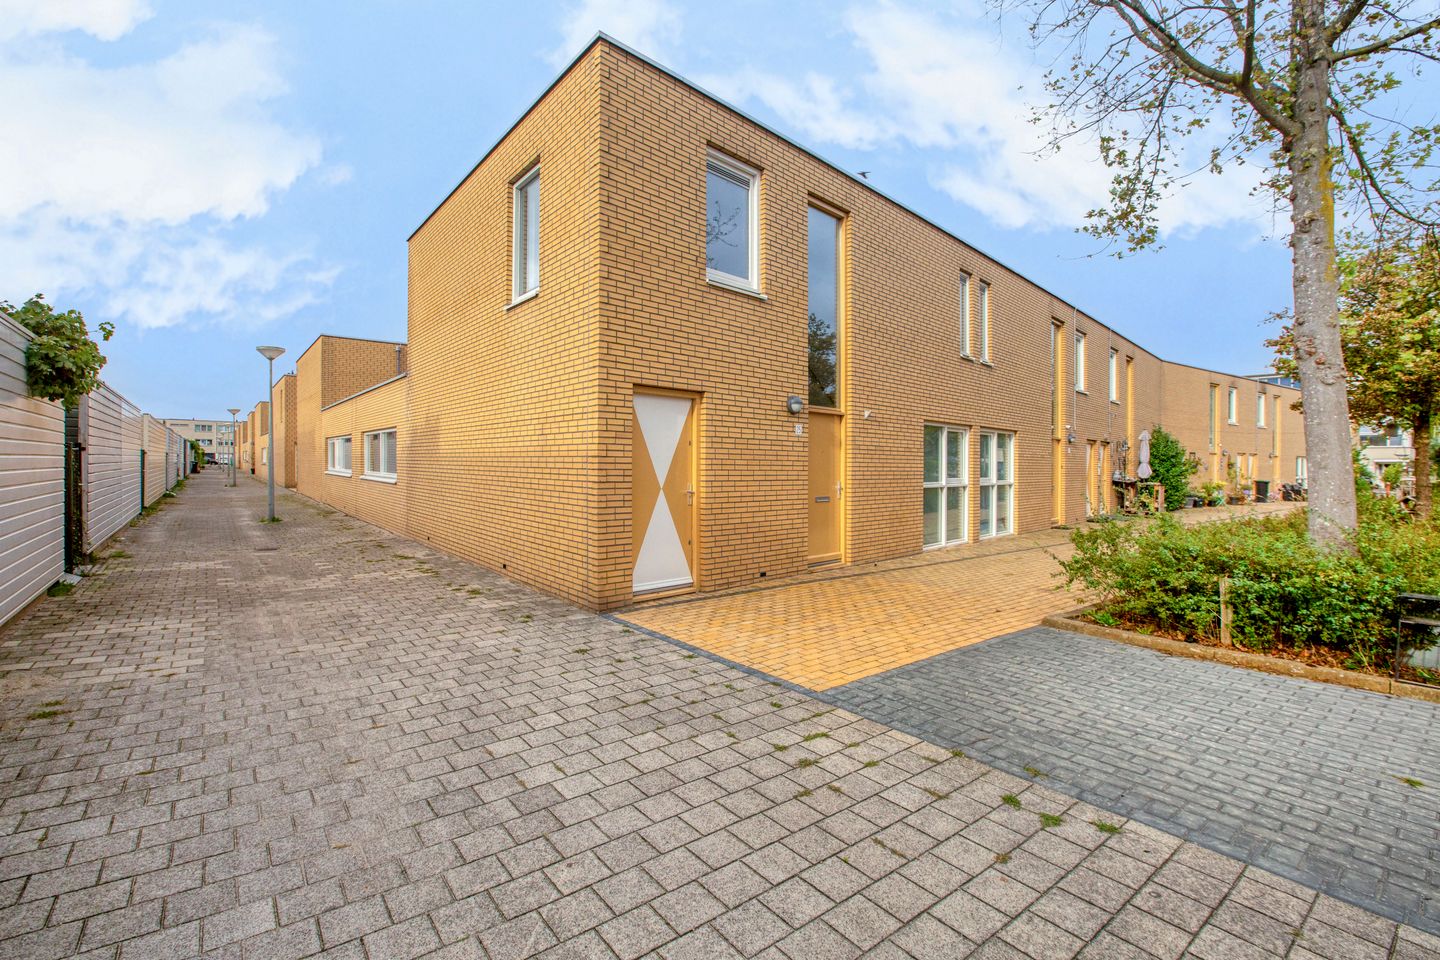
Ben Avon 251060 NN AmsterdamDe Aker-West
€ 550,000 k.k.
Description
Charming and surprisingly laid-out corner house with a garden, spread over two floors and located on a quiet street in Amsterdam Nieuw-West. This attractive home combines comfortable living with a practical layout, plenty of natural light and a pleasant outdoor space, all in a desirable location with all amenities close by.
The property offers approximately 129 m² of living space, spread over the ground and first floors, and features a bright living room with an open kitchen, two bedrooms, a well-maintained bathroom and a sunny garden of approximately 23 m². Thanks to its playful layout and pleasant ceiling heights, the property feels spacious and comfortable.
Layout
Ground floor:
Upon entering, you reach the hallway, which provides access to the various rooms on the ground floor as well as the staircase leading to the first floor.
At the rear of the property is the spacious living room. Thanks to its generous width and length, there is ample room for a comfortable seating area and a large dining area. The large windows provide plenty of natural light.
The kitchen is located in the centre of the home. It has a practical layout and is directly connected to the garden. This makes it a pleasant space for cooking while maintaining a connection with the outdoors. The kitchen is currently also open to an adjoining room. This room can easily be enclosed, allowing for the creation of a separate bedroom. The garden measures approximately 23 m² and offers plenty of space for a terrace, plants and a comfortable seating area. A lovely place to enjoy the outdoors on sunny days.
At the front of the property are a practical storage room and a separate toilet. The storage room provides additional space for bicycles, household supplies and other items.
First floor:
The internal staircase leads to the first floor. Here, there are two spacious bedrooms, located on either side of the central landing.
The bedroom on the left measures approximately 12 m² and offers ample space for a bed and wardrobe. On the right is the generous primary bedroom of approximately 24 m². This room offers plenty of space for a large bed, wardrobes and potentially a home office or seating area.
The bathroom is centrally located on this floor. It is practically arranged and features a bathtub, washbasin and toilet.
Location
The property is located in the popular and green De Aker neighbourhood, known for its abundance of water, green spaces and play areas. The home enjoys a quiet location on the edge of the Ringvaart, with no through traffic directly in front of the property, making it particularly suitable for families with children.
The central location provides easy access to Badhoevedorp, Sloten, Haarlem, Hoofddorp and Schiphol. The A4, A9 and A10 motorways are just a few minutes away by car. Public transport connections are excellent, with several bus routes and tram line 1 providing a direct connection towards the city centre.
Leasehold
The property is situated on leasehold land owned by the Municipality of Amsterdam. The ground rent has been bought off until and including 30 November 2043. In addition, the owners have opted in good time to switch to perpetual leasehold, with the ground rent fixed at €1,338.43 per year (indexed ground rent) after the current leasehold period expires.
Key features
- Living area of approximately 129 m²
- Property spread over two floors
- Two bedrooms, with the possibility of creating a third bedroom
- Garden of approximately 23 m²
- Bright living room
- Energy label B
- Project notary applicable
- Completion by mutual agreement
This information has been compiled by us with due care. However, we accept no liability for any incompleteness, inaccuracies or other deficiencies, nor for any consequences thereof. All dimensions and surface areas stated are indicative. The purchaser has their own duty to investigate all matters that may be of importance to them.
Features
Transfer of ownership
- Listed since
- Acceptance
- Available in consultation
- Asking price
- € 550,000 kosten koper
- Asking price per m²
- € 4,264
- Status
- Available
Construction
- Kind of house
- Single-family home, corner house
- Building type
- Resale property
- Year of construction
- 1995
- Type of roof
- Flat roof covered with asphalt roofing
Surface areas and volume
- Areas
- Living area
- 129 m²
- Plot size
- 115 m²
- Volume in cubic meters
- 474 m³
Layout
- Number of rooms
- 4 rooms (3 bedrooms)
- Number of bath rooms
- 1 bathroom and 1 separate toilet
- Bathroom facilities
- Bath, toilet, and sink
- Number of stories
- 2 stories
- Facilities
- TV via cable
Energy
- Energy label
- Insulation
- Double glazing
- Heating
- CH boiler
- Hot water
- CH boiler
- CH boiler
- Gas-fired combination boiler, in ownership
Cadastral data
- SLOTEN NOORD-HOLLAND G 5490
- Cadastral map
- Area
- 115 m²
- Ownership situation
- Municipal ownership encumbered with long-term leaset
- Fees
- Paid until 30-11-2043
Exterior space
- Location
- In residential district
- Garden
- Back garden
- Back garden
- 23 m² (5.86 metre deep and 3.93 metre wide)
- Garden location
- Located at the southwest
Parking
- Type of parking facilities
- Paid parking and resident's parking permits
© 2001-2026 funda