
Description
Spacious Family Home on IJburg with Five Bedrooms, Two Bathrooms and a Sunny South-West-Facing Garden
Space, comfort and endless possibilities in a fantastic location on Amsterdam’s IJburg!
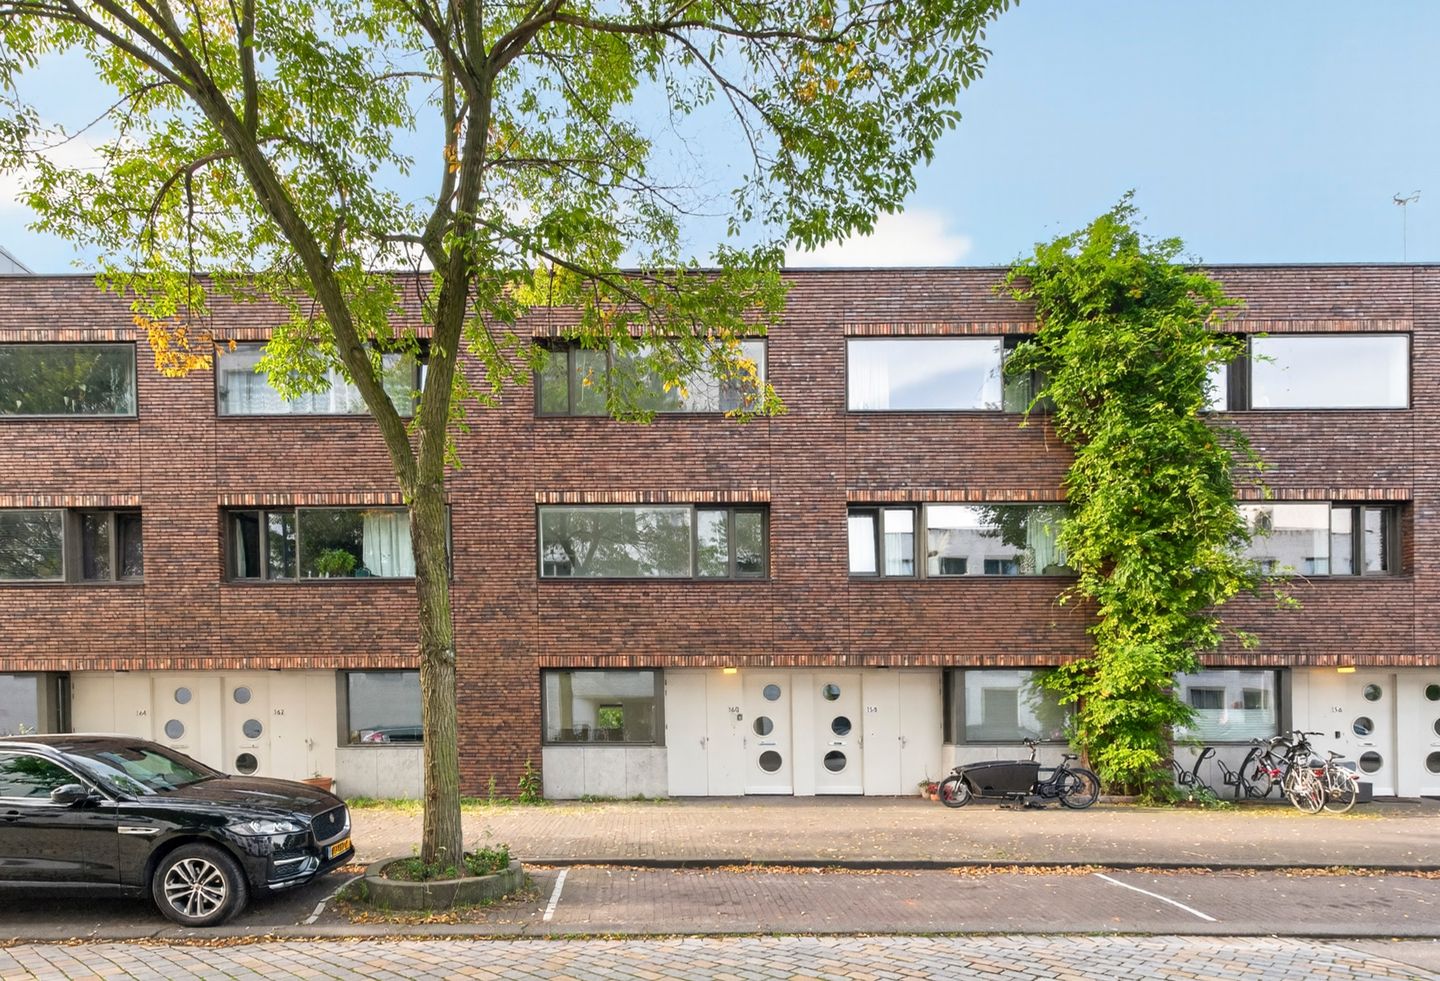
Looking for a spacious family home in a pleasant, family-friendly neighbourhood? This generous home on Haveneiland Oost offers approximately 161 m² of living space, five bedrooms, two bathrooms and a sunny south-west-facing garden, providing plenty of room for comfortable family living.
With an A+ energy rating, the ground lease fully bought out until 30 September 2056, and excellent transport links, this property has much to offer.
The property also offers plenty of scope to personalise the interior finishes and kitchen to suit your own taste and requirements, allowing you to create a home that is truly your own.
Just a short distance away are the popular Blijburg beach, the green open spaces of Diemerpark and a range of local amenities. Enjoy a peaceful, waterside setting while remaining within easy reach of everything Amsterdam has to offer.
Interested in the possibilities? Arrange a viewing today and discover the space and potential of this property for yourself!
The Property
Ground Floor – Space and Natural Light
Upon entering the property, you arrive in the hallway, which provides access to the various ground-floor rooms. The dining room is situated at the front of the house. The kitchen area offers the opportunity to install a kitchen designed entirely to your own taste and requirements.
At the rear of the property is the spacious living room, where large sliding doors create a seamless connection between the indoor living space, the terrace and the rear garden. The garden faces south-west, making it an ideal spot to enjoy the afternoon and evening sunshine.
First Floor – Three Spacious Bedrooms
The first floor comprises three spacious bedrooms. The bathroom is fitted with a bath, a separate shower and a washbasin. Thanks to its practical layout, this floor is ideally suited to family life, offering ample space for sleeping, working or pursuing hobbies.
Second Floor – Additional Space and Comfort
The second floor offers a further two bedrooms and a second bathroom. This additional space is ideal for larger families, visiting guests or creating a comfortable home office.
With five bedrooms and two bathrooms in total, the property offers considerable flexibility to accommodate a variety of lifestyles and living arrangements.
Outdoor Space and Storage
The sunny, south-west-facing rear garden is a wonderful place to relax outdoors, enjoy meals together or spend time with family and friends.
The property also benefits from a separate external storage unit on the ground floor, providing convenient space for bicycles and additional storage.
Living on IJburg – Green Spaces, Water and Excellent Transport Links
The property is situated on Haveneiland Oost, a sought-after part of IJburg characterised by its spacious layout and family-friendly atmosphere. The neighbourhood combines water, green spaces, recreational opportunities and everyday amenities.
Within walking and cycling distance are the popular Blijburg beach and the extensive Diemerpark, ideal for walks, cycling and enjoying the outdoors. Schools, nurseries and sports facilities are also available nearby.
Transport connections are excellent. Tram 26 provides a direct connection to Amsterdam Centraal railway station, while several bus services are also easily accessible. The nearby cycle bridge makes it easy to reach Amsterdam city centre by bicycle.
By car, the A10 ring road and the A1 and A9 motorways are all readily accessible.
Key Features
- Spacious family home on Haveneiland Oost, Amsterdam IJburg
- Year of construction: 2008
- Approximate living area: 161 m²
- Energy rating: A+
- Five spacious bedrooms
- Two bathrooms
- South-west-facing rear garden
- Large sliding doors opening onto the terrace and garden
- Opportunity to install a kitchen to suit your own taste and requirements
- Interior finishes can be personalised
- Separate external storage unit on the ground floor
- Ground lease fully bought out until and including 30 September 2056
- Excellent transport links by public transport, bicycle and car
- Possibility of parking in a nearby parking space
- Close to Blijburg beach, Diemerpark and a range of everyday amenities
- Age clause, non-owner-occupier clause and owner-occupancy clause apply
- Anti-speculation clause with a two-year term applies
- Designated conveyancing notary: Spier & Hazenberg
- Early completion possible, with completion no later than eight weeks after signing the purchase agreement
Interested?
If you are looking for a spacious family home in an attractive part of Amsterdam, with plenty of scope to make it your own, this property is well worth viewing.
Contact us today to arrange a viewing and discover the possibilities this home on IJburg has to offer!
De Key. Good homes since 1868.
Measurement and Disclaimer
The property has been measured in accordance with the NVM measurement guidelines. These guidelines aim to provide a more consistent method of measuring and indicating the usable floor area. However, differences in measurement results cannot be entirely ruled out, for example due to differences in interpretation, rounding or limitations encountered during the measurement process.
This information has been compiled with due care. However, we accept no liability for any omissions, inaccuracies or other errors, nor for any consequences arising from them. All measurements and areas stated are approximate and for guidance only. No rights may be derived from the energy rating.
Prospective purchasers are responsible for conducting their own due diligence regarding all matters of importance to them. In relation to this property, our agency acts on behalf of the seller. We recommend appointing an NVM/MVA estate agent to provide professional guidance throughout the purchase process. If you choose not to engage professional assistance, you are deemed under the law to consider yourself sufficiently knowledgeable to assess all relevant matters.
The NVM General Consumer Terms and Conditions apply.
Features
Transfer of ownership
- Listed since
- Acceptance
- Available in consultation
- Asking price
- € 695,000 kosten koper
- Asking price per m²
- € 4,317
- Status
- Available
Construction
- Kind of house
- Single-family home, row house
- Building type
- Resale property
- Year of construction
- 2010
- Type of roof
- Flat roof
Surface areas and volume
- Areas
- Living area
- 161 m²
- Other space inside the building
- 1 m²
- Exterior space attached to the building
- 14 m²
- External storage space
- 5 m²
- Plot size
- 142 m²
- Volume in cubic meters
- 596 m³
Layout
- Number of rooms
- 6 rooms (5 bedrooms)
- Number of bath rooms
- 2 bathrooms and 2 separate toilets
- Bathroom facilities
- 2 showers, bath, 2 sinks, and toilet
- Number of stories
- 3 stories
- Facilities
- Mechanical ventilation and passive ventilation system
Energy
- Energy label
- Insulation
- Roof insulation, double glazing, insulated walls, floor insulation and completely insulated
- Heating
- District heating
- Hot water
- District heating
Cadastral data
- AMSTERDAM AU 3343
- Cadastral map
- Area
- 142 m²
- Ownership situation
- Municipal long-term lease
- Fees
- Paid until 15-03-2058
Exterior space
- Location
- In residential district
- Garden
- Back garden
- Back garden
- 41 m² (7.60 metre deep and 5.45 metre wide)
- Garden location
- Located at the southwest
Storage space
- Shed / storage
- Storage box
Parking
- Type of parking facilities
- Paid parking and public parking
© 2001-2026 funda