
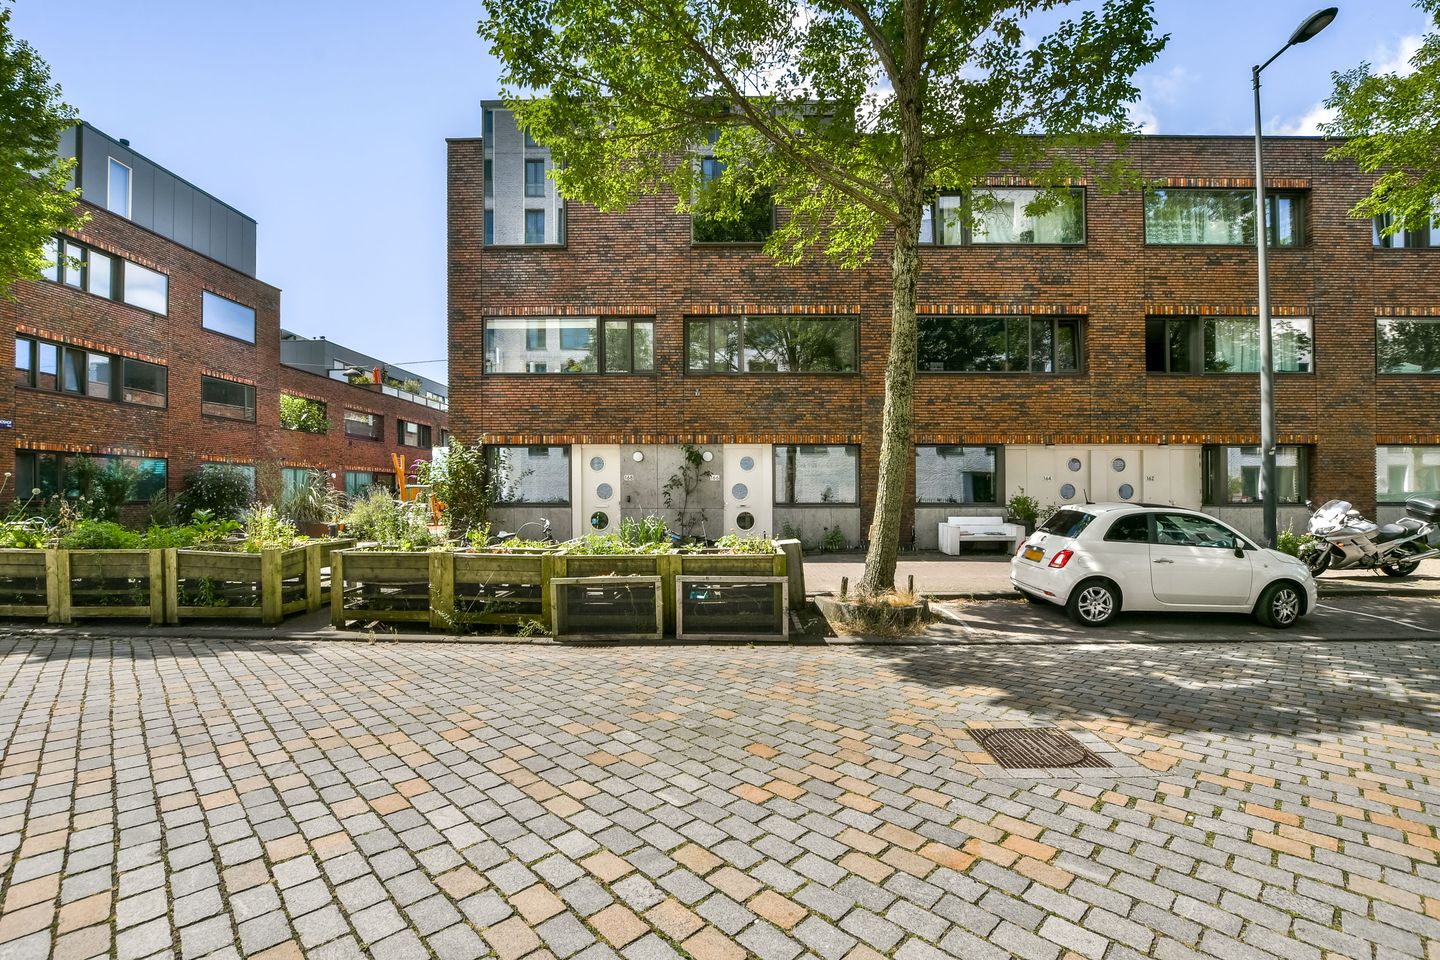
Eye-catcher5 bedrooms - Energylabel A - Well insulated - Large 65m2 roof garden!
Description
Sustainable living with surprisingly ample space, a sunny (roof) garden of over 65m², five bedrooms, and a private parking space, wonderfully quietly situated around the corner from a child-friendly courtyard.
This spacious terraced house of 137m² combines comfortable living with a well-thought-out, eco-friendly finish. Thanks to the heat pump, solar panels, and many sustainable materials (including a green roof), the home is not only energy-efficient but has also been realized with great attention to healthy and future-proof living.
The property is located in a quiet residential area and features a beautifully landscaped sunny rear (roof) garden facing southwest. Here, you can enjoy the sun all day long and a remarkable amount of privacy. Additionally, you have your own parking space in the underground parking garage (asking price € 25,000).
Interested? Schedule an appointment online quickly or call us for a meeting.
HIGHLIGHTS
• Living area 137 m²
• Spacious terraced house with 6 rooms, including 5 bedrooms
• Sunny south-west facing roof garden of approx. 67m² offering plenty of privacy
• Private parking space in the underground parking garage (not included, asking price € 25,000)
• Very energy efficient thanks to heat pump, solar panels, and full insulation
• Extension built in 2015 with additional sound insulation and insulation
• Two bathrooms, one with a bathtub and one with a walk-in shower
• Multifunctional room on the ground floor, suitable as a home office or bedroom
• Leasehold redeemed until 2058, subsequently fixed under favorable conditions
• Healthy and professionally managed owners' association (contribution for the house € 33 per month and parking space € 21 per month)
• Largely equipped with underfloor heating, heat pump with boiler for heating
• Centrally located on IJburg with all amenities within easy reach
• Completion in consultation.
LAYOUT
Ground floor
Entrance on the wide and tree-lined Ben van Meerendonkstraat with a spacious hall and the first bedroom, which is currently used as a study and storage room. This bedroom provides access to an additional storage area and the laundry room under the stairs. The hall also features a separate toilet and the staircase to the first floor.
First floor
Wonderfully spacious living room with a modern open kitchen from 2024. The kitchen is equipped with various built-in appliances. From the living room, you can walk straight onto the roof garden, where you can enjoy the sun for most of the day. A true extension of the living room. Furthermore, the garden's location offers a great deal of privacy.
Second floor
Here you will find two generously sized bedrooms and the first spacious bathroom, equipped with a bathtub, sink, and toilet.
Third floor
The top floor, completed in 2015, forms a particularly comfortable addition to the home. This floor has been designed to be extra soundproof, ensuring peace and privacy are paramount. Children can quietly retreat here while parents sit downstairs (or vice versa).
Bedrooms 4 and 5 are located here, as well as the second bathroom, equipped with a walk-in shower. A nice detail is that this floor is insulated in an environmentally friendly way and features a green (sedum) roof.
Sustainability
This home distinguishes itself through its many sustainable choices. The heat pump, solar panels, and full insulation ensure an energy-efficient whole with an energy label A. In addition, natural materials have been used, such as cork and bamboo flooring, hemp insulation in the structure, and a sedum roof. Furthermore, non-toxic materials and plants were chosen for the finishing (and in the garden), contributing to a pleasant and healthy living environment.
SURROUNDINGS
The home is situated in a sought-after part of IJburg, near a car-free courtyard, ensuring true tranquility. The island features various primary schools, a secondary school, childcare facilities, and a health center. Around the corner is a Dekamarkt, and the IJburg shopping center is within cycling distance, featuring two large supermarkets (Albert Heijn & Vomar), HEMA, Bagels & Beans, a drugstore, a good bookstore, and various shops for daily groceries. The cozy marina with terraces and restaurants is just around the corner.
The Haveneiland borders the Rieteilanden and the Diemerpark, a nature reserve as large as the Vondelpark, with its own small beach and the local football and hockey club.
-----------
The sales information has been compiled with great care; however, we cannot guarantee the accuracy of the content, and therefore no rights can be derived from it. The content is purely informative and should not be considered an offer. Where reference is made to content, surfaces, or dimensions, these should be considered indicative and approximate measurements. As a buyer, you are required to conduct your own research into matters of importance to you. In this regard, we recommend engaging your own NVM real estate agent.
Features
Transfer of ownership
- Listed since
- Acceptance
- Available in consultation
- Asking price
- € 800,000 kosten koper
- Asking price per m²
- € 5,839
- Status
- Available
Construction
- Kind of house
- Single-family home, row house
- Building type
- Resale property
- Year of construction
- 2010
- Specific
- Double occupancy possible
- Type of roof
- Flat roof covered with asphalt roofing
Surface areas and volume
- Areas
- Living area
- 137 m²
- Other space inside the building
- 7 m²
- Exterior space attached to the building
- 67 m²
- Plot size
- 35 m²
- Volume in cubic meters
- 496 m³
Layout
- Number of rooms
- 6 rooms (5 bedrooms)
- Number of bath rooms
- 2 bathrooms and 1 separate toilet
- Bathroom facilities
- Shower, double sink, bath, toilet, and walk-in shower
- Number of stories
- 4 stories
- Facilities
- Outdoor awning, optical fibre, mechanical ventilation, passive ventilation system, sliding door, TV via cable, and solar panels
Energy
- Energy label
- Insulation
- Roof insulation, energy efficient window, insulated walls, floor insulation and completely insulated
- Heating
- Partial floor heating and heat pump
Cadastral data
- AMSTERDAM AU 3223
- Cadastral map
- Area
- 35 m²
- Ownership situation
- Municipal ownership encumbered with long-term leaset
- Fees
- Paid until 15-03-2058
Exterior space
- Location
- Alongside a quiet road and in residential district
- Garden
- Sun terrace
- Sun terrace
- 67 m² (14.43 metre deep and 4.67 metre wide)
- Garden location
- Located at the southwest
Garage
- Type of garage
- Underground parking
Parking
- Type of parking facilities
- Parking garage
© 2001-2026 funda