
This house on Funda: https://www.funda.nl/en/detail/koop/amsterdam/huis-ben-websterstraat-5/17296422/
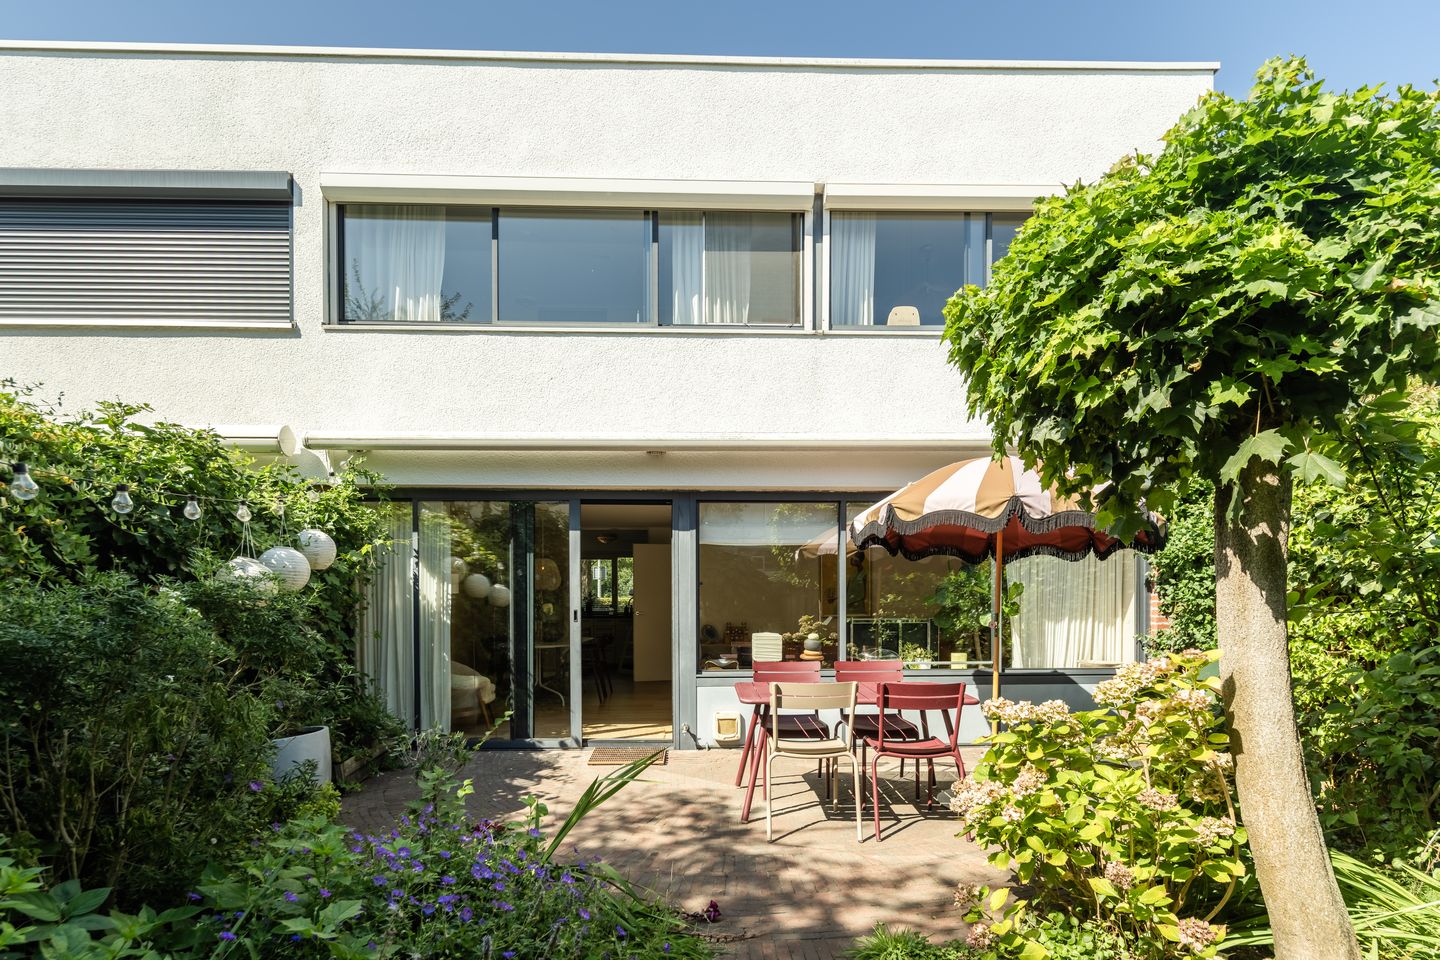
Eye-catcherLigging aan park, tuin op zuiden 3 slaapkamers, eigen parkeerplaats
Description
This semi-detached home with 110 m² of living space is coming on the market in Park Haagseweg.
Unobstructed views of a park, a south-facing backyard of approximately 55 m², 3 spacious bedrooms, and an on-site parking space make this a very comfortable and pleasant place to live.
Ground Floor
The location of this home is exceptional. Unobstructed views of a park give you the feeling that you’re not living in the city, and it’s a low-traffic, child-friendly neighborhood. At the front, you’ll find a private sidewalk and a private parking space, separated from the house by a beautiful beech hedge. The rear feels private, with no view into the property from the neighbors behind. The sliding glass doors open onto the backyard of approximately 55 m², a lovely green oasis that has been carefully landscaped by the current owners over the past few years.
Thanks to the wide sliding glass doors, the large windows, and the living room’s south-facing orientation, this home is filled with natural light. The light-colored engineered hardwood flooring enhances this effect, and the entryway features a practical Belgian bluestone tile floor. For hot days, there are exterior sunshades.
From the semi-open kitchen, you have a view of the park. The kitchen (Bruynzeel) itself offers ample counter and storage space and is equipped with built-in appliances, including an oven and microwave at eye level (both Siemens), a dishwasher, a 4-burner gas stove, a range hood, a large refrigerator, and a separate freezer.
On the ground floor, there is a spacious entryway with a separate toilet and a convenient indoor storage room. This storage room is also accessible from the outside, which is handy for storing bicycles.
First Floor
A fixed staircase leads to the first floor. A landing with space for a bookcase and charming views through the rooms provides access to three spacious bedrooms, the bathroom, and a storage room. The bathroom features a spacious bathtub, a walk-in shower, a second toilet, and electric floor heating. The storage room has space for a washer, dryer, mechanical ventilation, and a central heating connection.
Leasehold
The leasehold term for the property runs until May 15, 2040. The ground rent is currently approximately €2,341 per year and is tax-deductible. A 5-year indexation applies. The current owners have switched to a perpetual ground lease with an annual ground rent after May 15, 2040, which has been set at €680 per year (excluding inflation adjustments).
The ground rent for the parking space and green area has been bought out in perpetuity.
Neighborhood
The home is located in the Park Haagseweg neighborhood, a small residential area in Nieuw-West designed by the architectural firm Mecanoo. It’s a small neighborhood surrounded by plenty of greenery, water, beautiful bike paths, and easy access to the city. This low-traffic, child-friendly neighborhood is just a short bike ride from Vondelpark, for example. There’s a playground and a small soccer field right around the corner.
Within walking distance, you’ll find various restaurants, including Restaurant-Bar De Stijl, Villa Borghese, and B.bar. For your daily groceries, visit Spar City De David, and head to Belgiëplein for a wide range of stores and specialty shops.
For green spaces, there’s Siegerpark and Park de Overlanden.
Parking & Public Transportation
You can park here in your own private parking space. In addition to your private parking space, it’s possible to apply for a parking permit for a second car. There’s also an electric car charging station at the beginning of the street. Via Johan Huizingalaan, you can quickly reach the A10, A4, and A9.
Tram 2 stops on Louwesweg, as do bus 195 (Schiphol) and bus N88; bus 18 stops on Sloterweg. The Henk Sneevlietweg metro station is not far away, served by metro line 51.
Features:
- South-facing garden of approx. 55 m²
- Parking space on the property
- Indoor storage room
- Wooden shed in the garden
- Roller shutters on the first floor at the rear
- Energy efficiency rating: B
- exterior painting recently completed
- survey report
- ground lease payment of approximately €2,341 per year (tax-deductible)
- perpetual ground lease payment fixed
- choice of notary at the buyer’s discretion, provided the notary is located in Amsterdam
- transfer date to be agreed upon
The sale is subject to the condition that a contract of sale is not concluded until all parties involved have signed the purchase agreement (KNB Amsterdam model or similar).
Disclaimer:
This listing has been compiled with care and is based on information available to the real estate agent at the time of drafting this text. Nevertheless, it may contain unintentional inaccuracies, and the specified dimensions may vary (slightly). No rights may be derived from the content of this advertisement. The buyer must conduct their own research (or have it conducted) into the private and public law aspects and the possibilities or limitations regarding, among other things, the buyer’s intended use, the condition of the property, environmental considerations, and renovation or construction plans.
Features
Transfer of ownership
- Listed since
- Acceptance
- Available in consultation
- Asking price
- € 679,000 kosten koper
- Asking price per m²
- € 6,173
- Status
- Available
Construction
- Kind of house
- Single-family home, double house
- Building type
- Resale property
- Year of construction
- 1991
- Type of roof
- Flat roof covered with asphalt roofing
Surface areas and volume
- Areas
- Living area
- 110 m²
- External storage space
- 4 m²
- Plot size
- 123 m²
- Volume in cubic meters
- 386 m³
Layout
- Number of rooms
- 4 rooms (3 bedrooms)
- Number of bath rooms
- 1 bathroom and 1 separate toilet
- Bathroom facilities
- Walk-in shower, bath, toilet, underfloor heating, and sink
- Number of stories
- 2 stories
- Facilities
- Outdoor awning, optical fibre, mechanical ventilation, rolldown shutters, sliding door, and TV via cable
Energy
- Energy label
- Insulation
- Double glazing and completely insulated
- Heating
- CH boiler
- Hot water
- CH boiler
- CH boiler
- Intergas (gas-fired combination boiler from 2015, in ownership)
Cadastral data
- SLOTEN (N-H) E 4209
- Cadastral map
- Area
- 123 m²
- Ownership situation
- Municipal ownership encumbered with long-term leaset
- Fees
- € 2,341.00 per year
Exterior space
- Location
- Alongside park, alongside a quiet road, alongside waterfront, in residential district and unobstructed view
- Garden
- Back garden and front garden
- Back garden
- 55 m² (7.85 metre deep and 7.00 metre wide)
- Garden location
- Located at the south
Storage space
- Shed / storage
- Detached wooden storage
Parking
- Type of parking facilities
- Parking on private property
© 2001-2026 funda