
This house on Funda: https://www.funda.nl/en/detail/koop/amsterdam/huis-bert-haanstrakade-264/17216581/
Eye-catcherTurn-key familiehuis met tuin en parkeerplaats aan het water!!
Description
Modern Corner Townhouse with Spectacular Waterfront Views, South-Facing Garden, Four Bedrooms, Two Bathrooms & Private Parking
This modern corner townhouse (built in 2017) enjoys a truly exceptional waterfront location, offering unobstructed views over the IJ Bay and IJmeer, a sunny south-facing garden, four generous bedrooms, two bathrooms, and a private parking space with EV charging station.
With approximately 144 m² of living space, this exceptionally well-maintained family home is situated on the beautiful Bert Haanstrakade in IJburg. The property features a spacious open-plan kitchen, a bright living room with large sliding doors opening onto the garden, and the potential—subject to obtaining the necessary permits—to add one or two additional floors and/or an extension in the future.
Finished to a high standard throughout, the home offers underfloor heating, solar panels, sun screens and an electric awning on the south side, and leasehold that has been prepaid until 2065. The transition to perpetual leasehold has already been completed under favourable conditions. Comfort, sustainability, and quality of living come together perfectly in this outstanding property.
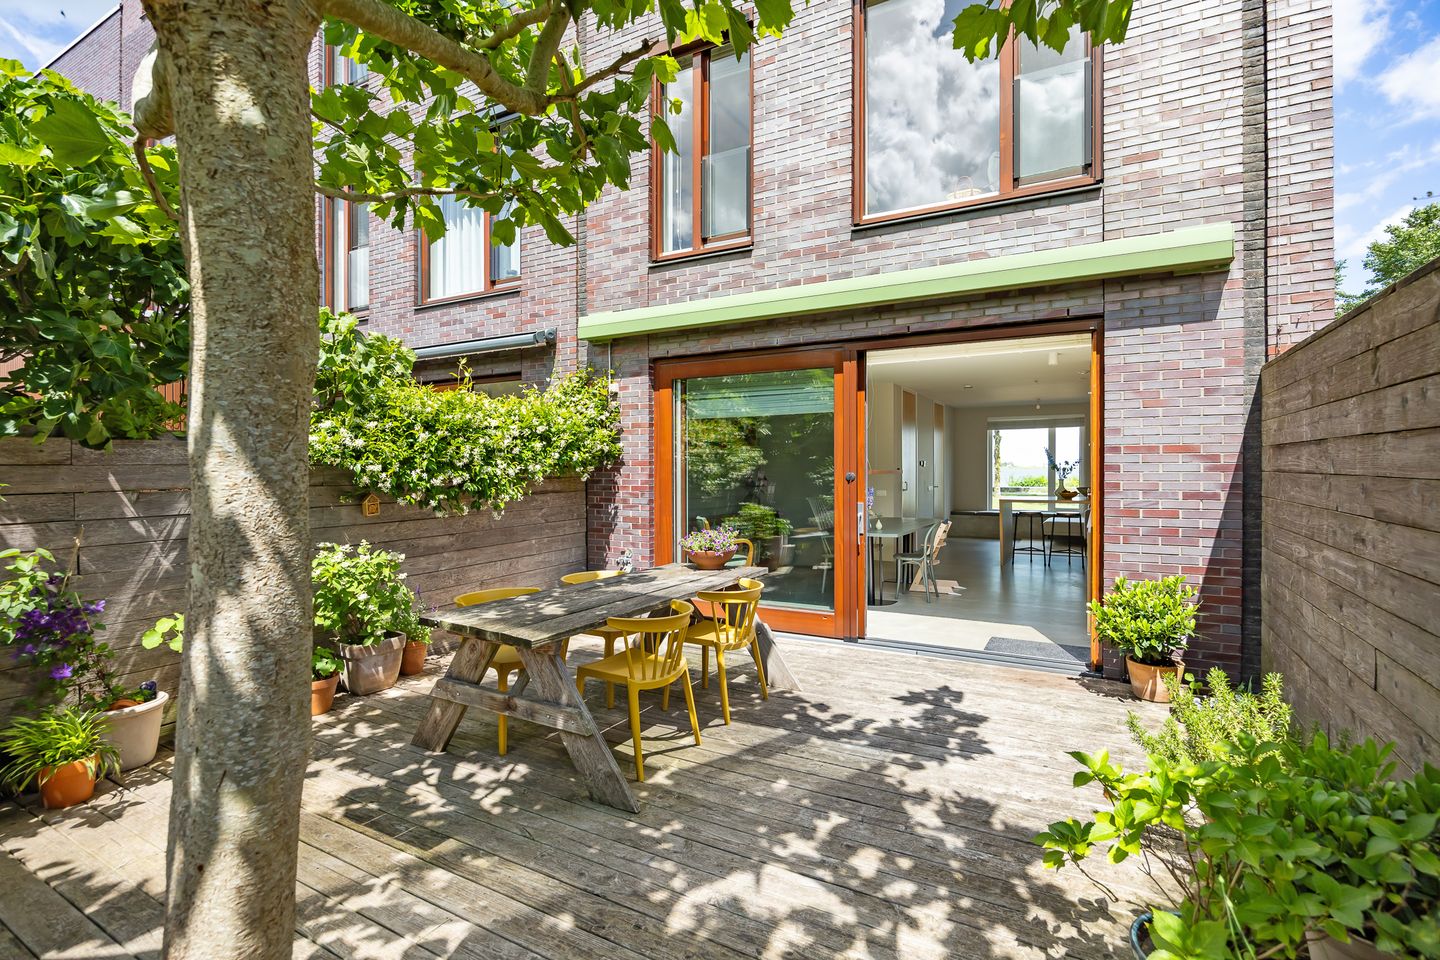
At the rear of the house, you will find the sunny garden with storage shed and private parking space equipped with an EV charging point. The parking area is located within a secure, enclosed, and child-friendly courtyard accessible exclusively to residents.
The Owners Say
"We thoroughly enjoy the luxury our home offers, combined with its spacious and light-filled living areas and stunning views. IJburg provides us with the perfect balance between vibrant city living, space, and tranquillity."
Location
Bert Haanstrakade is situated on Haveneiland West, one of the most sought-after areas of IJburg. Here, you live directly on the waterfront with uninterrupted views across the IJ Bay and IJmeer.
The beach, charming marina, various restaurants and cafés, shops, schools, and sports facilities are all within easy reach.
Nature & Recreation
Diemerpark forms an important part of the ecological corridor connecting Amsterdam to the Gooi region. The park offers excellent opportunities for walking, running, cycling, and enjoying the waterfront landscape, with routes leading all the way to Muiden Castle and beyond.
IJburg is also known for its extensive range of sports facilities, catering to a wide variety of activities.
Accessibility
Located at the entrance to Diemerpark, the property enjoys excellent connections. Via the Nesciobrug bridge, you can cycle to Amsterdam East—including the lively Javastraat and Watergraafsmeer—in approximately 15 minutes. Several secondary schools are also located nearby.
Public transport connections are excellent. Tram 26 takes you to Amsterdam Central Station in approximately 20 minutes, while bus connections provide easy access to Amsterdam Zuidoost. By car, the A10 Ring Road and the A1, A2, and A9 motorways are quickly accessible via exit S114.
Layout
Ground Floor
(concrete floor with underfloor heating)
The property is accessed via an external stone staircase leading to the entrance. The spacious hallway features a cloakroom area, guest toilet with washbasin, and a storage room. The impressive ceiling height immediately creates a sense of space.
The bright living room offers a comfortable and welcoming atmosphere, while the generous open-plan kitchen is located at the garden side of the home. Designed by Binnenvorm Interieur & Vormgeving, the kitchen features sleek contemporary styling and a range of high-quality built-in appliances.
Large sliding doors provide direct access to the sunny south-west-facing garden. The garden includes a large electrically operated awning, a wooden storage shed, and rear access to the private parking space with EV charger and the enclosed communal courtyard. This is truly a wonderful outdoor space to enjoy.
First Floor
Landing.
Two exceptionally spacious bedrooms, one of which is currently used as a luxurious playroom and laundry room with custom-built cabinetry. This room can easily be divided into two separate rooms, creating an additional bedroom if desired.
The modern bathroom is accessible from both bedrooms and features a freestanding bathtub by Baths by Clay, walk-in shower, custom-made vanity unit, and a second toilet. From the bathtub, you can enjoy beautiful views of Vuurtoreneiland.
External sun screens have been installed on the south-facing side of this floor, providing additional comfort during warm summer days.
Second Floor
Landing.
Two further generous bedrooms, including the principal bedroom, which enjoys truly spectacular water views.
This floor also features the second bathroom, equipped with a shower, vanity unit, and third toilet. Custom-built cabinetry neatly conceals the property's technical installations.
Additional sun screens have been installed on the south-facing side of this level, helping to keep the home pleasantly cool during warmer periods.
Leasehold
The current ground lease has been fully prepaid until August 2065. The transition to perpetual leasehold has already been completed under favourable conditions.
Key Features
Living area approximately 144 m²
Unobstructed views over the IJ Bay and IJmeer
Waterfront location
Four spacious bedrooms
Potential to create an additional bedroom
Preparations in place for the possible addition of an extra floor (subject to planning permission)
Two bathrooms
Three toilets
Luxury open-plan kitchen by Binnenvorm Interieur & Vormgeving
Baths by Clay bathtub with views of Vuurtoreneiland
Sunny south-facing garden with rear access
Wooden storage shed
Private parking space
Private 11 kW EV charging station
Secure and child-friendly enclosed courtyard
Underfloor heating throughout the home, individually controlled per room (except the second-floor bathroom)
Six solar panels
District heating
Excellent insulation
Sun screens installed on the south side of the first and second floors (2022)
Electrically operated awning on the ground floor
Insect screens fitted throughout the property (2022)
Elegant full-height beechwood interior doors
Disclaimer
This information has been compiled with the utmost care. However, no liability is accepted for any inaccuracies, omissions, or consequences thereof. All measurements and surface areas are indicative only. Buyers are given the opportunity to verify the property's measurements independently. Should they choose not to do so, they indemnify SEM Makelaars B.V. and the property's owners from any liability. Buyers are responsible for conducting their own due diligence regarding all matters relevant to their purchase. With respect to this property, the estate agent acts solely as advisor to the seller. NVM terms and conditions apply.
This property is listed by an MVA Certified Expat Broker.
Features
Transfer of ownership
- Listed since
- Acceptance
- Available in consultation
- Asking price
- € 950,000 kosten koper
- Asking price per m²
- € 6,597
- Status
- Available
Construction
- Kind of house
- Mansion, corner house
- Building type
- Resale property
- Year of construction
- 2017
- Type of roof
- Flat roof covered with asphalt roofing
Surface areas and volume
- Areas
- Living area
- 144 m²
- External storage space
- 21 m²
- Volume in cubic meters
- 539 m³
Layout
- Number of rooms
- 5 rooms (4 bedrooms)
- Number of bath rooms
- 2 bathrooms and 1 separate toilet
- Bathroom facilities
- Double sink, walk-in shower, bath, shower, toilet, sink, and washstand
- Number of stories
- 3 stories
- Facilities
- Outdoor awning, mechanical ventilation, sliding door, and solar panels
Energy
- Energy label
- Insulation
- Energy efficient window and completely insulated
- Heating
- District heating and complete floor heating
- Hot water
- Central facility
Cadastral data
- AMSTERDAM AU 3284
- Cadastral map
- Ownership situation
- Municipal ownership encumbered with long-term leaset
- Fees
- Paid until 01-08-2065
Exterior space
- Location
- Alongside waterfront, in residential district and unobstructed view
- Garden
- Back garden
- Back garden
- 39 m² (7.53 metre deep and 5.15 metre wide)
- Garden location
- Located at the southwest
Storage space
- Shed / storage
- Detached wooden storage
- Facilities
- Electricity
Garage
- Type of garage
- Parking place
Parking
- Type of parking facilities
- Parking on private property and public parking
© 2001-2026 funda