
This house on Funda: https://www.funda.nl/en/detail/koop/amsterdam/huis-bessemerstraat-27/44520457/
La Maison Curiale, casco droomhuis met tuin en herstelde fundering
NVM Open Huizen Dag
- Saturday, October 3 from 11:00 AM to 3:00 PM
Description
La Maison Curiale
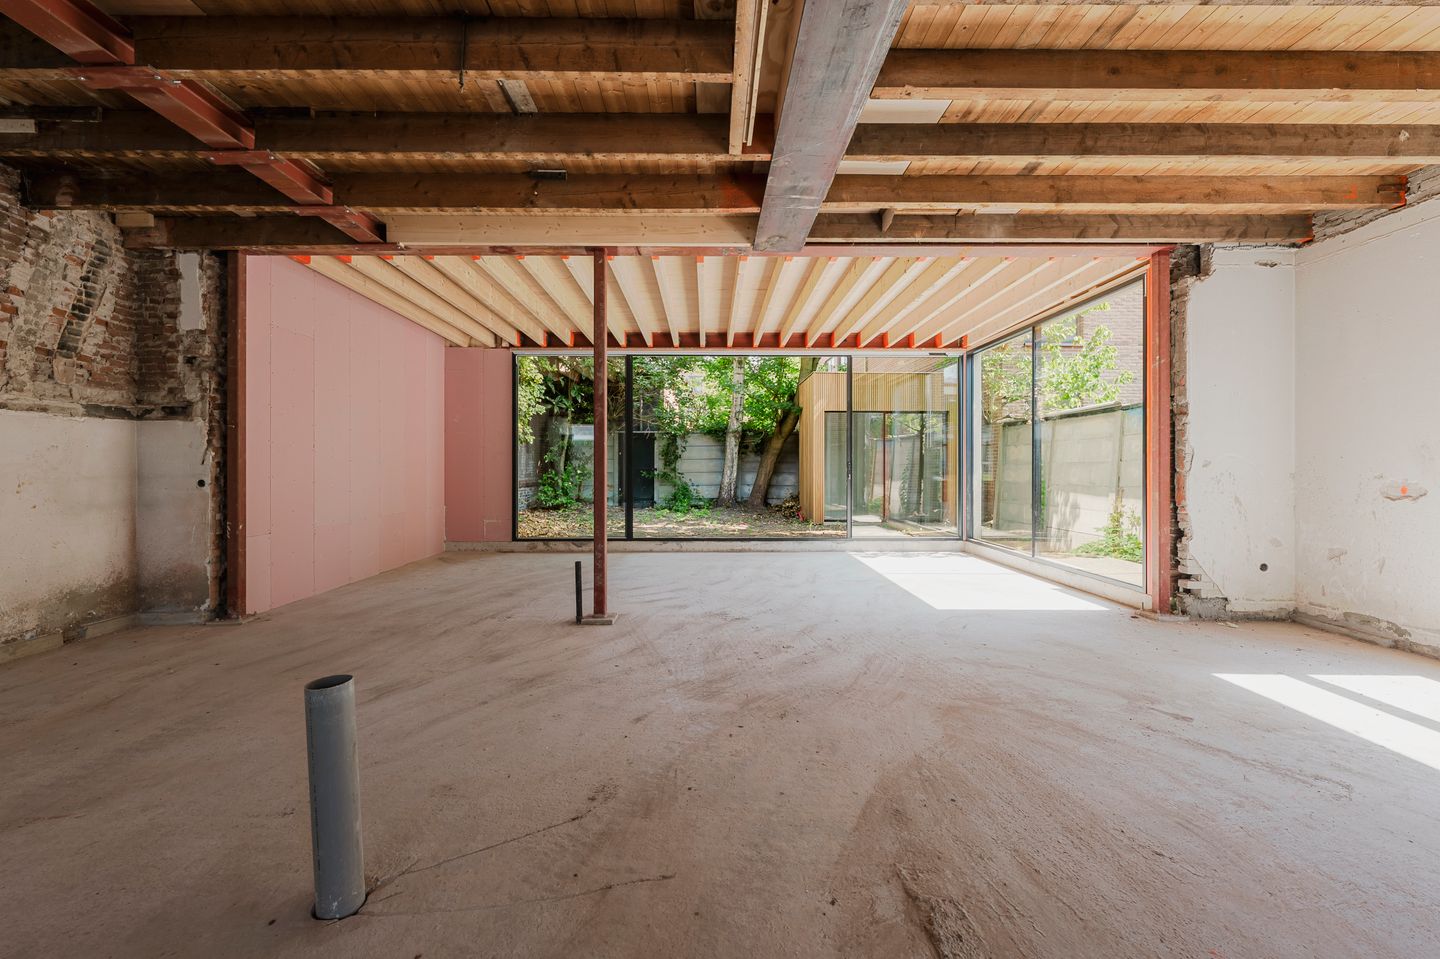
A rare opportunity to complete an old rectory to your own taste and requirements. The foundations have been fully restored, and the house will be delivered as a shell.
La Maison Curiale is a unique house, detached on three sides, with a garden house. It offers approximately 223 m² of living space, with room for four or five bedrooms, two bathrooms and a spacious, sunny back garden. Because the house is delivered as a shell, you can design and furnish it entirely to your own taste. Large windows on three sides and high ceilings create an exceptionally light and spacious feel. The house sits in a quiet spot in the heart of the Watergraafsmeer, close to Park Frankendael and every amenity you could need.
The house is situated on freehold land.
A House with History:
The property was built around 1906 as a presbytery, giving it a distinctive and fascinating heritage. Its original purpose lends the house a character and history rarely found in residential properties. The name La Maison Curiale offers a subtle reference to this past, connecting the building’s history with its new role as a truly exceptional home.
Layout:
The house will be delivered as a shell. The description below shows one possible way to arrange the spaces.
The entrance is on the ground floor and opens into a spacious hallway that runs through the house. All rooms on this floor can be reached from the hallway.
At the front is the generous living area, where tall windows bring in plenty of daylight. The considerable width of the house allows for many different layouts in this space. At the rear there is room for an open-plan kitchen with direct access to the sunny garden. The garden works as an extension of the living area, ideal for relaxing or for creating a city garden.
The sunny back garden also has a detached garden house, which makes an excellent office or studio.
The first floor offers room for several spacious bedrooms, ideal for families or for anyone looking to combine living and working. There is also room for two bathrooms.
In short, this house offers a wealth of possibilities. Its generous proportions leave you free to plan the layout and choose the finish entirely to your own taste. Take a look at the floor plans and impressions to get a clear picture.
Details:
• Living area of approx. 223 m² (in accordance with NEN 2580);
• Sunny back garden of 31 m²;
• Rear access via a right of way;
• Delivered as a shell, free to lay out and finish as you wish;
• Foundations recently fully restored;
• Bespoke design plan available on request;
• Large windows and high ceilings;
• High-quality extension completed in 2026;
• Built circa 1906;
• Energy label A;
• Situated on freehold land (no ground lease);
• Completion by arrangement.
Location:
La Maison Curiale is located in the Watergraafsmeer, a quiet residential neighbourhood on the east side of Amsterdam. Nearby you'll find a range of schools, sports clubs and local shops, as well as the Oostpoort shopping centre with a wider choice of shops and supermarkets. Park Frankendael is within walking distance. It is one of Amsterdam's most beautiful city parks, with historic gardens and popular restaurants such as De Kas and Merkelbach. Good public transport links, including Amsterdam Amstel station and several tram and bus stops, and the nearby A10 and A2 motorways make the rest of the city and beyond easy to reach.
Features
Transfer of ownership
- Listed since
- Acceptance
- Available in consultation
- Asking price
- € 2,000,000 kosten koper
- Asking price per m²
- € 8,969
- Status
- Available
Construction
- Kind of house
- Single-family home, row house
- Building type
- Resale property
- Year of construction
- 1906
Surface areas and volume
- Areas
- Living area
- 223 m²
- Exterior space attached to the building
- 30 m²
- Plot size
- 172 m²
- Volume in cubic meters
- 833 m³
Layout
- Number of rooms
- 8 rooms (5 bedrooms)
- Number of bath rooms
- 2 bathrooms and 2 separate toilets
- Bathroom facilities
- 2 showers, toilet, 2 washstands, and bath
- Number of stories
- 2 stories
Energy
- Energy label
- Insulation
- Completely insulated
Cadastral data
- AMSTERDAM A 4429
- Cadastral map
- Area
- 172 m²
- Ownership situation
- Full ownership
Exterior space
- Location
- Alongside a quiet road and unobstructed view
- Garden
- Back garden
- Balcony/roof terrace
- Roof terrace present
Storage space
- Shed / storage
- Detached wooden storage
© 2001-2026 funda