
This house on Funda: https://www.funda.nl/en/detail/koop/amsterdam/huis-bloemstraat-40/17214168/
Bloemstraat 401016 LC AmsterdamBloemgrachtbuurt
€ 1,990,000 k.k.
Description
Authentic Jordaan property with a state-of-the-art interior and a unique roof terrace
In the heart of the beloved Jordaan, just a stone’s throw from the Westertoren, stands Bloemstraat 40: a rare listed national monument where history and modern living comfort come together in an exceptional way. Behind the fully authentic façade lies a home that was completely renovated to a state-of-the-art standard two years ago, with a great sense of design, quality and detail.
With a living area of approx. 181 m², this house offers not only space, but above all atmosphere, comfort and a feeling of coming home that is rarely found in the heart of Amsterdam.
LIVING IN THE REAL JORDAAN
The Bloemstraat is a true Jordaan street: charming, full of character and surprisingly quiet. As soon as you step out of the front door, you immediately feel the warmth of the neighbourhood. Within 100 metres, you are at the iconic Westertoren and can enjoy everything that makes the Jordaan so beloved: artisan shops, good restaurants, canals and a neighbourhood where people still know each other.
Directly next to the property is Café Chris, one of Amsterdam’s oldest cafés. Not a busy hospitality neighbour, but rather a quiet and friendly neighbour that has been intertwined with the neighbourhood for generations and serves as a meeting place for local residents. The current residents have a background in interior design, and this can be seen in virtually every room. Think of: wooden floors with sections originating from old French church pews - Warm, colourful walls that immediately create a cosy feeling - A perfectly balanced mix of monumental charm and contemporary design. Everything feels carefully designed, without feeling staged or impersonal. This is a house with personality.
THE KITCHEN-DINER AS THE HEART OF THE HOME
On the first floor is the impressive kitchen-diner. The custom-made kitchen island with natural stone worktop forms the central point of the floor. Here you can enjoy breakfast with the family at the island in the morning, while daylight floods in. The kitchen is equipped with high-quality Miele appliances that are only two years old and is characterised by elegant rounded shapes and high-quality custom-made finishes. The kitchen-diner flows seamlessly into the atmospheric living room, where a generous corner sofa invites you to spend long evenings with family, friends or the children.
THREE BEDROOMS AND AN EXCEPTIONAL MASTER SUITE
The property has three bedrooms, including a truly unique master bedroom of over 40 m² on the ground floor. This space feels like a luxury hotel suite and offers plenty of room for a generous sleeping area, a seating area and additional storage options. Over the past eight years, the current residents have made very successful use of a bed & breakfast permit here. The master suite was rented out almost daily as a hotel room in the higher segment and, thanks to the excellent occupancy rate and positive reviews, contributed substantially to the housing costs for many years – in practice even more than covering the mortgage.
But perhaps the biggest advantage is that you do not have to do anything with this at all. After all, who wouldn’t dream of having their own master bedroom of more than 40 m² in the heart of the Jordaan?
On the second floor there are also two comfortable bedrooms with a generous walk-in closet, a separate toilet and a stylish bathroom that perfectly complements the high-quality finish of the rest of the property. In addition, the floor has a walk-in wardrobe, which completes the sense of luxury and comfort.
TERRACE AND TERRACE ROOM WITH PANTRY AND STORAGE
One floor higher, you enter a cleverly designed space where even the washing machine and dryer have been stylishly concealed from view. An additional practical feature is the presence of a refrigerator on this floor – exactly where you access the roof terrace.
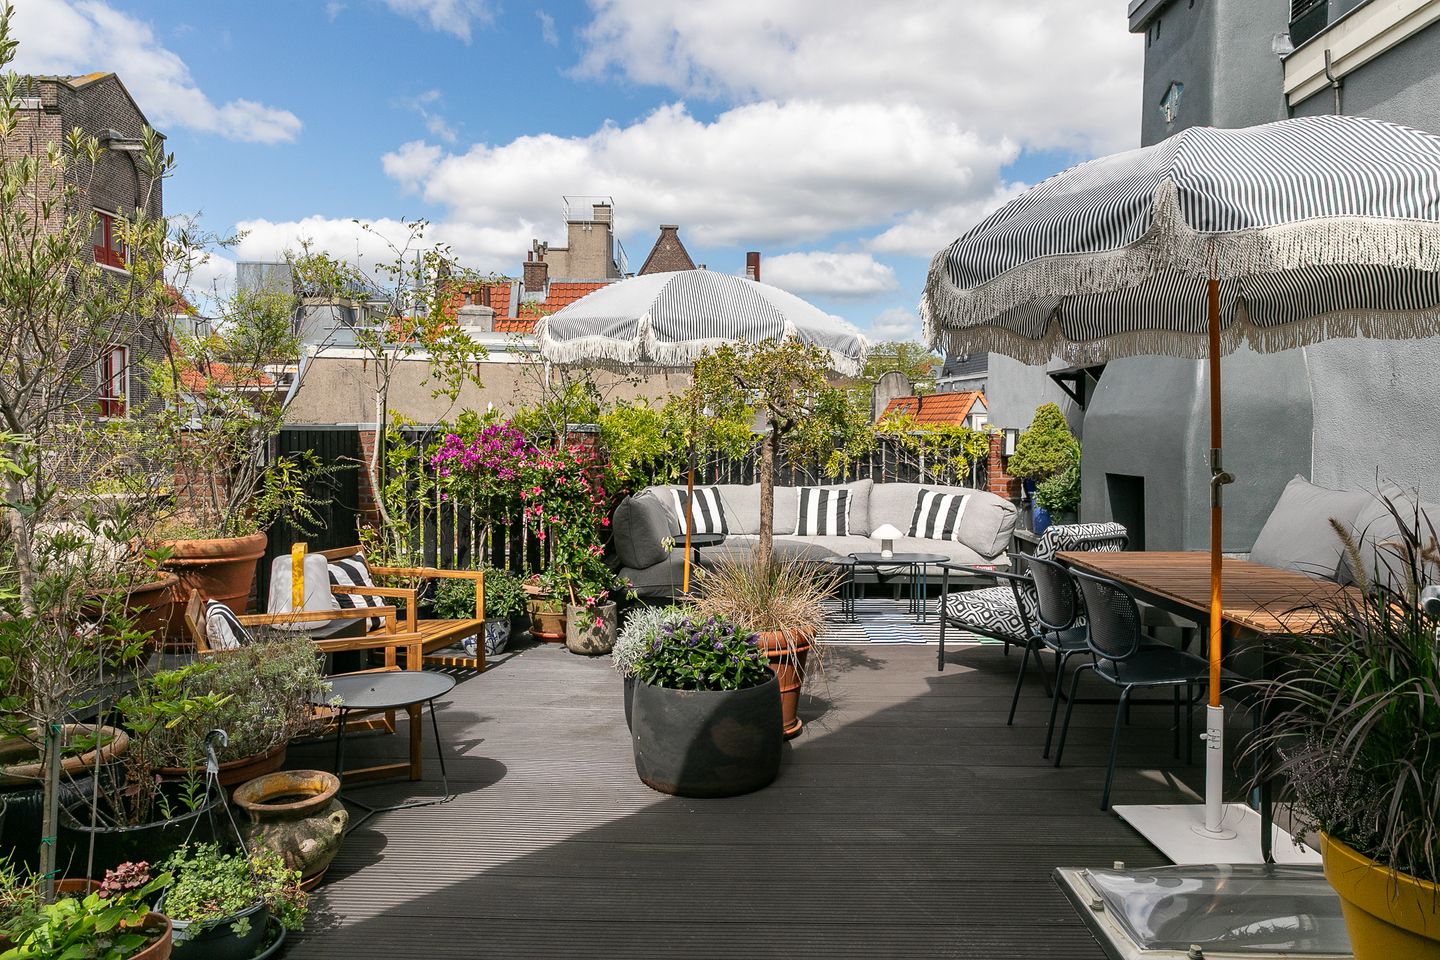
And then perhaps the absolute highlight of this property awaits: A roof terrace of approximately 40 m² facing south. Complete privacy, no overlooking neighbours, sunshine all day, and a serene, green oasis in the middle of the city. The roof was also completely renewed six years ago, meaning that technically everything is in good order as well. From your own roof terrace, you can look towards the top of the Westertoren, while enjoying the peace, sunshine and view with a cold drink from the refrigerator. It is difficult to imagine that you are right in the middle of Amsterdam’s vibrant city centre.
COMFORTABLE STAIRS – a rarity in the Jordaan
While many Jordaan properties are known for their steep, narrow staircases, Bloemstraat 40 distinguishes itself with beautiful, comfortable and easily accessible stairs. The stairs are also beautifully illuminated, making them not only practical, but also an architectural element within the interior.
UNIQUE AND READY TO MOVE INTO
Bloemstraat 40 is not a standard monumental canal house. It is a home where history, design, comfort and privacy come together in an exceptional way. A home that you do not first have to renovate or adapt to your taste, but which – provided you appreciate the style visible in the photos – is completely ready to move into.
CERTAINTY IN ADVANCE
The sellers have already had a structural inspection carried out in advance. This confirms the good structural condition. The report is available for inspection.
BLOEMSTRAAT 40 OFFERS A RARE OPPORTUNITY TO LIVE IN A MONUMENTAL PROPERTY IN THE HEART OF THE JORDAAN WITH ALL THE LUXURY OF TODAY AND A ROOF TERRACE THAT IS ALMOST IMPOSSIBLE TO FIND IN AMSTERDAM.
*This property is listed by an MVA Certified Expat Broker*
Features
Transfer of ownership
- Listed since
- Acceptance
- Available in consultation
- Asking price
- € 1,990,000 kosten koper
- Asking price per m²
- € 10,994
- Status
- Available
Construction
- Kind of house
- Mansion, row house
- Building type
- Resale property
- Year of construction
- 1650
- Specific
- Listed building (national monument)
- Type of roof
- Gable roof
Surface areas and volume
- Areas
- Living area
- 181 m²
- Other space inside the building
- 3 m²
- Exterior space attached to the building
- 40 m²
- Plot size
- 71 m²
- Volume in cubic meters
- 619 m³
Layout
- Number of rooms
- 5 rooms (3 bedrooms)
- Number of bath rooms
- 2 bathrooms and 3 separate toilets
- Bathroom facilities
- 2 walk-in showers, sink, washstand, and double sink
- Number of stories
- 4 stories
- Facilities
- Mechanical ventilation
Energy
- Energy label
- Insulation
- Mostly double glazed
- Heating
- CH boiler and partial floor heating
- Hot water
- CH boiler
- CH boiler
- Remeha Calenta Ace-Matic 40C CW5 (gas-fired combination boiler from 2026, in ownership)
Cadastral data
- AMSTERDAM L 6905
- Cadastral map
- Area
- 71 m²
- Ownership situation
- Full ownership
Exterior space
- Location
- Alongside a quiet road, in centre and in residential district
- Garden
- Sun terrace
- Balcony/roof terrace
- Roof terrace present
Parking
- Type of parking facilities
- Paid parking, public parking and resident's parking permits
© 2001-2026 funda