
This house on Funda: https://www.funda.nl/en/detail/koop/amsterdam/huis-boas-en-judelshof-8/17298406/
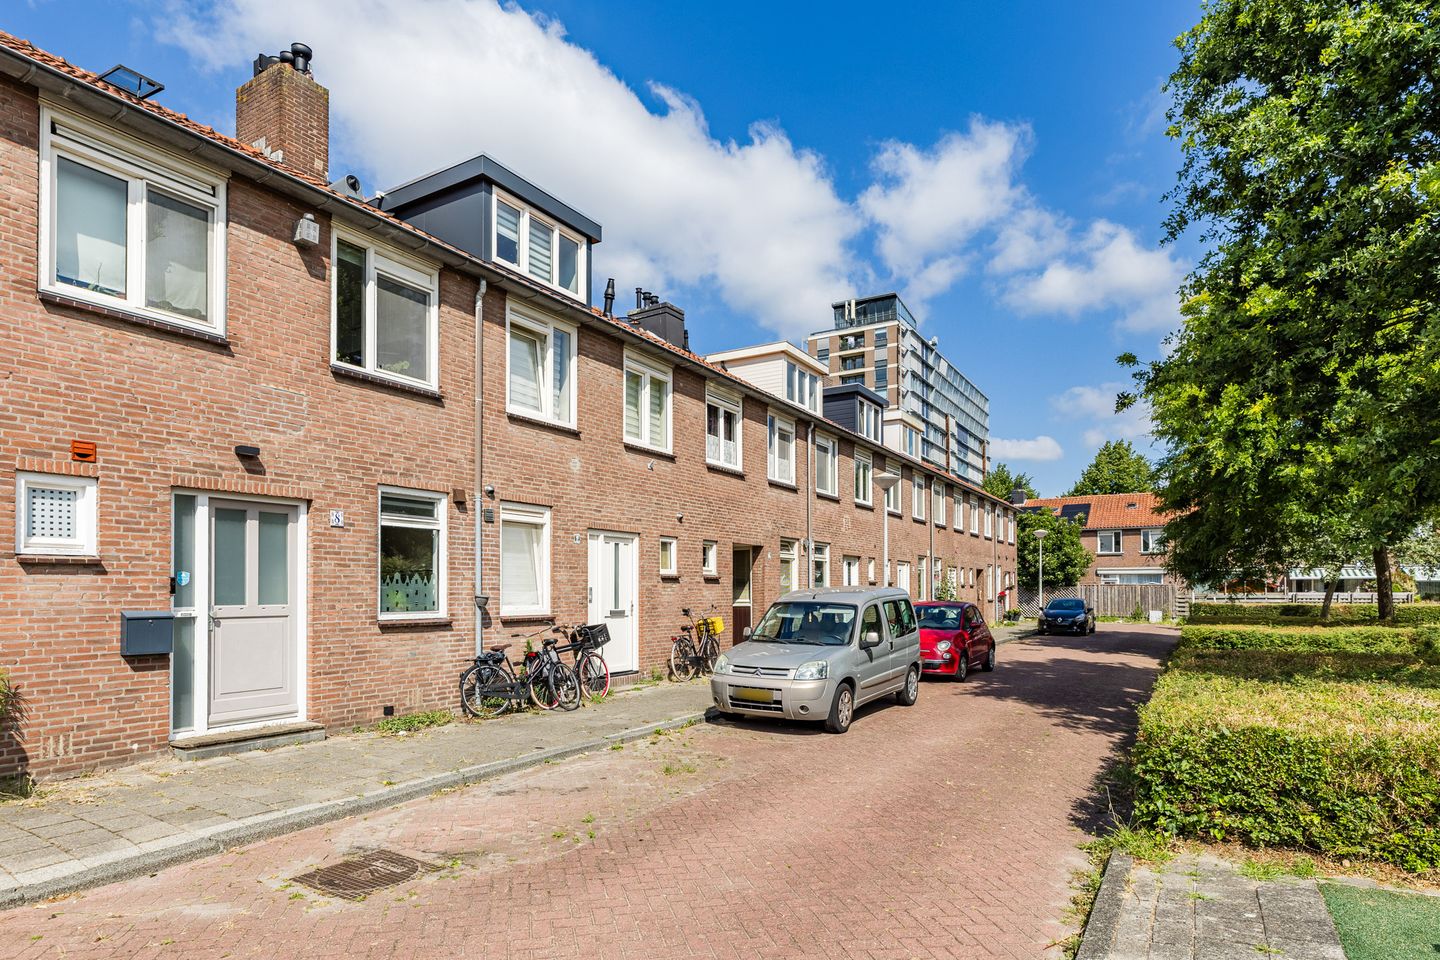
Boas en Judelshof 81068 WB AmsterdamOsdorp-Zuidoost
€ 595,000 k.k.
Description
An inviting, quietly situated family home filled with natural light, featuring a delightful sunny garden and a leasehold that has been paid off in perpetuity! The house has two bedrooms on the first floor, one of which includes a large walk-in closet. The attic is currently an open space with ample storage, but offers the potential to create an additional room. With its practical layout and location on a green, pleasant courtyard, this home is certainly worth a visit!
Location:
Boas en Judelshof is situated in a very quiet, green area of ??the Osdorp district, accessible only to local traffic. There are several playgrounds in the neighborhood, as well as various daycares, primary schools, and secondary schools nearby. A wide range of shops, sports facilities, and parks are within walking distance. Recreational areas such as the Sloterplas and Sloterpark are close by. The property also offers excellent access to major roads; the A4, A9, and A10 motorways are easily reached by car, and there are bus and tram stops in the vicinity. Lelylaan Station is a ten-minute bike ride away.
In short: a pleasant, child-friendly, and well-connected residential area with plenty of recreational opportunities!
Layout:
Ground floor:
Entrance, hallway with storage space and a toilet. Living room featuring an open-plan kitchen at the front and French doors opening onto the garden at the rear. The garden is beautifully maintained and features a variety of lovely perennial plants. There is a spacious storage shed and a back entrance.
1st floor:
Two spacious bedrooms; the front room is currently used as a study but is large enough to serve as a bedroom. The rear room features a large, attractive walk-in closet. Situated in the middle is the neat bathroom, equipped with a shower, toilet, and washbasin.
2nd floor:
This floor currently consists of one large open space, with ample storage room in the eaves and along the sides. There is a washing machine connection neatly concealed within a cupboard. It is possible to create an additional room on this floor.
Key features:
- Living area: 103 m² (NEN 2580 measurement report available)
- Spacious garden with back access
- 3 bedrooms (4 possible)
- Energy label C
- Perpetual leasehold bought off!
- Delivery in consultation
Features
Transfer of ownership
- Listed since
- Acceptance
- Available in consultation
- Asking price
- € 595,000 kosten koper
- Asking price per m²
- € 5,777
- Status
- Available
Construction
- Kind of house
- Single-family home, row house
- Building type
- Resale property
- Year of construction
- 1960
Surface areas and volume
- Areas
- Living area
- 103 m²
- External storage space
- 6 m²
- Plot size
- 97 m²
- Volume in cubic meters
- 354 m³
Layout
- Number of rooms
- 4 rooms (3 bedrooms)
- Number of bath rooms
- 1 bathroom and 1 separate toilet
- Bathroom facilities
- Shower, toilet, and sink
- Number of stories
- 3 stories
Energy
- Energy label
- Insulation
- Double glazing
- Heating
- CH boiler
- Hot water
- CH boiler
- CH boiler
- Combination boiler from 2024
Cadastral data
- SLOTEN NOORD-HOLLAND D 8447
- Cadastral map
- Area
- 67 m²
- Ownership situation
- Municipal ownership encumbered with long-term leaset
- Fees
- Bought off for eternity
- SLOTEN NOORD-HOLLAND D 9054
- Cadastral map
- Area
- 30 m²
- Ownership situation
- Municipal long-term lease
- Fees
- Bought off for eternity
Exterior space
- Location
- Alongside a quiet road and in residential district
- Garden
- Back garden
- Back garden
- 43 m² (8.66 metre deep and 4.97 metre wide)
- Garden location
- Located at the southwest with rear access
Storage space
- Shed / storage
- Detached wooden storage
Parking
- Type of parking facilities
- Public parking and resident's parking permits
© 2001-2026 funda