
This house on Funda: https://www.funda.nl/en/detail/koop/amsterdam/huis-bocholtstraat-34/17234840/
Description
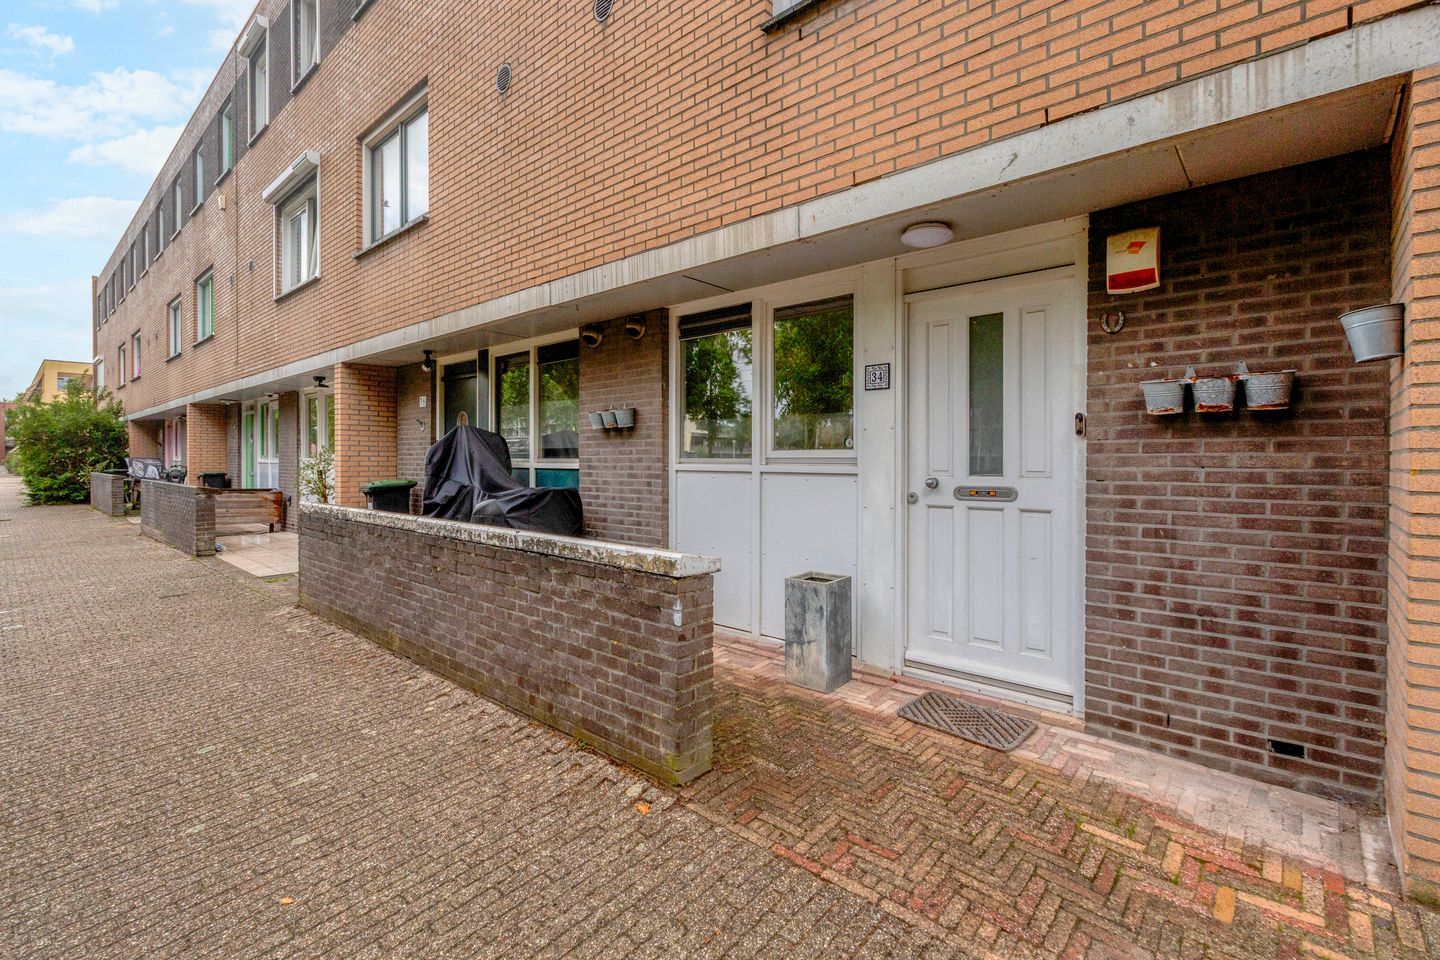
Are you looking for a modern and spacious home in a quiet, green part of Amsterdam, with all your everyday amenities within easy reach? Then Bocholtstraat 34 is definitely worth a look!
Located at Bocholtstraat 34 is this spacious terraced house with three storeys, a generous amount of living space and plenty of possibilities for the whole family. The property is situated in the quiet and spacious neighbourhood of Nieuw-Sloten, a lovely residential area where green spaces and Amsterdam’s amenities blend beautifully.
The property features a light-filled living room, a kitchen, several bedrooms and a lovely outdoor area. Thanks to its layout across three storeys, there is ample space to keep living, working and sleeping areas conveniently separate.
With shops, schools, public transport and various main roads in the vicinity, you’ll find living here both comfortable and practical, whilst the rest of Amsterdam is also easily accessible.
Total plot area: 109 m²
Total living area: approx. 122.50 m²
Total volume: approx. 407 m³
Year of construction: approx. 1991
Layout
Ground floor
Entrance hall with meter cupboard and toilet. The living room is accessed from the hall. The living room offers a pleasant and modern living space, adjoining the open-plan kitchen with various built-in appliances. The living room provides access to the back garden via the beautiful sliding glass doors.
First floor
Landing with access to the two spacious bedrooms and the bathroom. The bedroom at the front has a spacious wardrobe with a sliding door. The bathroom is fitted with a shower/bath cubicle, a wall-hung toilet and a washbasin with storage space.
Second floor
This floor also features two bedrooms and a storage room/laundry room. The third bedroom/study has a spacious wardrobe that opens via a sliding door. Between the two bedrooms is the practical storage room, which is fitted with a washing machine connection, space for a tumble dryer and the central heating boiler.
Take-over: handover by mutual agreement
Ownership status: freehold subject to a perpetual ground rent issued by the Municipality of Amsterdam. The ground rent has been bought out up to and including 30 September 2040.
Thereafter, the ground rent will be converted to an annual ground rent of €1,282.38 (subject to indexation).
Energy rating: A
Features
- Lovely family home of approx. 122.50 m²
- 4 spacious bedrooms
- Spacious bathroom
- Practical built-in storage/laundry room
- Very spacious and light-filled living room
- Sunny back garden
- Detached stone outbuilding
- Very central location
- Ample parking in the immediate vicinity
Features
Transfer of ownership
- Listed since
- Acceptance
- Available in consultation
- Asking price
- € 660,000 kosten koper
- Asking price per m²
- € 5,366
- Status
- Available
Construction
- Kind of house
- Single-family home, row house
- Building type
- Resale property
- Year of construction
- 1991
- Type of roof
- Flat roof covered with asphalt roofing
Surface areas and volume
- Areas
- Living area
- 123 m²
- External storage space
- 7 m²
- Plot size
- 109 m²
- Volume in cubic meters
- 407 m³
Layout
- Number of rooms
- 5 rooms (4 bedrooms)
- Number of bath rooms
- 2 bathrooms and 1 separate toilet
- Bathroom facilities
- Shower, 2 baths, 2 toilets, 2 sinks, and 2 washstands
- Number of stories
- 3 stories
- Facilities
- Mechanical ventilation and sliding door
Energy
- Energy label
- Insulation
- Roof insulation, insulated walls and floor insulation
- Heating
- CH boiler
- Hot water
- CH boiler
- CH boiler
- Gas-fired combination boiler, in ownership
Cadastral data
- SLOTEN NOORD-HOLLAND E 4711
- Cadastral map
- Area
- 109 m²
- Ownership situation
- Municipal ownership encumbered with long-term leaset
Exterior space
- Location
- Alongside a quiet road and in residential district
- Garden
- Back garden and front garden
Storage space
- Shed / storage
- Detached brick storage
- Facilities
- Electricity
Parking
- Type of parking facilities
- Paid parking and resident's parking permits
© 2001-2026 funda