
This house on Funda: https://www.funda.nl/en/detail/koop/amsterdam/huis-bocholtstraat-34/44507577/
Bocholtstraat 341066 MG AmsterdamNieuw-Sloten-Noordoost
€ 660,000 k.k.
Description
Are you looking for a modern and spacious home in a quiet, green location in Amsterdam, with all your daily amenities within easy reach? Then Bocholtstraat 34 is definitely worth a look!
Located at Bocholtstraat 34 is this spacious terraced house with three floors, a generous amount of living space and plenty of possibilities for the whole family. The property is situated in the quiet and spacious neighbourhood of Nieuw-Sloten, a pleasant residential area where green spaces and Amsterdam’s amenities come together beautifully.
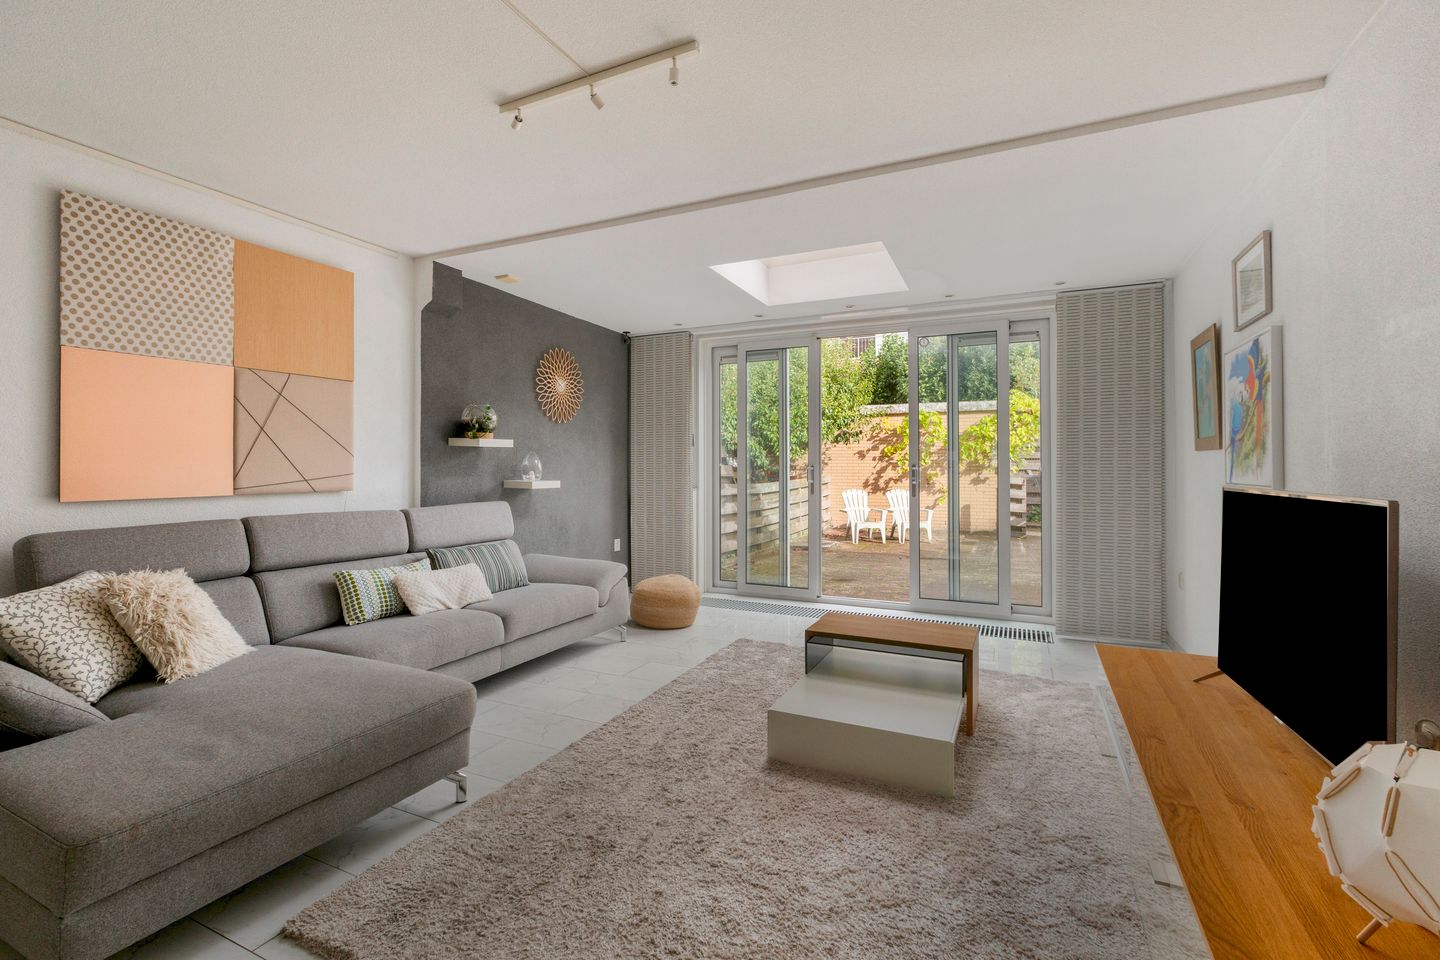
The property features a bright living room, a kitchen, four bedrooms and a lovely outdoor space. Thanks to its layout across three floors, there is ample space to practically separate living, working and sleeping areas.
This home also has a lot to offer in terms of comfort and accessibility. The property is equipped with a modern alarm system, a thermostat and wired network connections on all floors. For those who regularly work from home and value a stable internet connection, this is a major advantage. Furthermore, considerable attention has been paid to modernising the property and making it a comfortable home.
The ground floor also features underfloor heating, providing extra comfort and pleasant warmth in the living area.
The location is exceptionally central. The property is less than a two-minute drive from the A4 motorway, providing quick access to various major roads. Schiphol Airport is also approximately seven minutes away by car. A tram stop for line 2 is just a two-minute walk away. With this direct connection, you can reach the centre of Amsterdam in approximately 30 minutes.
With shops, schools, public transport and various major roads nearby, you can enjoy a peaceful and green living environment while the rest of Amsterdam and the surrounding region remain easily accessible.
Total plot area: 109 m²
Total living area: approx. 122.50 m²
Total volume: approx. 407 m³
Year of construction: approx. 1991
Layout
Ground floor
Entrance to the property with hallway, meter cupboard and toilet. The living room is accessible from the hallway and offers a pleasant, modern living space, adjoining the open-plan kitchen with various built-in appliances. Beautiful sliding doors provide access to the back garden.
The ground floor is fitted with underfloor heating, providing extra comfort and a pleasant indoor climate.
First floor
Landing with access to two spacious bedrooms and the bathroom. The bedroom at the front of the property features a spacious wardrobe with sliding doors. The bathroom is equipped with a shower/bath cubicle, a wall-hung toilet and a washbasin with storage space.
Second floor
This floor features two additional bedrooms and a practical storage/laundry room. The third bedroom, which can also be used as a study, has a spacious wardrobe with sliding doors. Between the two bedrooms is a practical storage room equipped with a washing machine connection, space for a tumble dryer and the central heating boiler.
Handover date to be agreed upon.
Ownership status: the property is held under a perpetual leasehold arrangement issued by the Municipality of Amsterdam. The ground rent has been bought out until and including 30 September 2040. After this date, an annual ground rent of €1,282.38 will become payable, subject to indexation.
Energy rating: A
Features
- Attractive family home of approx. 122.50 m²
- 4 spacious bedrooms
- Very spacious and bright living room
- Underfloor heating on the ground floor
- Modern alarm system
- Thermostat and wired network connections on all floors
- Ideal for working from home thanks to stable wired network connections
- Spacious bathroom
- Practical internal storage/laundry room
- Sunny back garden
- Detached stone storage shed
- Less than a 2-minute drive from the A4 motorway
- Schiphol Airport approximately 7 minutes away by car
- Tram 2 approximately a 2-minute walk away
- Amsterdam city centre approximately 30 minutes away by tram 2
- Very central location
- Ample parking in the immediate vicinity
- Energy rating: A
Features
Transfer of ownership
- Listed since
- Acceptance
- Available in consultation
- Asking price
- € 660,000 kosten koper
- Asking price per m²
- € 5,366
- Status
- Available
Construction
- Kind of house
- Single-family home, row house
- Building type
- Resale property
- Year of construction
- 1991
- Type of roof
- Flat roof covered with asphalt roofing
Surface areas and volume
- Areas
- Living area
- 123 m²
- External storage space
- 7 m²
- Plot size
- 109 m²
- Volume in cubic meters
- 407 m³
Layout
- Number of rooms
- 5 rooms (4 bedrooms)
- Number of bath rooms
- 2 bathrooms and 1 separate toilet
- Bathroom facilities
- Shower, 2 baths, 2 toilets, 2 sinks, and 2 washstands
- Number of stories
- 3 stories
- Facilities
- Mechanical ventilation and sliding door
Energy
- Energy label
- Insulation
- Roof insulation, insulated walls and floor insulation
- Heating
- CH boiler
- Hot water
- CH boiler
- CH boiler
- Gas-fired combination boiler, in ownership
Cadastral data
- SLOTEN NOORD-HOLLAND E 4711
- Cadastral map
- Area
- 109 m²
- Ownership situation
- Municipal ownership encumbered with long-term leaset
Exterior space
- Location
- Alongside a quiet road and in residential district
- Garden
- Back garden and front garden
Storage space
- Shed / storage
- Detached brick storage
- Facilities
- Electricity
Parking
- Type of parking facilities
- Paid parking and resident's parking permits
© 2001-2026 funda