
This house on Funda: https://www.funda.nl/en/detail/koop/amsterdam/huis-cannenburg-60/44585924/
Cannenburg 601081 HB AmsterdamBuitenveldert-West-Midden
€ 1,380,000 k.k.
Eye-catcherLicht woonhuis met ruime tuin op het westen en drie slaapkamers
Description
TUSSEN STAD EN GROEN | Townhouse of almost 190 m², located in Buitenveldert. The property features a living room on the first floor, a kitchen-diner on the ground floor with access to the garden, three bedrooms, a bathroom and a separate shower, and a west-facing garden. In addition, there are two balconies on the first floor, at both the front and rear. The house also has an internal garage with direct access to the property. Situated on leasehold land.
The full living experience can be explored on our website or by downloading our magazine. You can also easily schedule a viewing yourself via our website.
Tour
The house is arranged over several comfortable residential floors, with a pleasant separation between living, cooking, sleeping and outdoor life. On the ground floor, the extended kitchen-diner directly adjoins the west-facing garden. The generous kitchen island, understated white fronts and warm wooden worktop give the space a refined appearance, while the broad glazed façade provides abundant natural light and a direct connection with the terrace and garden.
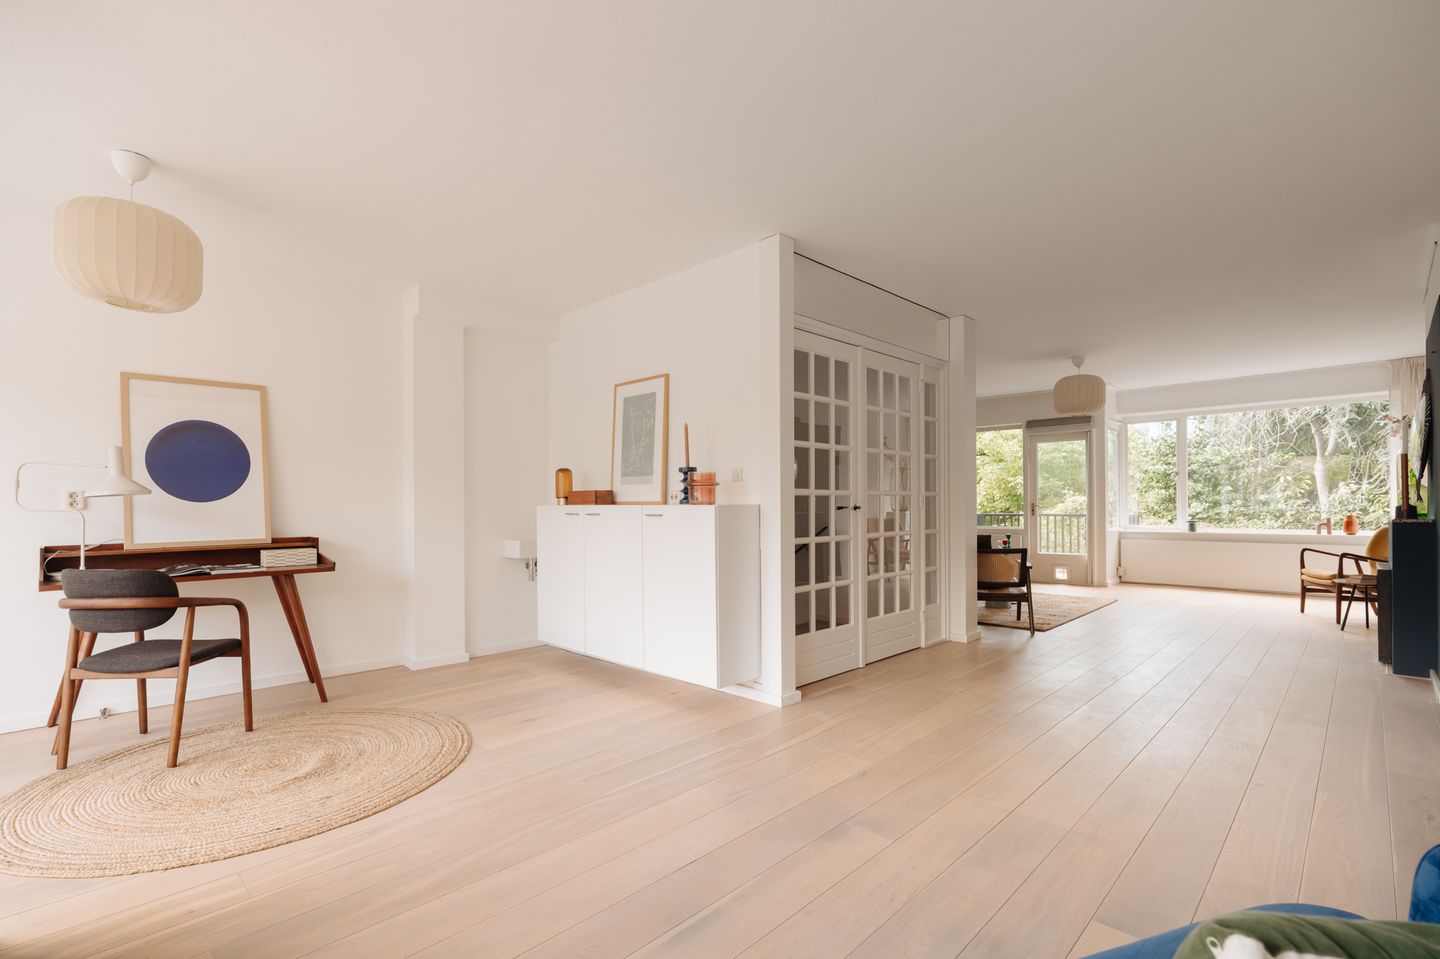
On the first floor is the spacious living room, extending across almost the full length and width of the house, with different areas for sitting, working or reading. On the garden side is the generous seating area with views of the greenery, access to the balcony and a dark blue fireplace as an atmospheric focal point. On the street side, there is space for a second seating or work area, also with its own balcony.
The second floor is arranged as the sleeping level, with three full-sized bedrooms and two bathroom facilities. The principal bedroom features a large walk-in wardrobe and its own bathroom with a bathtub and separate walk-in shower. The two remaining bedrooms make use of a second shower located off the landing.
The west-facing rear garden offers ample space for a dining table, several seating areas and greenery, with a sheltered spot among the planting at the rear and practical rear access. Thanks to the balconies on both the garden and street sides, outdoor space is available on several levels.
Neighbourhood
The house is located in the much-loved Buitenveldert, close to Gijsbrecht van Aemstelpark. This green and peaceful residential area is characterised by a balanced combination of space, nature and urban amenities. The park offers open green views and plenty of opportunities for walking, running and relaxation.
Buitenveldert is strategically located between Amsterdam-Zuid, the Zuidas and Amstelveen and is known for its spacious layout, green character and international profile. Several parks are located nearby, including Amstelpark, Beatrixpark and the Amsterdamse Bos.
The covered Gelderlandplein shopping centre is a short distance away and offers an extensive selection of food, fashion and dining. Beethovenstraat, Scheldestraat and Maasstraat are also easily accessible by bicycle and offer a refined range of shops and restaurants.
The surrounding area also provides a wide range of educational facilities, including Vrije Universiteit Amsterdam, Amsterdam International Community School and several primary schools. The neighbourhood therefore offers an excellent balance between living, working, greenery and urban life.
For the presentation of this property on our website, we have selected some of the best local hotspots in the area.
Key details
• Usable living area: approximately 188 m²
• West-facing garden of approximately 54 m²
• Two balconies facing east and west, with a combined area of approximately 13 m²
• Situated on leasehold land owned by the Municipality of Amsterdam. Current leasehold period from 22-09-2021 to 31-07-2041, subject to the 1955 General Provisions. The annual ground rent amounts to €393.42 and is fixed
• The application to transition to perpetual leasehold under the 2016 General Provisions was submitted in time, with the ground rent fixed
• Energy label C
This information has been compiled by us with due care. However, we accept no liability for any incompleteness, inaccuracies or otherwise, nor for any consequences thereof. All stated dimensions and surface areas are indicative only.
The BBMI Measurement Instruction is intended to provide a more uniform method of measurement for indicating usable floor area. The Measurement Instruction does not entirely exclude differences in measurement results, for example due to differences in interpretation, rounding or limitations encountered when carrying out the measurement.
Features
Transfer of ownership
- Listed since
- Acceptance
- Available in consultation
- Asking price
- € 1,380,000 kosten koper
- Asking price per m²
- € 7,340
- Status
- Available
Construction
- Kind of house
- Single-family home, row house (drive-in residential property)
- Building type
- Resale property
- Year of construction
- 1967
- Type of roof
- Flat roof
Surface areas and volume
- Areas
- Living area
- 188 m²
- Exterior space attached to the building
- 13 m²
- Plot size
- 137 m²
- Volume in cubic meters
- 600 m³
Layout
- Number of rooms
- 5 rooms (3 bedrooms)
- Number of bath rooms
- 1 bathroom and 2 separate toilets
- Bathroom facilities
- Shower, bath, toilet, and washstand
- Number of stories
- 3 stories
- Facilities
- Mechanical ventilation, passive ventilation system, sliding door, and solar panels
Energy
- Energy label
- Insulation
- Completely insulated
- Heating
- CH boiler
- Hot water
- CH boiler
- CH boiler
- Gas-fired combination boiler from 2010, in ownership
Cadastral data
- AMSTERDAM AK 2463
- Cadastral map
- Area
- 137 m²
- Ownership situation
- Municipal ownership encumbered with long-term leaset
Exterior space
- Location
- Alongside a quiet road and in residential district
- Garden
- Back garden
- Back garden
- 54 m² (9.77 metre deep and 5.48 metre wide)
- Garden location
- Located at the west with rear access
- Balcony/roof terrace
- Balcony present
Garage
- Type of garage
- Built-in
- Capacity
- 1 car
- Facilities
- Electricity
- Insulation
- Completely insulated
Parking
- Type of parking facilities
- Paid parking, public parking and resident's parking permits
© 2001-2026 funda