
This house on Funda: https://www.funda.nl/en/detail/koop/amsterdam/huis-castorplein-7/44522161/
Description
Live in a unique piece of Amsterdam's history. Situated on a quiet and green square in the characteristic Tuindorp Oostzaan neighbourhood, this charming corner house offers approximately 58 m² of living space.
The property is designated as a national monument and combines its historic character with a pleasant corner position, unobstructed views at the front, and both a front and rear garden. Inside, the property features a bright living room, two bedrooms, a practical storage attic and a separate storage unit. A unique home for those who appreciate character, history, greenery and peaceful living in Amsterdam North.
Curious to see more? Contact us to schedule a viewing, one of our agents will be happy to show you around!
LOCATION
The property is located in Tuindorp Oostzaan, a characteristic and green residential neighbourhood in Amsterdam North. The small-scale layout, charming streets and green squares give the area a distinctive village-like character. The property itself is situated on a quiet square and enjoys unobstructed views at the front, providing a peaceful and pleasant living environment.
Tuindorp Oostzaan forms a special part of Amsterdam's social housing history. The neighbourhood is one of the city's early planned garden villages and is characterised by its distinctive architecture and urban layout. The property's listed status as a national monument further emphasises the unique cultural and historical character of this location.
The green and peaceful layout of the neighbourhood makes it appealing to a wide range of residents. The area offers various green spaces, playgrounds and quiet squares. For everyday shopping, you can visit Zonneplein. Molenwijk shopping centre and Boven 't Y are also easily accessible.
For dining, culture and leisure, the NDSM Wharf is just a short distance away. Here you will find a variety of restaurants, cafés and cultural venues. Ferries from the NDSM Wharf provide direct connections to Amsterdam Central Station and Pontsteiger, making it easy to reach other parts of the city.
The property is also conveniently located for both car and public transport. The A10 ring road is easily accessible, and there are several public transport connections in the surrounding area. This allows you to enjoy living in a green and historic setting while having Amsterdam's vibrant city life and amenities within easy reach.
LAYOUT
Ground floor:
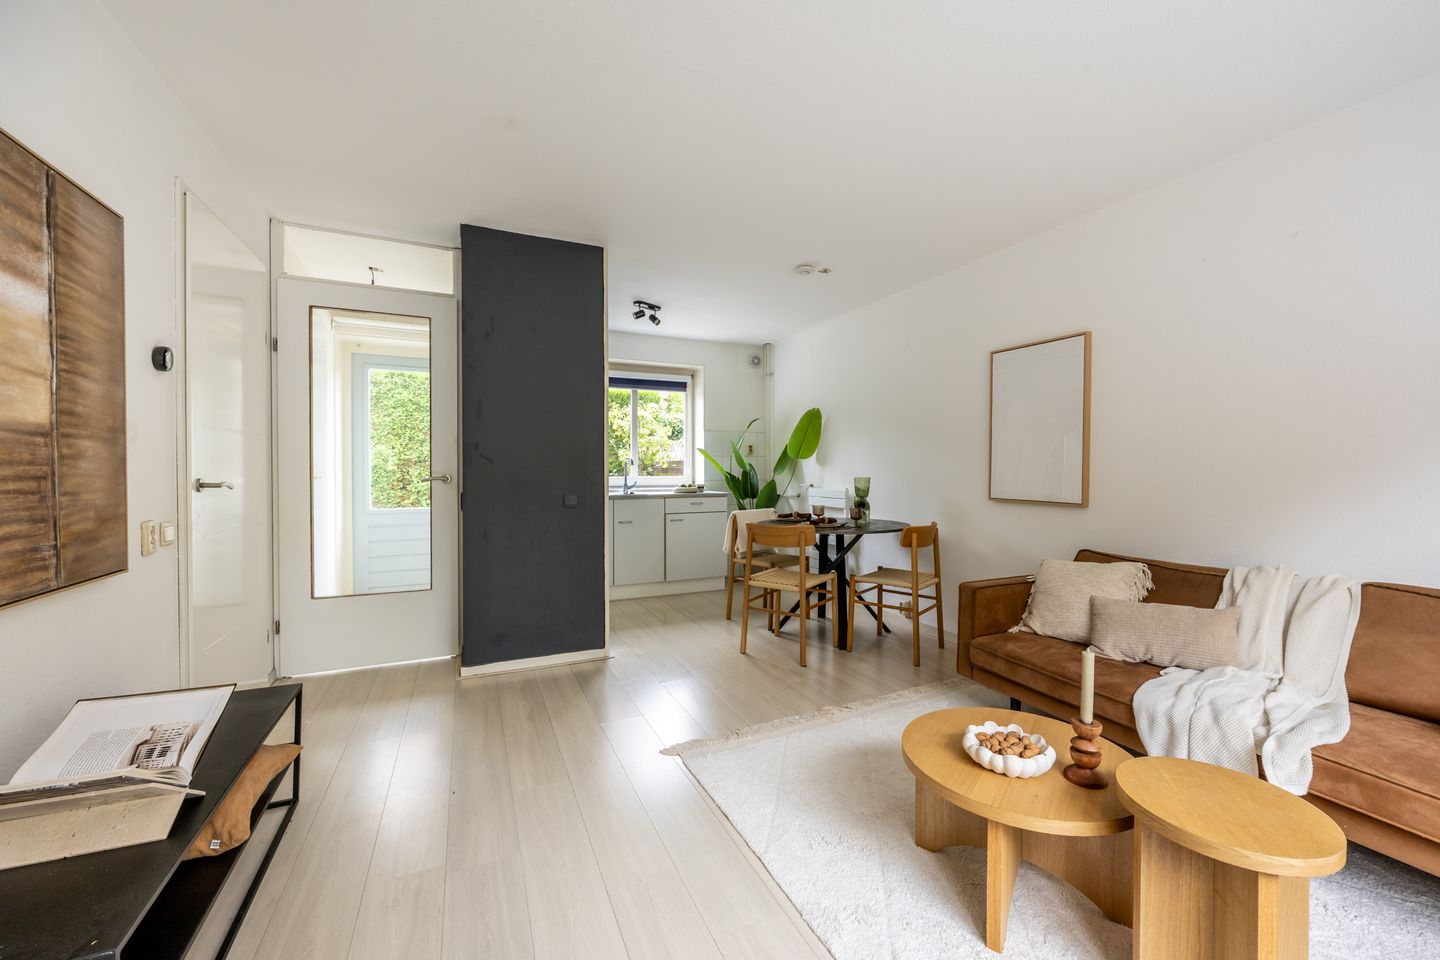
The entrance to the property is accessed through the front garden. You enter a hallway with the meter cupboard and stairs leading to the first floor. From the hallway, you enter the bright living room. Thanks to the corner position and windows on several sides, the room benefits from an abundance of natural light.
The kitchen is located at the rear of the property and is equipped with a four-burner induction hob and extractor hood. From the kitchen, you access a second hallway with access to the toilet, a practical built-in storage cupboard and the rear garden.
The rear garden is low-maintenance and offers space to sit and enjoy the outdoors. In addition to the rear garden, the property has a front garden and a separate storage unit of approximately 3 m², ideal for bicycles and additional storage.
First floor:
The first floor comprises two bedrooms and the bathroom. The bathroom is equipped with a shower, a second toilet, a washbasin and a connection for a washing machine.
Attic:
The storage attic is accessible via a loft ladder. This space offers approximately 3 m² of additional internal storage space and is suitable for extra storage. The central heating boiler is also located here.
For the full layout, please refer to the floor plans, which are available in both 2D and 3D under the "Floor plans" section.
SUSTAINABILITY
The property is fitted with double glazing and is heated by a high-efficiency central heating boiler dating from 2024. The property has an energy label C.
LEASEHOLD
The property is situated on land owned by the Municipality of Amsterdam, which has been issued under a leasehold arrangement. As the owner, you pay a fee for the use of the land.
The annual ground lease has been bought off in advance until 15 February 2050.
PROPERTY DETAILS
• Living area (NEN2580): 58.10 m²
• Year of construction: 1922
• National monument
• Located within a protected townscape
• Energy label C
• Leasehold, bought off until 15 February 2050
• Private storage unit of approximately 3 m²
• Storage attic of approximately 3 m² of other internal space
• Corner house with front, side and rear gardens
• Unobstructed views at the front overlooking a quiet square
• Located in the characteristic Tuindorp Oostzaan neighbourhood
• For the clauses to be included in the purchase agreement, please refer to the form "Clauses to be included in the purchase agreement"
• Completion in consultation
This information has been compiled with due care. However, we do not accept any liability for any incompleteness, inaccuracies or otherwise, nor for the consequences thereof.
All stated measurements and surface areas are indicative. The buyer has their own duty to investigate all matters that may be of importance to them.
With regard to this property, our office acts as the selling agent. We recommend engaging an NVM/MVA estate agent who can assist you with their expertise throughout the purchase process. If you choose not to engage professional assistance, you are considered, under Dutch law, to be sufficiently knowledgeable to assess all matters relevant to the purchase.
The General Consumer Terms and Conditions of the NVM apply.
Features
Transfer of ownership
- Listed since
- Acceptance
- Available in consultation
- Asking price
- € 475,000 kosten koper
- Asking price per m²
- € 8,190
- Status
- Available
Construction
- Kind of house
- Single-family home, corner house
- Building type
- Resale property
- Year of construction
- 1922
- Specific
- Protected townscape or village view (permit needed for alterations) and listed building (national monument)
- Type of roof
- Hipped roof covered with roof tiles
Surface areas and volume
- Areas
- Living area
- 58 m²
- Other space inside the building
- 3 m²
- External storage space
- 3 m²
- Plot size
- 123 m²
- Volume in cubic meters
- 278 m³
Layout
- Number of rooms
- 4 rooms (2 bedrooms)
- Number of bath rooms
- 1 bathroom and 1 separate toilet
- Bathroom facilities
- Shower, sink, and washstand
- Number of stories
- 3 stories
- Facilities
- Passive ventilation system and TV via cable
Energy
- Energy label
- Insulation
- Energy efficient window and insulated walls
- Heating
- CH boiler
- Hot water
- CH boiler
- CH boiler
- HRE (gas-fired combination boiler from 2024, in ownership)
Cadastral data
- AMSTERDAM AH 1948
- Cadastral map
- Area
- 123 m²
- Ownership situation
- Municipal ownership encumbered with long-term leaset
- Fees
- Paid until 15-02-2050
Exterior space
- Location
- Alongside a quiet road, sheltered location and in residential district
- Garden
- Back garden, front garden and side garden
- Back garden
- 52 m² (8.00 metre deep and 16.00 metre wide)
- Garden location
- Located at the northwest
Storage space
- Shed / storage
- Detached wooden storage
- Insulation
- No insulation
Parking
- Type of parking facilities
- Paid parking, public parking and resident's parking permits
© 2001-2026 funda