
This house on Funda: https://www.funda.nl/en/detail/koop/amsterdam/huis-chico-mendesstraat-23/17249940/
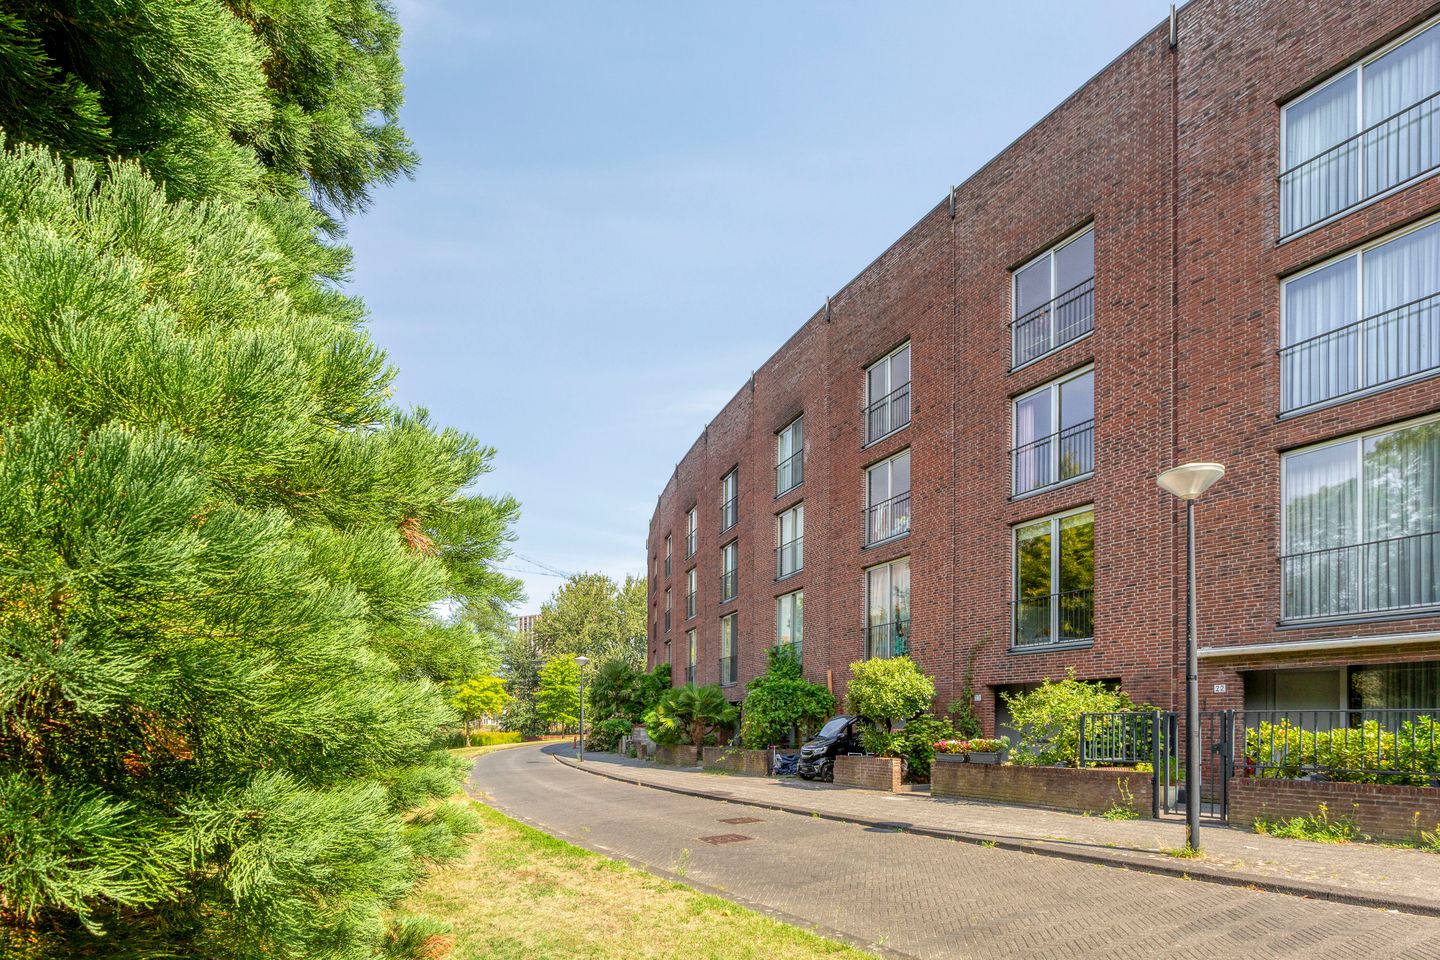
Chico Mendesstraat 231102 JE AmsterdamF-buurt
€ 575,000 k.k.
Description
Spacious and bright drive-in home with views of park-like surroundings!
The home is within walking distance of the De Amsterdamsche Poort shopping center. This part of Amsterdam is known for its abundant green spaces in the neighborhoods, the renovated Bijlmerpark, and the recreational area around the Gaasperplas, which connects to the Diemerbos and the beautiful nature and polder landscape of the Gein, as well as its proximity to Amstelpark, the Amsteloevers, and the Middelpolder nature reserve.
Furthermore, this Amsterdam neighborhood offers various cultural amenities and a lively entertainment district featuring several large movie theaters, AFAS Live, the Ziggo Dome, and the Amsterdam Arena. There is direct access to various major highways, providing access within minutes to the A2 toward Utrecht and the A10 (Ring Road). The center of Amsterdam is just a ten-minute drive away.
Layout:
Ground Floor:
The west-facing front yard leads to the front door. Behind the front door is a multipurpose room that includes the plumbing connections for a kitchen as well as for mechanical ventilation. There is also a restroom. At the rear is the indoor garage, which is accessible by car from the back of the property. This area is enclosed by an automatic gate.
First floor:
The staircase is located in the center of the house, creating two interconnected rooms on this floor. At the front is the living room, which overlooks the greenery. At the rear is the living/dining kitchen, adjacent to which is the spacious east-facing rooftop terrace.
Second floor:
Landing with access to two spacious bedrooms, with a bathroom featuring a shower, toilet, and sink located between them. The bathroom has been pre-wired for a bathtub drain.
Third floor:
Spacious landing with central heating unit and connections for appliances
Details:
* Living area approx. 148 m²
* Energy efficiency rating A, valid through December 24, 2030
* East-facing rooftop terrace
* Service charges: €192 per month
* Leasehold has been bought out through May 31, 2050
* Application to convert to a perpetual leasehold has been submitted
* After May 31, 2050, the ground rent will be €3,020 per year, indexed from today onward
* Closing date to be determined
The non-binding information displayed on this website has been compiled by us with care based on data provided by the seller and/or third parties. We do not guarantee its accuracy or completeness. If you are interested in one of our properties, we recommend that you contact us or seek assistance from your own NVM real estate agent.
We are not responsible for the content of the websites to which we link.
Features
Transfer of ownership
- Service charges
- € 192 per month
- Listed since
- Acceptance
- Available in consultation
- Asking price
- € 575,000 kosten koper
- Asking price per m²
- € 3,885
- Status
- Available
Construction
- Kind of house
- Single-family home, row house (drive-in residential property)
- Building type
- Resale property
- Year of construction
- 2002
- Type of roof
- Flat roof covered with asphalt roofing
Surface areas and volume
- Areas
- Living area
- 148 m²
- Other space inside the building
- 23 m²
- Exterior space attached to the building
- 31 m²
- Volume in cubic meters
- 607 m³
Layout
- Number of rooms
- 5 rooms (3 bedrooms)
- Number of bath rooms
- 1 bathroom and 1 separate toilet
- Bathroom facilities
- Shower, toilet, and sink
- Number of stories
- 4 stories
- Facilities
- Mechanical ventilation and TV via cable
Energy
- Energy label
- Insulation
- Double glazing
- Heating
- CH boiler and district heating
- Hot water
- CH boiler and district heating
- CH boiler
- Itw-Std-CW4-600I/h (gas-fired combination boiler from 2020, in ownership)
Cadastral data
- WEESPERKARSPEL L 6751
- Cadastral map
- Ownership situation
- Municipal long-term lease
- Fees
- Paid until 31-05-2050
Exterior space
- Location
- Alongside a quiet road, alongside waterfront and in residential district
- Garden
- Front garden and sun terrace
- Sun terrace
- 31 m² (5.90 metre deep and 5.31 metre wide)
- Garden location
- Located at the east
- Balcony/roof terrace
- Roof terrace present
Garage
- Type of garage
- Built-in
- Capacity
- 1 car
- Facilities
- Electricity
© 2001-2026 funda