
This house on Funda: https://www.funda.nl/en/detail/koop/amsterdam/huis-cornelis-de-grootpad-1/44467220/
Description
*** English text below ***
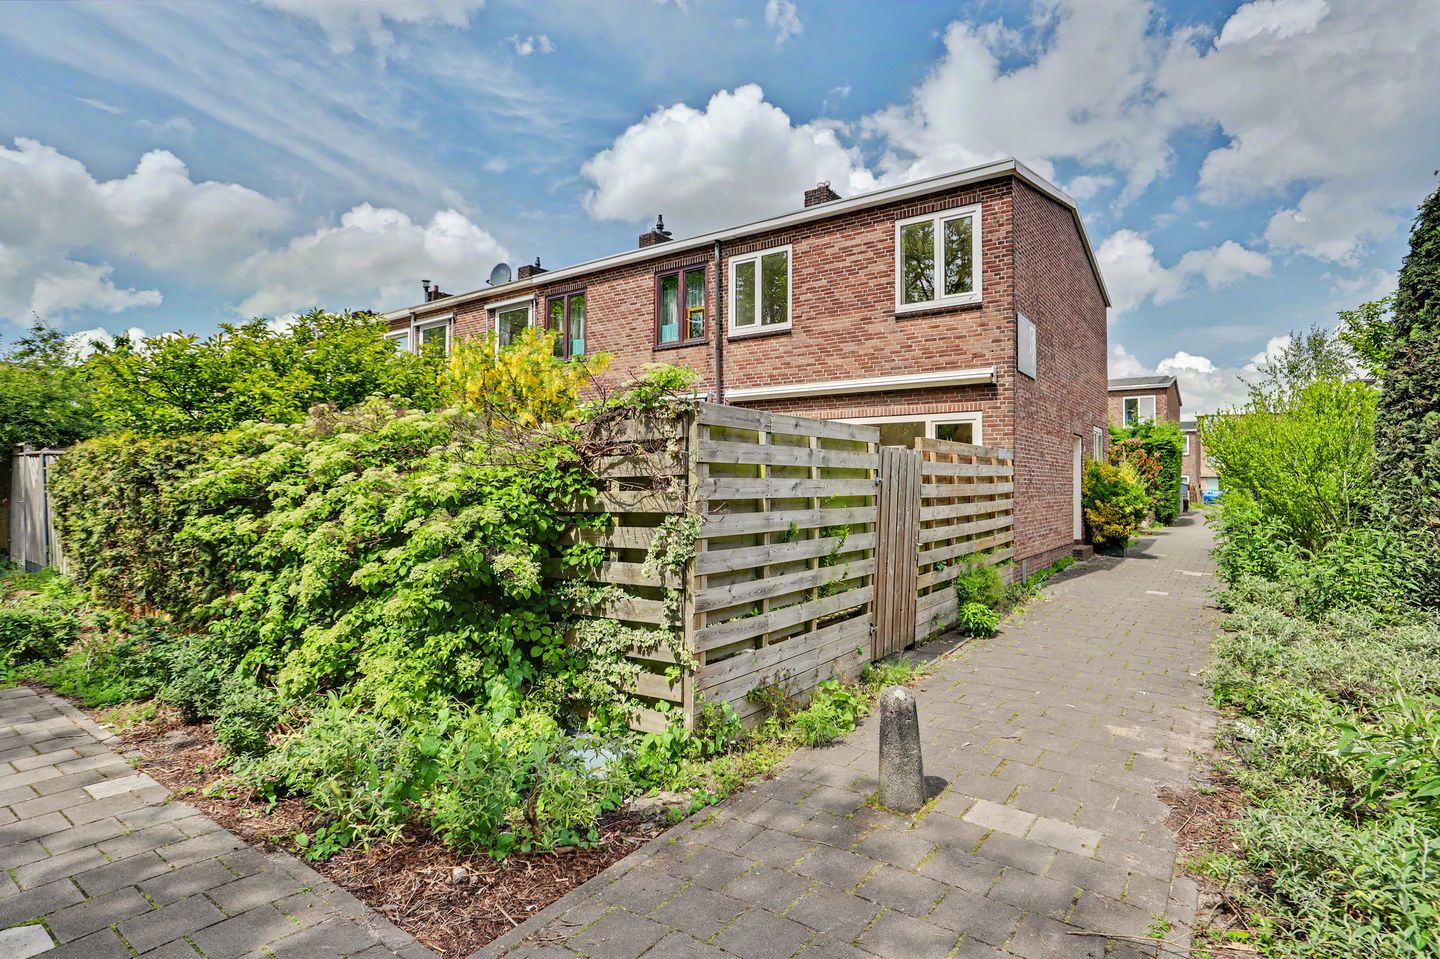
Aan het rustige en groene Cornelis de Grootpad in Amsterdam Nieuw-West ligt deze fijne hoekwoning van circa 81 m² met achtertuin, voortuin en praktische indeling over meerdere niveaus.
De woning heeft een prettige ligging in Slotermeer-Noordoost: een ruim opgezette wederopbouwwijk met veel groen, brede straten en een open karakter. Tegelijkertijd woon je hier verrassend praktisch. Winkelcentrum Plein ’40-’45 ligt op korte loopafstand en biedt een breed aanbod aan winkels, supermarkten, speciaalzaken en de bekende weekmarkt. Ook het openbaar vervoer is goed geregeld, met tram-, bus- en metroverbindingen in de omgeving richting onder meer het centrum, Sloterdijk en andere delen van de stad.
De woning zelf heeft een lichte woonkamer met halfopen keuken op de begane grond. De keuken is voorzien van inbouwapparatuur, waaronder een AEG koel-/vriescombinatie uit 2017, een AEG oven/gasfornuis en een ATAG afzuigkap. Vanuit de woning is er toegang tot de achtertuin, die beschikt over een deur naar de openbare weg. Aan de voorzijde bevindt zich bovendien een voortuin met een houten schuurtje.
Op de eerste verdieping bevinden zich drie slaapkamers en een doucheruimte. Het toilet ligt praktisch op de tussenverdieping. Door de hoekligging, de tuin en de drie slaapkamers is dit een woning die geschikt is voor verschillende doelgroepen: van starters die wat meer ruimte zoeken tot jonge gezinnen of kopers die graag een woning naar eigen smaak willen moderniseren.
De woning dateert uit 1955 en heeft energielabel C. Er zijn kunststof kozijnen met isolerende beglazing aanwezig en het dak is na-geïsoleerd. De cv-installatie betreft een Vaillant ecoTEC plus VHR NL 25-30/5-5 L R6 uit 2019. De keukenopstelling is functioneel, maar gedateerd; dit biedt een koper de mogelijkheid om de woning verder naar eigen woonwensen aan te passen.
De woning is gelegen op erfpachtgrond van de gemeente Amsterdam. De huidige canon bedraagt € 117,07 per jaar tot en met 15 maart 2029. Vanaf 16 maart 2029 geldt een canon van € 498,94 per jaar, jaarlijks geïndexeerd volgens AB 2016.
Kortom: een rustig gelegen hoekwoning met drie slaapkamers, tuin, praktische voorzieningen dichtbij en goede verbindingen met de rest van Amsterdam. Een woning met een solide basis en ruimte om naar eigen smaak verder te verbeteren.
Pluspunten:
• Hoekwoning van circa 81 m²;
• Bouwjaar 1955;
• Energielabel C;
• Drie slaapkamers;
• Halfopen keuken en woonkamer op de begane grond;
• Achtertuin met deur naar de openbare weg;
• Voortuin met houten schuurtje;
• Kunststof kozijnen met isolerende beglazing;
• Cv-ketel Vaillant uit 2019;
• Keukenapparatuur grotendeels uit 2017;
• Winkelcentrum Plein ’40-’45 op loopafstand;
• Goede OV-verbindingen;
• Gelegen in een groene, ruim opgezette wijk;
• Erfpacht gemeente Amsterdam, vaste canon € 117,07 per jaar tot en met 15 maart 2029 (AB1937);
Vanaf 16 maart 2029 eeuwigdurend met een canon van € 498,94 (AB 2016 – 1-jaarlijkse indexering) – betreft
periode 1-1-2026 / 31-12-2026.
• Oplevering in overleg, kan snel.
--------
Situated on the quiet and leafy Cornelis de Grootpad in Amsterdam Nieuw-West, this pleasant corner house of approximately 81 sq. m. offers a rear garden, front garden and a practical split-level layout.
The property enjoys a favourable location in Slotermeer-Noordoost: a spacious post-war residential neighbourhood with plenty of greenery, wide streets and an open character. At the same time, the location is highly convenient. Plein ’40-’45 shopping centre is within short walking distance and offers a wide range of shops, supermarkets, specialist retailers and the well-known weekly market. Public transport connections are also excellent, with nearby tram, bus and metro links to Amsterdam city centre, Sloterdijk and other parts of the city.
The house itself features a bright living room with a semi-open kitchen on the ground floor. The kitchen is fitted with built-in appliances, including an AEG fridge-freezer from 2017, an AEG oven/gas hob and an ATAG extractor hood. The property provides access to the rear garden, which has a gate leading to the public road. At the front, there is also a front garden with a wooden storage shed.
On the first floor, there are three bedrooms and a shower room. The toilet is conveniently located on the mezzanine level. Thanks to its corner position, garden and three bedrooms, this is a property suitable for a range of buyers: from first-time buyers looking for extra space to young families or purchasers wishing to modernise a home to their own taste.
The property was built in 1955 and has an energy label C. It benefits from uPVC window frames with insulating glazing, and the roof has been additionally insulated. The central heating system is a Vaillant ecoTEC plus VHR NL 25-30/5-5 L R6 from 2019. The kitchen layout is functional but dated, giving a purchaser the opportunity to further adapt the property to their own living requirements.
The property is situated on leasehold land owned by the Municipality of Amsterdam. The current ground rent amounts to €117.07 per year up to and including 15 March 2029. As of 16 March 2029, the perpetual ground rent will amount to €498.94 per year, subject to annual indexation in accordance with the General Provisions 2016.
In short: a quietly located corner house with three bedrooms, a garden, practical amenities close by and good connections to the rest of Amsterdam. A home with a solid basis and room for further improvement according to the buyer’s own taste.
Key features:
• Corner house of approximately 81 sq. m.;
• Built in 1955;
• Energy label C;
• Three bedrooms;
• Semi-open kitchen and living room on the ground floor;
• Rear garden with gate to the public road;
• Front garden with wooden storage shed;
• uPVC window frames with insulating glazing;
• Vaillant central heating boiler from 2019;
• Kitchen appliances largely dating from 2017;
• Plein ’40-’45 shopping centre within walking distance;
• Good public transport connections;
• Located in a green, spacious residential neighbourhood;
• Municipal leasehold, fixed ground rent of €117.07 per year up to and including 15 March 2029 under the General Provisions 1937;
• As of 16 March 2029, perpetual leasehold with a ground rent of €498.94 per year under the General Provisions 2016, subject to annual indexation — applicable to the period 1 January 2026 to 31 December 2026;
• Completion in consultation, early completion possible.
Features
Transfer of ownership
- Listed since
- Acceptance
- Available in consultation
- Asking price
- € 490,000 kosten koper
- Asking price per m²
- € 6,049
- Status
- Under offer
Construction
- Kind of house
- Single-family home, corner house
- Building type
- Resale property
- Construction period
- 1945-1959
- Specific
- Partly furnished with carpets and curtains
- Type of roof
- Gable roof covered with roof tiles
Surface areas and volume
- Areas
- Living area
- 81 m²
- Other space inside the building
- 5 m²
- External storage space
- 3 m²
- Plot size
- 98 m²
- Volume in cubic meters
- 360 m³
Layout
- Number of rooms
- 4 rooms (3 bedrooms)
- Number of bath rooms
- 1 bathroom and 1 separate toilet
- Bathroom facilities
- Walk-in shower and sink
- Number of stories
- 2 stories
- Facilities
- Outdoor awning, mechanical ventilation, and TV via cable
Energy
- Energy label
- Insulation
- Double glazing and insulated walls
- Heating
- CH boiler
- Hot water
- CH boiler
- CH boiler
- Vaillant ecoTEC (gas-fired combination boiler from 2019, in ownership)
Cadastral data
- SLOTEN D 7266
- Cadastral map
- Area
- 98 m²
- Ownership situation
- Municipal long-term lease
- Fees
- € 117.07 per year
Exterior space
- Location
- Alongside a quiet road, in residential district and unobstructed view
- Garden
- Back garden and front garden
- Back garden
- 35 m² (7.00 metre deep and 5.00 metre wide)
- Garden location
- Located at the south with rear access
Storage space
- Shed / storage
- Detached wooden storage
- Facilities
- Electricity
Parking
- Type of parking facilities
- Paid parking
© 2001-2026 funda