
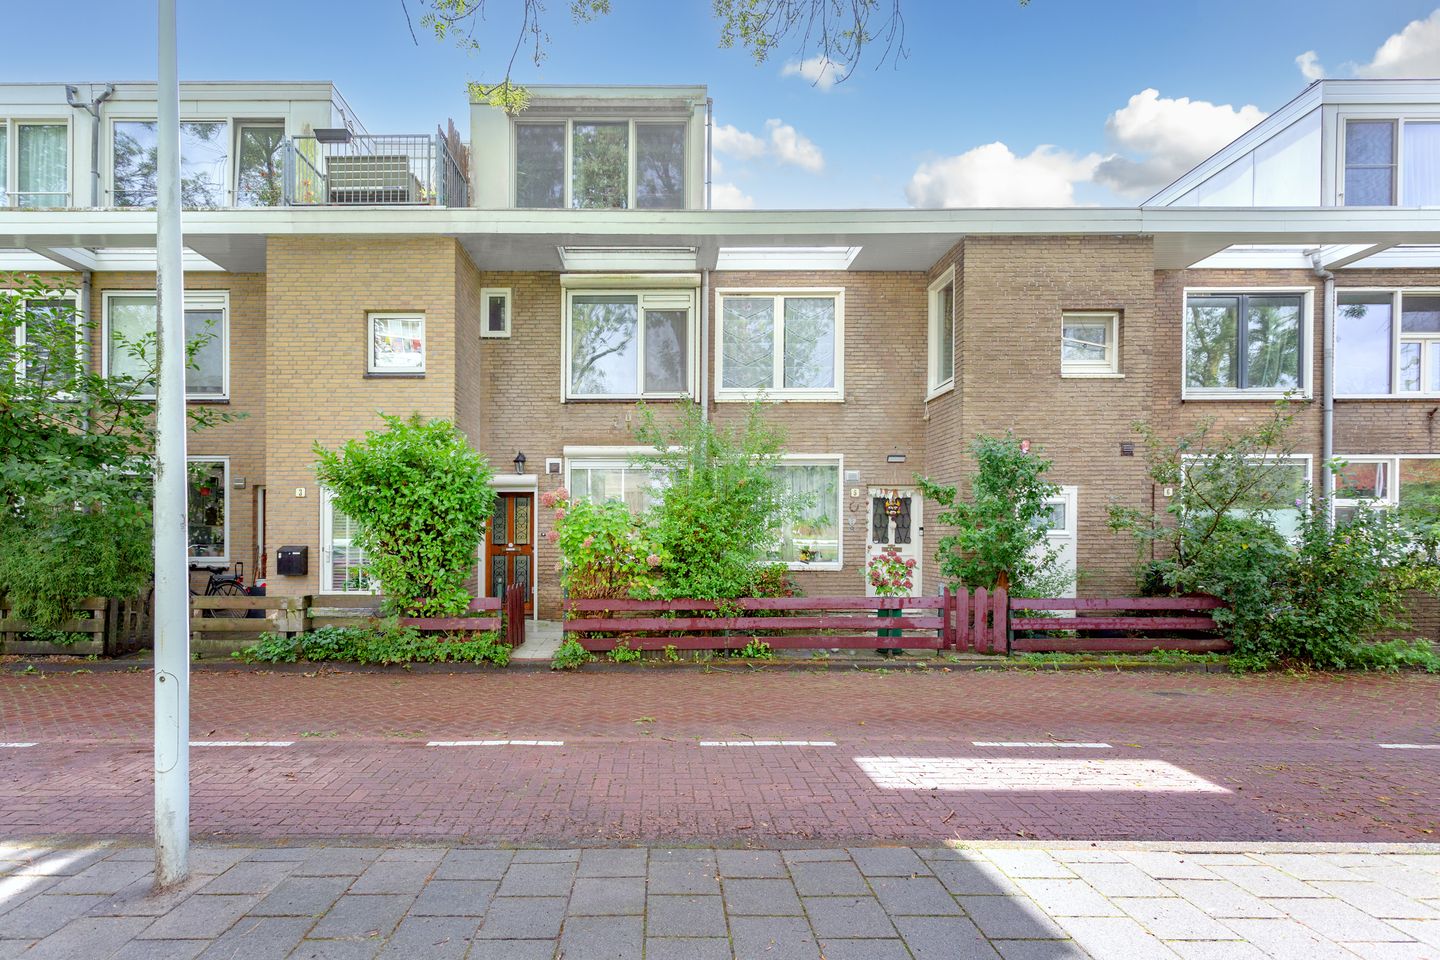
This house on Funda: https://www.funda.nl/en/detail/koop/amsterdam/huis-coronelstraat-4/17255157/
NVM Open Huizen Dag
- Saturday, October 3 from 11:00 AM to 3:00 PM
Description
*** OPEN HOUSE THIS SATURDAY OCTOBER 3 BETWEEN 11.00H EN 15.00 HOURS***. open huis zaterdag 3 oktober
SPACIOUS FAMILY HOME WITH ENERGY LABEL A, ROOF EXTENSION (2009) AND 9 SOLAR PANELS
FOUR BEDROOMS, WITH THE POSSIBILITY OF FIVE – POTENTIALLY A SIX-ROOM HOME
TWO BATHROOMS (2021 AND 2009), THREE TOILETS AND A SURPRISINGLY SPACIOUS TOP FLOOR
GROUND LEASE FULLY BOUGHT OUT
A proper family home in Amsterdam. Spread over three floors, offering plenty of space and excellent possibilities for family living. Coronelstraat 4 combines 109 m² of living space with a surprisingly practical layout and a very solid technical foundation. With energy label A, nine solar panels, double glazing, cavity wall insulation and air conditioning, considerable investment has clearly been made in comfort and energy efficiency over the years.
The interior is also in excellent condition where it matters most. The electrical system, plasterwork, ceilings and bathrooms have all been properly upgraded and well maintained. The kitchen is somewhat dated and offer the perfect opportunity to modernise the property to your own taste without having to tackle the major technical elements.
LIVING
As soon as you enter, you notice that this is a solid and well-maintained home. The walls have been neatly plastered and painted, while significant technical improvements have also been made. The electrical installation has been fully modernised and earthed, with the wiring neatly concealed. The central heating system has also been fully integrated.
The ground floor offers a pleasant living space with a natural connection between the living and dining areas. A new kitchen would quickly give this level a fresh, contemporary feel, while the important technical foundations are already in excellent order.
FOUR BEDROOMS – FIVE POSSIBLE
The first floor offers no fewer than three bedrooms as well as the first bathroom. This bathroom was installed in 2021 and is neatly finished with a shower, washbasin and toilet.
The second floor, created as part of the roof extension in 2009, has a surprisingly spacious and open character. It is currently arranged as one generous bedroom combined with an open-plan bathroom featuring a walk-in shower and washbasin. There is also a separate toilet.
For those requiring additional bedrooms, this floor can be reconfigured to create two bedrooms. This means the property could potentially offer five bedrooms and six rooms in total. Ideal for a larger family, working from home or simply anyone who appreciates having some extra space.
With two bathrooms and three toilets, the house is also exceptionally practical for family life.
The garden may be compact, but it is a lovely outdoor space with excellent sun exposure. Measuring approximately 18 m², it borders almost directly onto a green play area and forms part of a child-friendly courtyard setting. There is also a pleasant outdoor terrace on the first floor.
ENERGY-EFFICIENT & COMFORTABLE
The property also performs very well in terms of energy efficiency. It has energy label A and benefits from cavity wall insulation and full double glazing. No fewer than nine solar panels have been installed on the roof, and the is partially equipped with air conditioning.
The result is a comfortable and well-insulated family home with a strong technical foundation that is already well prepared for the future.
LOCATION
Coronelstraat is located in Amsterdam-West, strategically positioned in relation to Amsterdam city centre. Here you can enjoy the atmosphere and space of a genuine residential neighbourhood while the rest of the city remains within easy reach.
An attractive combination for anyone looking for the space of a family home without having to leave Amsterdam.
KEY FEATURES
Approx. 109 m² of living space
76 m² plot
Approx. 6 m² of internal ancillary space
Approx. 5 m² of external storage space
Approx. 366 m³ volume
Terraced family home
Currently four bedrooms
Possibility of five bedrooms – potentially six rooms in total
Two bathrooms
Three toilets
Energy label A
9 solar panels
Cavity wall insulation
Fully double glazed
Air conditioning
Modern, fully earthed electrical installation
Neat plasterwork and paintwork
Excellent technical foundation
Kitchen, flooring and stair coverings offer scope for modernisation
Ground lease fully bought out
Leased central heating boiler dating from 2016
Available for immediate completion
RUIME GEZINSWONING MET A-LABEL DAKOPBOUW (2009) EN 9 ZONNEPANELEN
VIER SLAAPKAMERS, VIJF MOGELIJK – POTENTIEEL EEN ZESKAMERWONING
TWEE BADKAMERS(2021 en 2009), DRIE TOILETTEN EN EEN VERRASSEND RUIME BOVENVERDIEPING
ERFPACHT VOLLEDIG AFGEKOCHT
Een écht huis in Amsterdam. Met drie woonlagen, lekker veel ruimte en volop mogelijkheden voor een gezin. Coronelstraat 4 combineert 109 m² woonoppervlakte met een verrassend praktische indeling en een technisch zeer goede basis. Energielabel A, negen zonnepanelen, dubbel glas, spouwmuurisolatie en airconditioning: hier is de afgelopen jaren duidelijk geïnvesteerd in comfort en verduurzaming.
Ook binnen is de basis uitstekend. Elektra, stucwerk, plafonds en badkamers zijn goed aangepakt en verzorgd. De keuken is inmiddels wat meer gedateerd en biedt juist de mogelijkheid om het huis met een relatief overzichtelijke moderniseringsslag helemaal naar eigen smaak te maken.
WONEN
Bij binnenkomst merk je direct dat dit een degelijk en verzorgd huis is. De woning is netjes gestuct en geschilderd en ook technisch is er veel aangepakt. De elektra is volledig gemoderniseerd, geaard en netjes als inbouw uitgevoerd. Ook de cv-installatie is geïntegreerd aangelegd.
De begane grond biedt een fijne leefruimte met een prettige verbinding tussen wonen en eten. Met een nieuwe keuken en vloer kun je hier vrij eenvoudig een eigentijdse woonverdieping van maken, terwijl de belangrijke technische basis al dik in orde is.
VIER SLAAPKAMERS – VIJF MOGELIJK
Op de eerste verdieping bevinden zich maar liefst drie slaapkamers en de eerste badkamer. Deze is netjes uitgevoerd met een douche, wastafel en toilet en in 2021 gerealiseerd.
De tweede verdieping, gerealiseerd in 2009 heeft een verrassend ruim en open karakter. Momenteel is hier één royale slaapkamer gecreëerd in combinatie met een open badkamer, voorzien van een inloopdouche en wastafel. Het toilet bevindt zich separaat.
Wie behoefte heeft aan extra kamers kan deze verdieping anders indelen, waarbij hier twee slaapkamers mogelijk zijn. Daarmee beschikt de woning in potentie over vijf slaapkamers en zes kamers in totaal. Ideaal voor een groter gezin, thuiswerkers of simpelweg voor wie graag wat extra ruimte heeft.
Met twee badkamers en drie toiletten is het huis bovendien bijzonder praktisch ingedeeld voor gezinsgebruik.
De tuin is klein maar heel fijn en ligt perfect op de zon. Circa 18 M2 en grenst vrijwel direct aan een speelplantsoen en is daar onderdeel van een kindvriendelijk binnenhofje! Ook is er een leuk buitenterras op de eerste verdieping.
DUURZAAM & COMFORTABEL
Ook qua verduurzaming zit het hier goed. De woning beschikt over energielabel A en is onder andere voorzien van spouwmuurisolatie en volledig dubbel glas. Op het dak liggen maar liefst negen zonnepanelen. Daarnaast is er gedeeltelijk airconditioning aanwezig.
Het resultaat is een comfortabel en goed geïsoleerd huis met een sterke technische basis, dat al behoorlijk is voorbereid op de toekomst.
LIGGING
De Coronelstraat ligt in Amsterdam-West, op een strategische plek ten opzichte van het centrum. Je woont hier in een echte woonomgeving, terwijl de rest van de stad uitstekend bereikbaar blijft. Een aantrekkelijke combinatie voor wie de ruimte van een gezinswoning zoekt, maar Amsterdam niet wil verlaten.
KENMERKEN
Woonoppervlakte ca. 109 m²
Perceeloppervlakte 76 m²
Inpandige ruimte ca. 6 m²
Externe bergruimte ca. 5 m²
Inhoud ca. 366 m³
Tussenwoning / gezinswoning
Momenteel vier slaapkamers
Vijf slaapkamers mogelijk – potentieel zes kamers
Twee badkamers
Drie toiletten
Energielabel A
9 zonnepanelen
Spouwmuurisolatie
Volledig voorzien van dubbel glas
Airconditioning
Moderne en volledig geaarde elektrische installatie
Verzorgd stuc- en schilderwerk
Goede technische basis
Keuken, vloeren en trapbekleding bieden ruimte voor modernisering
Erfpacht volledig afgekocht
Lease CV ketel uit 2016
Oplevering kan per direct
Vraagprijs: € 695.000,- k.k.
Veel ruimte, een uitstekende basis én de mogelijkheid om met een aantal cosmetische aanpassingen je eigen stempel op het huis te drukken. Met 109 m², vier tot vijf slaapkamers, twee badkamers, energielabel A en afgekochte erfpacht is Coronelstraat 4 een bijzonder complete gezinswoning in Amsterdam.
Nieuwsgierig? Kom kijken en ontdek hoeveel mogelijkheden dit huis te bieden heeft.
Features
Transfer of ownership
- Listed since
- Acceptance
- Available in consultation
- Asking price
- € 695,000 kosten koper
- Asking price per m²
- € 6,376
- Status
- Available
Construction
- Kind of house
- Single-family home, row house
- Building type
- Resale property
- Year of construction
- 1954
- Type of roof
- Flat roof covered with asphalt roofing
Surface areas and volume
- Areas
- Living area
- 109 m²
- Exterior space attached to the building
- 6 m²
- External storage space
- 5 m²
- Plot size
- 76 m²
- Volume in cubic meters
- 366 m³
Layout
- Number of rooms
- 5 rooms (3 bedrooms)
- Number of bath rooms
- 2 bathrooms and 2 separate toilets
- Bathroom facilities
- 2 showers, toilet, washstand, and sink
- Number of stories
- 3 stories
- Facilities
- Solar panels
Energy
- Energy label
- Insulation
- Roof insulation, double glazing, energy efficient window and insulated walls
- Heating
- CH boiler
- Hot water
- CH boiler
- CH boiler
- HR (gas-fired combination boiler from 2016, lease)
Cadastral data
- SLOTEN D 2573
- Cadastral map
- Area
- 76 m²
- Ownership situation
- Municipal long-term lease
- Fees
- Bought off for eternity
Exterior space
- Location
- In residential district, open location and unobstructed view
- Garden
- Back garden
- Back garden
- 18 m² (4.83 metre deep and 3.75 metre wide)
- Garden location
- Located at the south with rear access
Storage space
- Shed / storage
- Attached brick storage
- Facilities
- Electricity
Parking
- Type of parking facilities
- Paid parking, public parking and resident's parking permits
© 2001-2026 funda