
This house on Funda: https://www.funda.nl/en/detail/koop/amsterdam/huis-count-basiestraat-14/17291687/
Count Basiestraat 141066 GM AmsterdamPark Haagseweg
€ 675,000 k.k.
Description
A beautiful, spacious and well-maintained semi-detached house of 111 m², located in one of the most family-friendly neighbourhoods of Amsterdam Nieuw-Sloten. This bright family home in the popular 'Park Haagseweg' features three bedrooms, an extra room on the ground floor, a private parking space right in front of the door, and a beautifully landscaped, south-facing back garden. The roof has a sedum layer with 10 solar panels.
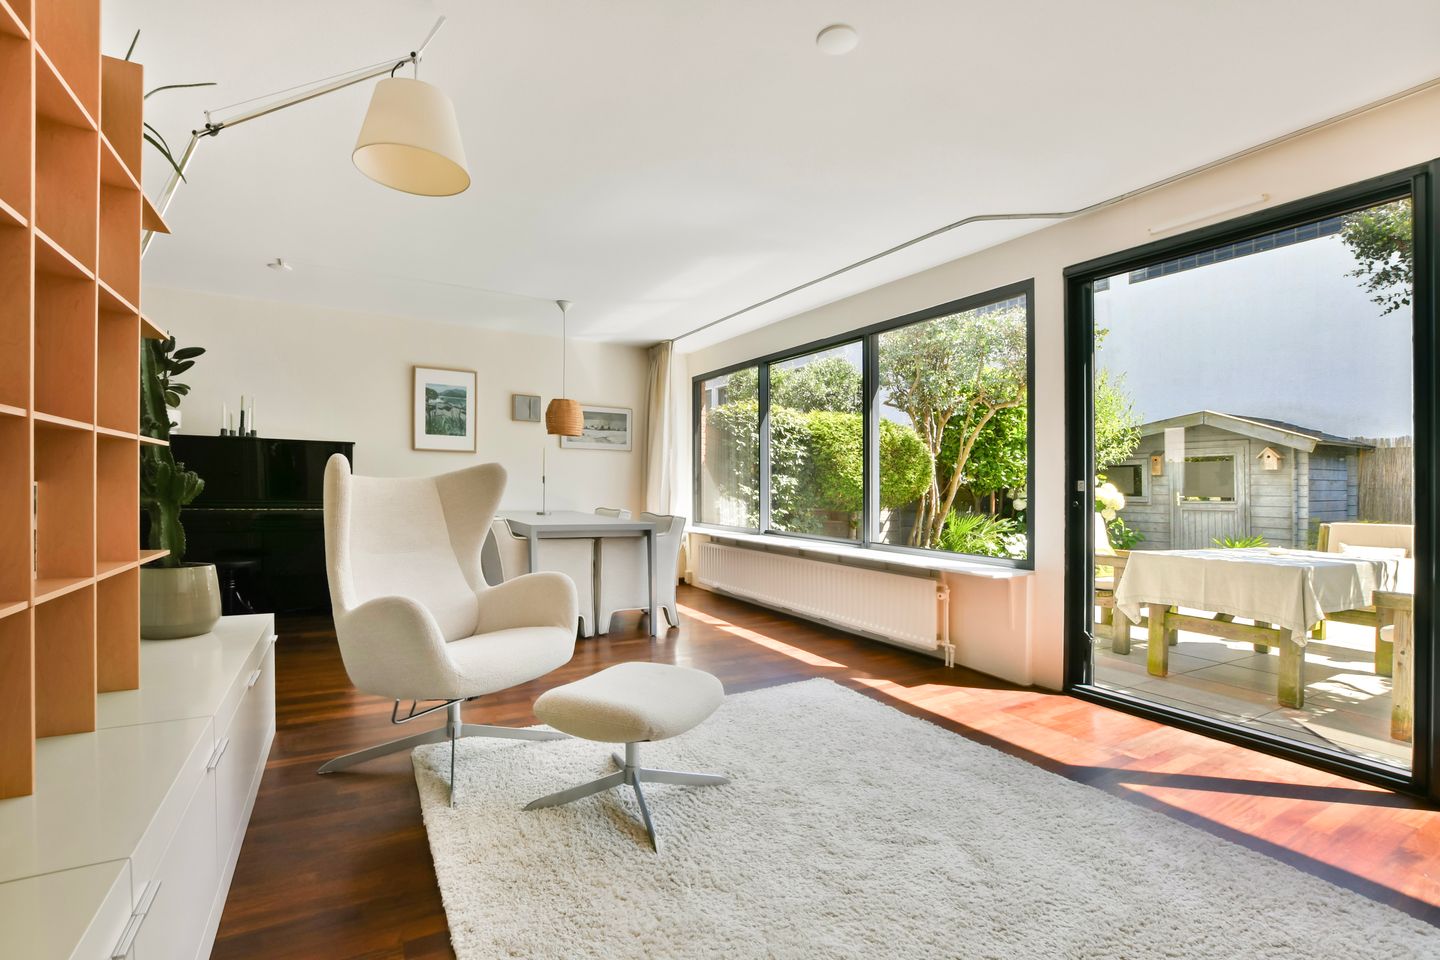
The spacious living room borders directly on the garden and has a wide glass rear façade.
This allows plenty of daylight to enter and creates a pleasant connection with the outdoors. The practical layout, the extra room downstairs, and the sunny garden make this a wonderful family home.
LAYOUT
Ground floor
Enter through the spacious hall with staircase and separate toilet. At the front is an extra room, which can be used as storage, a work, play, or guest room.
The kitchen is also located at the front of the house. It is fitted with various built-in appliances and opens directly onto the spacious living room. There is ample room in the living room for a comfortable seating area and a large dining table.
The wide glass rear façade provides plenty of light and a beautiful view of the garden. The sliding doors lead directly outside.
The back garden is 54 m², faces south, and has been landscaped with great care. There are several seating areas, plenty of greenery, and lots of privacy. At the back of the garden is a freestanding wooden shed of 5 m². The awning on the rear façade provides pleasant shade on warm days.
First floor
The spacious landing provides access to three bedrooms, the bathroom, and a separate cupboard with washing machine connection.
At the rear are two bedrooms, including the spacious master bedroom with a wide window. The third bedroom is located at the front. The master bedroom has practical built-in wardrobe space.
The bathroom is fitted with a shower, toilet, and a wide washbasin unit with two taps.
PRIVATE PARKING SPACE
The property comes with a private parking space right in front of the door. This means you can always park at home, a convenient and practical advantage in Amsterdam.
SURROUNDINGS AND ACCESSIBILITY
Count Basiestraat is located in the Park Haagseweg neighbourhood, also known as the Jazz District. A small-scale residential area from the 1990s, designed by architecture firm Mecanoo. The neighbourhood has a quiet and green character and is largely car-free. As a result, there is plenty of space for children to play outside at the various playgrounds and open areas in the neighbourhood.
Shops, schools, childcare, sports facilities, and various dining establishments are easily accessible. Those who enjoy the outdoors can visit Park de Oeverlanden, the Nieuwe Meer, and the Sloterplas, among others.
The location is also central. Tram, bus, and Henk Sneevlietweg metro station are in the vicinity, and it takes twenty minutes to cycle to the centre of Amsterdam. Via the A4, A9, and A10, Schiphol, Amstelveen, Haarlem, and the rest of the Randstad are quickly accessible.
LEASEHOLD (ERFPACHT)
The leasehold ground rent has been fixed at €1,795.83 up to and including 15 May 2040. In addition, the switch to perpetual leasehold has already been arranged under favourable conditions. From 16 May 2040, the annual ground rent will be €1,130.37 with annual inflation adjustment.
For the parking space, the leasehold has been bought off in perpetuity.
DETAILS
- Year of construction 1991
- Type: semi-detached house with private parking space
- Living area 111 m² (measured according to NEN-2580)
- Spacious and bright living room with wide glass rear façade
- Extra room on the ground floor
- Three bedrooms on the first floor
- Separate laundry/storage room on the first floor
- Sunny, south-facing back garden
- Several seating areas and plenty of privacy in the garden
- Awning at the rear
- Sedum roof covering (2011) with 10 solar panels (2019)
- Located in a quiet and family-friendly residential area
- Shops, schools, public transport, and main roads in the immediate vicinity
- Delivery in consultation
Features
Transfer of ownership
- Listed since
- Acceptance
- Available in consultation
- Asking price
- € 675,000 kosten koper
- Asking price per m²
- € 6,081
- Status
- Available
Construction
- Kind of house
- Single-family home, double house
- Building type
- Resale property
- Year of construction
- 1991
- Type of roof
- Flat roof covered with asphalt roofing
Surface areas and volume
- Areas
- Living area
- 111 m²
- External storage space
- 5 m²
- Plot size
- 123 m²
- Volume in cubic meters
- 358 m³
Layout
- Number of rooms
- 5 rooms (3 bedrooms)
- Number of bath rooms
- 1 bathroom and 1 separate toilet
- Bathroom facilities
- Shower, double sink, and toilet
- Number of stories
- 2 stories
- Facilities
- Mechanical ventilation and TV via cable
Energy
- Energy label
- Insulation
- Roof insulation, double glazing, insulated walls and floor insulation
- Heating
- CH boiler
- Hot water
- CH boiler
- CH boiler
- Nefit Excellent HRC22 V+ (gas-fired from 2007, in ownership)
Cadastral data
- SLOTEN E 4248
- Cadastral map
- Area
- 123 m²
- Ownership situation
- Municipal ownership encumbered with long-term leaset
Exterior space
- Location
- In residential district
- Garden
- Back garden
- Back garden
- 54 m² (7.67 metre deep and 7.00 metre wide)
- Garden location
- Located at the south
Storage space
- Shed / storage
- Detached wooden storage
Garage
- Type of garage
- Parking place
- Insulation
- No insulation
Parking
- Type of parking facilities
- Parking on private property and resident's parking permits
© 2001-2026 funda