
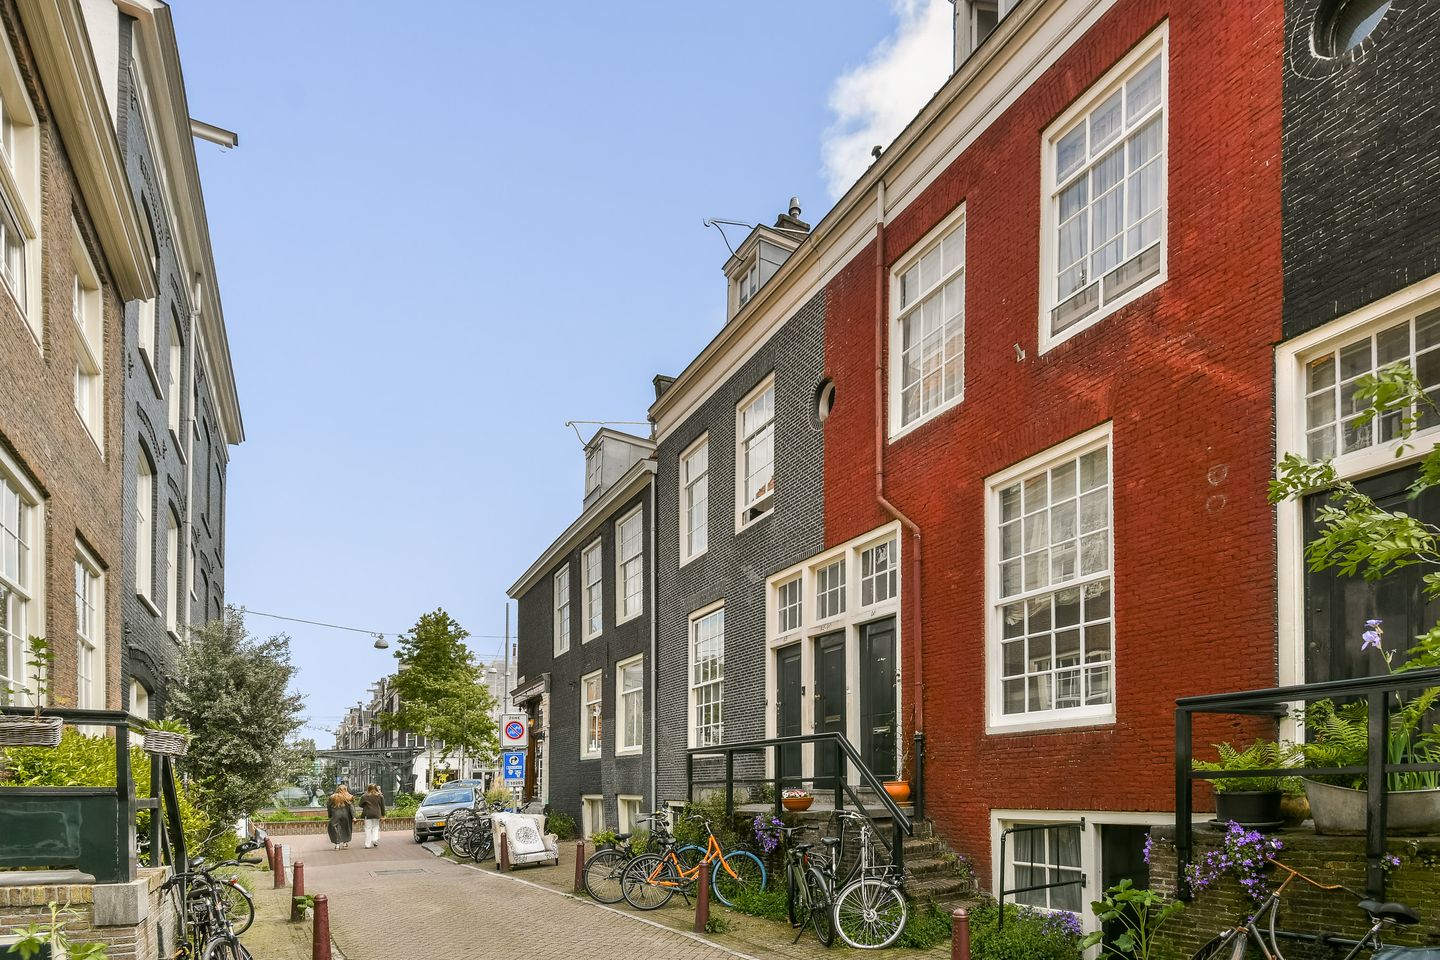
Derde Weteringdwarsstraat 421017 TC AmsterdamWeteringbuurt
€ 1,800,000 k.k.
Eye-catcherCharmant rijksmonument van 181 m2 met een riante achtertuin (zuiden)!
Description
Exceptionally authentic and charming national monument with a living area of approximately 181 m² and a generous sunny south-facing rear garden. Situated in the characteristic and vibrant Weteringbuurt neighbourhood. The property also benefits from a house-sharing permit for 4 occupants.
This property is one of the so-called "workers' houses" that were built in 1737 on behalf of the Municipal Orphanage (Burgerweeshuis). The property is situated on freehold land and the foundation was renewed in 2002. The sale concerns the entire building, with the exception of part of the basement level. The house has two front doors but has officially been merged into one residence.
Singer Ramses Shaffy once lived in this property:
Not Ramses' first home in Amsterdam, but certainly the place where he lived the longest. The Egyptian-Russian Ramses arrived in Amsterdam in the early 1950s via Cannes, Utrecht and Leiden to study at the Amsterdam Academy of Dramatic Arts. From 1959 until 1983, Derde Weteringdwarsstraat 42 was the place where he lived, worked, drank and loved. He lived there together with his great love, actor Joop Admiraal. For many years, the house was the setting for exuberant parties and late-night music sessions enjoyed by the entire neighbourhood.
Source:
History of the national monument "Derde Weteringdwarsstraat 38 - 42":
This concerns a group of ground-floor and upper-floor dwellings behind a shared façade with a straight cornice. The Municipal Orphanage built these workers' houses with separate ground-floor and upper-floor residences for rental income. They were twice as deep as the traditional weavers' houses and featured spout gables at the rear. Apparently, a transverse roof was constructed at the front in keeping with tradition.
Source:
LAYOUT
Raised Ground Floor (Bel-etage)
Entrance hall, bedroom situated at the front and a centrally located bathroom, accessible from the hallway and equipped with a shower, double washbasin and toilet. Spacious bedroom/living room at the rear with stairs leading down to the kitchen located in the rear section of the basement level. The raised ground floor features an impressive ceiling height of approximately 3.48 metres. Through the kitchen, you access the large and sunny rear garden of approximately 65.6 m², offering a great deal of privacy and enjoying a south-facing orientation. There is also rear access via Weteringstraat.
First Floor
Entrance on the raised ground floor with staircase leading to the landing on the first floor, where the kitchen is situated at the front and the spacious living room at the rear.
Attic Floor
Landing with washing machine and dryer connections. Bathroom located at the front and equipped with a walk-in shower, double washbasin and toilet. This floor also features three spacious bedrooms. Storage attic accessible via a loft ladder, with standing height at the ridge and measuring approximately 16.8 m².
HOMEOWNERS' ASSOCIATION
Homeowners' Association in place;
The Homeowners' Association consists of 2 members and is self-managed;
Informal Homeowners' Association;
Service charges amount to €311.19 per month.
PROPERTY OWNERSHIP
Situated on freehold land.
PARTICULARS
Residential house of approximately 181 m², plus storage attic of 16.8 m²;
Divided over 3 residential floors;
South-facing garden of approximately 66 m²;
National monument (Rijksmonument);
Secondary glazing installed at the front windows;
Bathrooms and kitchen renewed in 2022;
Foundation renewed in 2002;
Two central heating boilers dating from 2017 and 2022;
House-sharing permit for 5 occupants;
Homeowners' Association contribution €311.19 per month;
The following clauses apply: age clause and non-owner-occupancy clause;
Transfer date in consultation.
MEASUREMENTS
NEN 2580 (BBMI) measurement report available;
Living area approximately 181 m²;
Other internal space: 0 m²;
Building-related outdoor space: 0 m²;
Gross floor area: 219.40 m²;
Gross volume of the property: approximately 686.12 m³.
PARKING
Residents may apply for a parking permit for their permit area through the Municipality of Amsterdam.
An automated underground parking garage with capacity for 270 vehicles is available for local permit holders.
SURROUNDINGS
A wide range of shops, cafés and restaurants can be found in the immediate vicinity. Within walking distance are the lively Utrechtsestraat, De Pijp, Leidseplein, Rembrandtplein, the Rijksmuseum and the Vondelpark. The property also benefits from excellent public transport connections and convenient access to major roads.
"This information has been compiled by us with the utmost care. However, we accept no liability whatsoever for any incompleteness, inaccuracies or otherwise, nor for the consequences thereof. All stated measurements and surface areas are indicative only. The NVM conditions apply."
Features
Transfer of ownership
- Listed since
- Acceptance
- Available in consultation
- Asking price
- € 1,800,000 kosten koper
- Asking price per m²
- € 9,945
- Status
- Available
Construction
- Kind of house
- Mansion, row house
- Building type
- Resale property
- Year of construction
- 1737
- Specific
- Double occupancy possible, heritage listed, partly furnished with carpets and curtains, listed building (national monument) and monumental building
- Type of roof
- Combination roof covered with asphalt roofing and roof tiles
- Quality marks
- Energie Prestatie Advies
Surface areas and volume
- Areas
- Living area
- 181 m²
- Volume in cubic meters
- 686 m³
Layout
- Number of rooms
- 7 rooms (5 bedrooms)
- Number of bath rooms
- 2 bathrooms and 1 separate toilet
- Bathroom facilities
- 2 double sinks, 2 walk-in showers, 2 toilets, and 2 washstands
- Number of stories
- 3 stories and a basement
- Facilities
- TV via cable
Energy
- Energy label
- Heating
- CH boiler
- Hot water
- CH boiler
- CH boiler
- Gas-fired combination boiler from 2022, in ownership
Cadastral data
- AMSTERDAM I 11635
- Cadastral map
- Ownership situation
- Full ownership
Exterior space
- Location
- Alongside a quiet road and in centre
- Garden
- Back garden
- Back garden
- 66 m² (0.20 metre deep and 0.04 metre wide)
- Garden location
- Located at the south with rear access
Parking
- Type of parking facilities
- Paid parking, public parking and resident's parking permits
© 2001-2026 funda