
This house on Funda: https://www.funda.nl/en/detail/koop/amsterdam/huis-desselstraat-22/17213219/
Description
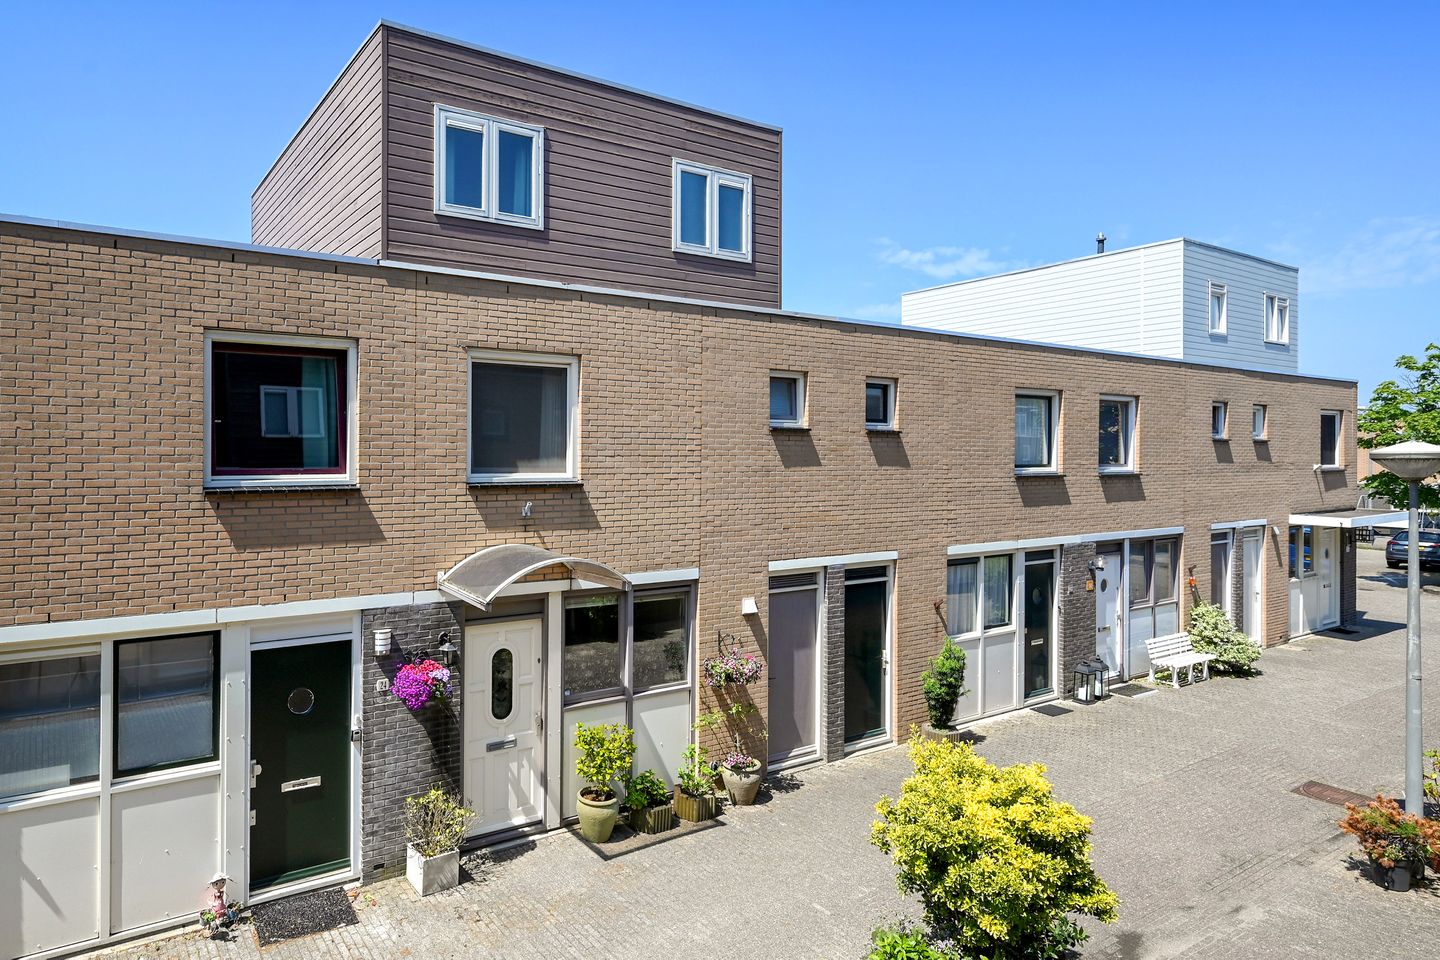
Delightfully spacious, bright, and well-maintained 3-story family home with a sunny backyard (44 m²) including large terrace, cheerful greenery, and a handy shed (4 m²), plus the possibility of a home extension. There is also a roof terrace (8 m²) on the completely renovated upper floor and an additional storage unit at the front side of the property. Equipped with energy label C and the LEASEHOLD BOUGHT OFF UNTIL 30-09-2040 (favorable terms for the remaining part AB2016).
Inside, you enjoy a large, bright living room including gas fireplace and a semi-open kitchen, 4 bedrooms (with a fifth bedroom very easy to create), classic bathroom on the first floor, and a modern bathroom with a whirlpool bath on the top floor. Furthermore, there are 3 toilets, plenty of storage cupboards, and charming details such as ornaments, a stained-glass window, and a wall mural.
Ideally located in the quiet and green area of ‘Nieuw-Sloten’ in Amsterdam-West, near waterways, main roads, public transport, schools, shops, cozy restaurants and cafes, the Sloterplas park with lake, and the forest called Amsterdamse Bos. Truly a surprisingly lovely place on a charming street, so book your viewing right away!
LAYOUT
The property is easily accessible via its own private entrance and is close to ample parking. Upon entering, you step directly into the entrance hall with a vestibule, where you will find a large wardrobe with wall shelves for shoes, a key rack, and the meter cupboard. The ground floor features dark hardwood flooring laid in diagonal strips, and entering this move-in ready home will undoubtedly feel familiar very quickly. Welcome home!
Living Room
The spacious, ‘sun-through-living room’ (with windows on both sides) serves as the beating heart of the home. Consequently, there are ample possibilities here for placing both a cozy seating area with a large family sofa, coffee table, and optional armchair with bookcases or shelves, as well as a dining table with matching chairs. The characteristic gas fireplace is situated in the corner. There is plenty of natural light incidence, for example through to large windows in the sliding doors facing the garden. At the front, the semi-open kitchen is conveniently positioned along the short side of the living room.
Semi-open kitchen
From the kitchen, you have an ideal view of the quiet street, thanks to the opening window with natural ventilation. The L-shaped kitchen unit is equipped with built-in appliances: 4-burner gas hob, extractor hood, large oven, microwave, refrigerator with separate freezer, and a dishwasher (Bosch). Furthermore, there is plenty of workspace on the synthetic countertop and storage space in the tall pull-out pantry, carousel cabinet for pans, kitchen cabinets, and a wall rack for displaying kitchen utensils and ingredients. Wall sockets are centrally located for optimal convenience, so the chef can cook to his heart's content.
Back Garden (44 m²)
Large glass sliding doors in the living room provide access to the spacious back garden. Due to its west-facing location, you will enjoy lots of sunshine from the afternoon until the late evening. This amazing private outdoor space is fully equipped with a large terrace, handy shed, and cheerful planting. Even after a possible extension of the house, as the neighbors have realized already, a beautiful garden remains. In summer, it is therefore wonderful to enjoy a BBQ and water fun in a pool with family and friends. The wide sun-awning will likely come in handy then, allowing you to sit comfortably sheltered on the terrace.
First floor
Via the internal staircase in the entrance hall, we proceed past the separate toilet on the ground floor towards the first floor. This leads you directly onto the landing, which connects to all the rooms.
Bathroom (1 of 2)
Easily accessible from the bedrooms on the first floor is the (first) bathroom, finished in a classic ‘bathhouse style’ and equipped with underfloor heating, a spacious shower cabin including a handy niche for bathroom accessories, as well as a double washbasin with vanity unit and mirrors, a designer radiator, and finally, the second toilet in the house.
Bedrooms
Three of the four bedrooms are also situated on the first floor. The largest (master) bedroom offers more than enough space for a double bed with bedside tables, and there is also a large wardrobe mounted against the wall with hanging space, shelves, and drawers. The second and third bedrooms are also spacious and likewise offer room for a potential double bed and wardrobes. Naturally, these rooms can also be ideally used as a home office, hobby area or children's room. All bedrooms have opening windows, and because of the pleasant surroundings, you can be here in complete peace. The fourth and final bedroom is located upstairs on the top floor of the house.
Second floor (with extra bathroom and roof terrace)
Finally, we proceed via the continuous internal staircase to the completely renovated top floor. This multifunctional room is very spacious, and by installing a partition wall, a fifth bedroom can easily be created. The current owners primarily use it as a relaxation area, where a billiard table, game console, and lounge corner with a sofa were previously installed. There is also a handy storage cupboard. Naturally, you can place a (guest) bed and also make use of the second, modern bathroom (2024) with underfloor heating, a whirlpool bath including shower, vanity unit with mirror, and the third toilet. Finally, glass sliding doors provide access to the roof terrace (8 m²) on the top floor.
PROPERTY
The ground lease has been bought off until 30-09-2040, so until then you pay absolutely no leasehold. (favorable conditions for rest part AB2016).
PARTICULARITIES
- Year of build 1991;
- Living area of 130 m2, according to NEN2580;
- 3 floor family home with plenty of private outdoor space;
- Sunny backyard (44 m2) with cheerful planting and a handy shed (3 m2);
- Additional storage (4 m2) at the front – also ideal for (electric) bicycles;
- Roof terrace (8 m2) on the completely renovated upper floor;
- Extension of the house is still possible at the rear – as some neighbors have already realized;
- Spacious living room with windows on both sides, including a semi-open kitchen;
- 4 comfortable bedrooms with practical layout (fifth bedroom easy to create);
- First bathroom in a classic ‘bathhouse style’ with shower, double vanity unit, mirrors, designer radiator and toilet;
- Second, modern bathroom (2024) once again equipped with underfloor heating, whirlpool bath including shower, vanity unit with mirror, and toilet;
- Additional separate toilet downstairs;
- Laundry room and ample storage space;
- Energy label C;
- LEASEHOLD BOUGHT OFF UNTIL 30-09-2040 (favorable terms for the remaining part AB2016);
- Fiber optic internet connection;
- Ideally located in the quiet and green Nieuw-Sloten in Amsterdam-West, near waterways, main roads, public transport, schools, shops, cozy restaurants and bars, Sloterplas park with lake, and the forrest of Amsterdamse Bos;
- Affordable parking nearby;
- Notary of buyer's choice (Amsterdam ring model);
- Delivery could be quick – in consultation with buyer;
- Reservation to seller's award.
Features
Transfer of ownership
- Listed since
- Acceptance
- Available in consultation
- Asking price
- € 675,000 kosten koper
- Asking price per m²
- € 5,192
- Status
- Available
Construction
- Kind of house
- Single-family home, row house
- Building type
- Resale property
- Year of construction
- 1991
- Type of roof
- Flat roof covered with asphalt roofing
Surface areas and volume
- Areas
- Living area
- 130 m²
- Other space inside the building
- 4 m²
- Exterior space attached to the building
- 52 m²
- External storage space
- 3 m²
- Plot size
- 102 m²
- Volume in cubic meters
- 324 m³
Layout
- Number of rooms
- 5 rooms (4 bedrooms)
- Number of bath rooms
- 2 bathrooms and 1 separate toilet
- Bathroom facilities
- 2 showers, bath, 2 toilets, underfloor heating, sink, 2 washstands, and double sink
- Number of stories
- 1 story
Energy
- Energy label
- Heating
- CH boiler
- Hot water
- CH boiler
- CH boiler
- Intergas Kombi Kompakt HR 36/30 (gas-fired combination boiler from 2006, in ownership)
Cadastral data
- SLOTEN NOORD-HOLLAND E 4615
- Cadastral map
- Area
- 102 m²
- Ownership situation
- Municipal ownership encumbered with long-term leaset
- Fees
- Paid until 30-09-2040
Exterior space
- Location
- Alongside a quiet road, sheltered location and in residential district
- Garden
- Back garden
- Back garden
- 44 m² (8.08 metre deep and 5.47 metre wide)
- Garden location
- Located at the west
- Balcony/roof terrace
- Roof terrace present
Storage space
- Shed / storage
- Detached wooden storage
- Facilities
- Electricity
Parking
- Type of parking facilities
- Paid parking and resident's parking permits
© 2001-2026 funda