
This house on Funda: https://www.funda.nl/en/detail/koop/amsterdam/huis-desselstraat-30/17217135/
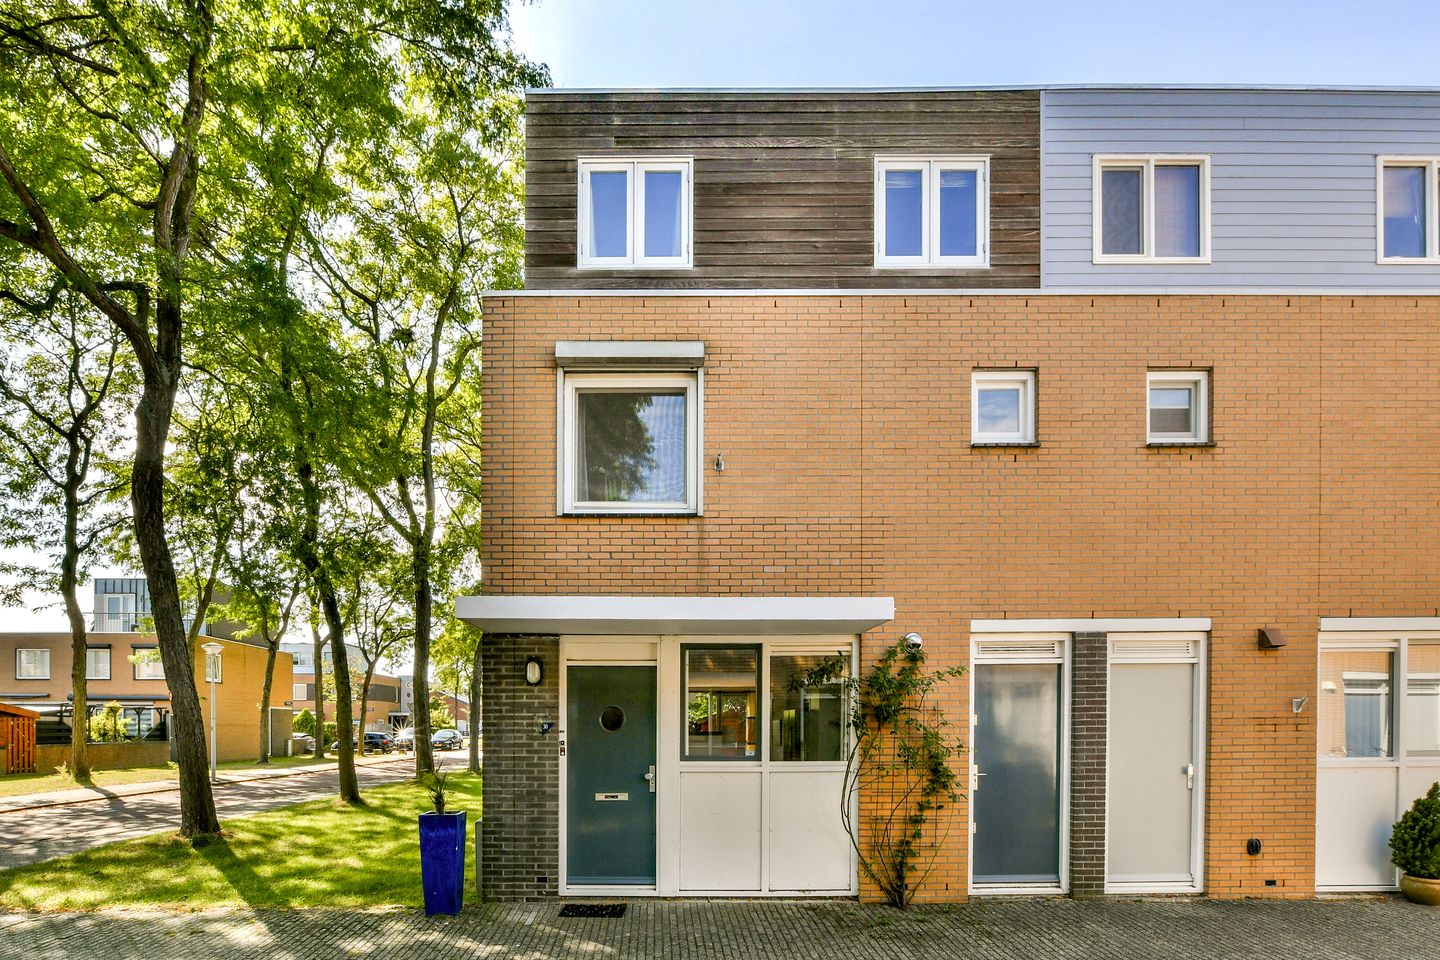
Desselstraat 301066 LT AmsterdamNieuw-Sloten-Noordoost
€ 650,000 k.k.
Eye-catcherRuim hoekwoonhuis (133m2), met zonnige tuin en opbouw in Nieuw-Sloten
Description
Spacious corner house with four bedrooms, two bathrooms and a sunny west-facing garden!
Plenty of space for the whole family, a lovely garden, a quiet and green setting, yet still very much in Amsterdam. Located on Desselstraat in Nieuw Sloten, this surprisingly spacious corner house offers approximately 132 m² of living space, divided over three full floors.
Built in 1991, the property was significantly extended in 2008 with the addition of a fully permitted rooftop extension. As a result, the house now offers no fewer than four bedrooms, two bathrooms and a very spacious top floor, which could even be divided to create a fifth bedroom if desired.
The corner position is another clear advantage. An additional window in the side façade brings extra natural light into the living room, while the property borders municipal greenery and a cycle path on one side. At the rear is the approximately 40 m² west-facing garden: a wonderful place to enjoy the afternoon and evening sun after a day at work.
A complete and, above all, spacious family home in a pleasant location in Nieuw Sloten.
Layout
Ground floor
Entrance hall with direct access on the right to the storage room adjoining the house. From the hall, you enter the spacious living room with open-plan kitchen.
The kitchen is located at the front of the property and was installed in 2015. The living room faces the garden and benefits from plenty of natural light thanks to the large glazed rear façade and the additional window in the side wall. This is where the advantage of the corner position really comes into its own. Sliding doors provide direct access to the rear garden. External sun blinds are also fitted to the rear façade.
A second hallway contains the separate toilet and the staircase to the first floor. The living room features a Novilon floor.
The approximately 40 m² rear garden faces west and is practically landscaped with paving. At the rear of the garden is a second, detached wooden storage shed. The municipal greenery and cycle path alongside the property give the house a more open and spacious setting on this side.
First floor
Landing providing access to three bedrooms of varying sizes. This floor therefore offers a practical layout for a family, although the rooms are equally suitable for use as a home office, guest room or hobby room.
The bathroom is fitted with a shower, double washbasin and toilet.
Second floor
In 2008, a fully permitted rooftop extension was added, creating a surprisingly spacious third floor.
The landing provides access to the second bathroom, which is fitted with a shower, washbasin and toilet.
This floor also features a very spacious bedroom with a built-in wardrobe. Given the generous dimensions of this room, it could be divided into two separate rooms if desired, allowing the current four-bedroom layout to be relatively easily converted into a five-bedroom home.
There is also access from this floor to a small roof terrace. The outdoor unit of the air-conditioning system is located here. This floor has laminate flooring.
Location
Desselstraat is situated in Nieuw Sloten, a spacious and green residential neighbourhood in Amsterdam Nieuw-West, combining plenty of greenery with excellent accessibility.
For everyday shopping, the Nieuw Sloten shopping centre at Belgiëplein is nearby, offering various shops, supermarkets and other daily amenities. Schools, childcare facilities, sports facilities and recreational amenities can also be found in the surrounding area.
For those who enjoy the outdoors, Nieuw Sloten and its surroundings offer plenty of green spaces and opportunities for walking, cycling and sports. At the same time, the city is easily accessible. Tram and bus services provide good connections to, among other destinations, Amsterdam city centre. The location is also convenient by car, with quick access to the A10 ring road and the A4, A5 and A9 motorways, providing easy connections to Schiphol Airport, the Zuidas business district and surrounding cities.
Paid parking and parking by permit apply in the area.
Ground lease
The property is situated on municipal leasehold land. The ground lease for the current period has been prepaid until 2040. For the period thereafter, the switch to Amsterdam's perpetual ground lease system has already been completed. From that point onwards, an annual ground rent will be payable, subject to indexation in accordance with the applicable ground lease conditions.
Particulars
- Corner house built in 1991;
- approximately 132 m² of living space;
- fully permitted rooftop extension added in 2008;
- four bedrooms, with the possibility of creating a fifth;
- approximately 40 m² west-facing garden;
- two storage rooms/sheds;
- energy label currently being prepared;
- current ground lease prepaid until 2040, followed by perpetual ground lease with an annual ground rent;
- buyer's choice of civil-law notary;
- transfer date in consultation.
Features
Transfer of ownership
- Listed since
- Acceptance
- Available in consultation
- Asking price
- € 650,000 kosten koper
- Asking price per m²
- € 4,924
- Status
- Available
Construction
- Kind of house
- Single-family home, corner house
- Building type
- Resale property
- Year of construction
- 1991
- Type of roof
- Flat roof covered with asphalt roofing
Surface areas and volume
- Areas
- Living area
- 132 m²
- Other space inside the building
- 4 m²
- Exterior space attached to the building
- 8 m²
- External storage space
- 4 m²
- Plot size
- 106 m²
- Volume in cubic meters
- 426 m³
Layout
- Number of rooms
- 5 rooms (4 bedrooms)
- Number of bath rooms
- 2 bathrooms and 1 separate toilet
- Bathroom facilities
- 2 showers, 2 toilets, and 2 washstands
- Number of stories
- 3 stories
- Facilities
- Air conditioning, outdoor awning, optical fibre, mechanical ventilation, rolldown shutters, sliding door, and TV via cable
Energy
- Energy label
- Not available
- Insulation
- Double glazing
- Heating
- CH boiler
- Hot water
- CH boiler
- CH boiler
- Vaillant HR combi (gas-fired combination boiler from 2015, in ownership)
Cadastral data
- SLOTEN (N-H) E 4611
- Cadastral map
- Area
- 106 m²
- Ownership situation
- Municipal long-term lease
- Fees
- Paid until 30-09-2040
Exterior space
- Location
- Alongside a quiet road and in residential district
- Garden
- Back garden
Parking
- Type of parking facilities
- Paid parking, public parking and resident's parking permits
© 2001-2026 funda