
This house on Funda: https://www.funda.nl/en/detail/koop/amsterdam/huis-diepenbrockstraat-5/43391312/
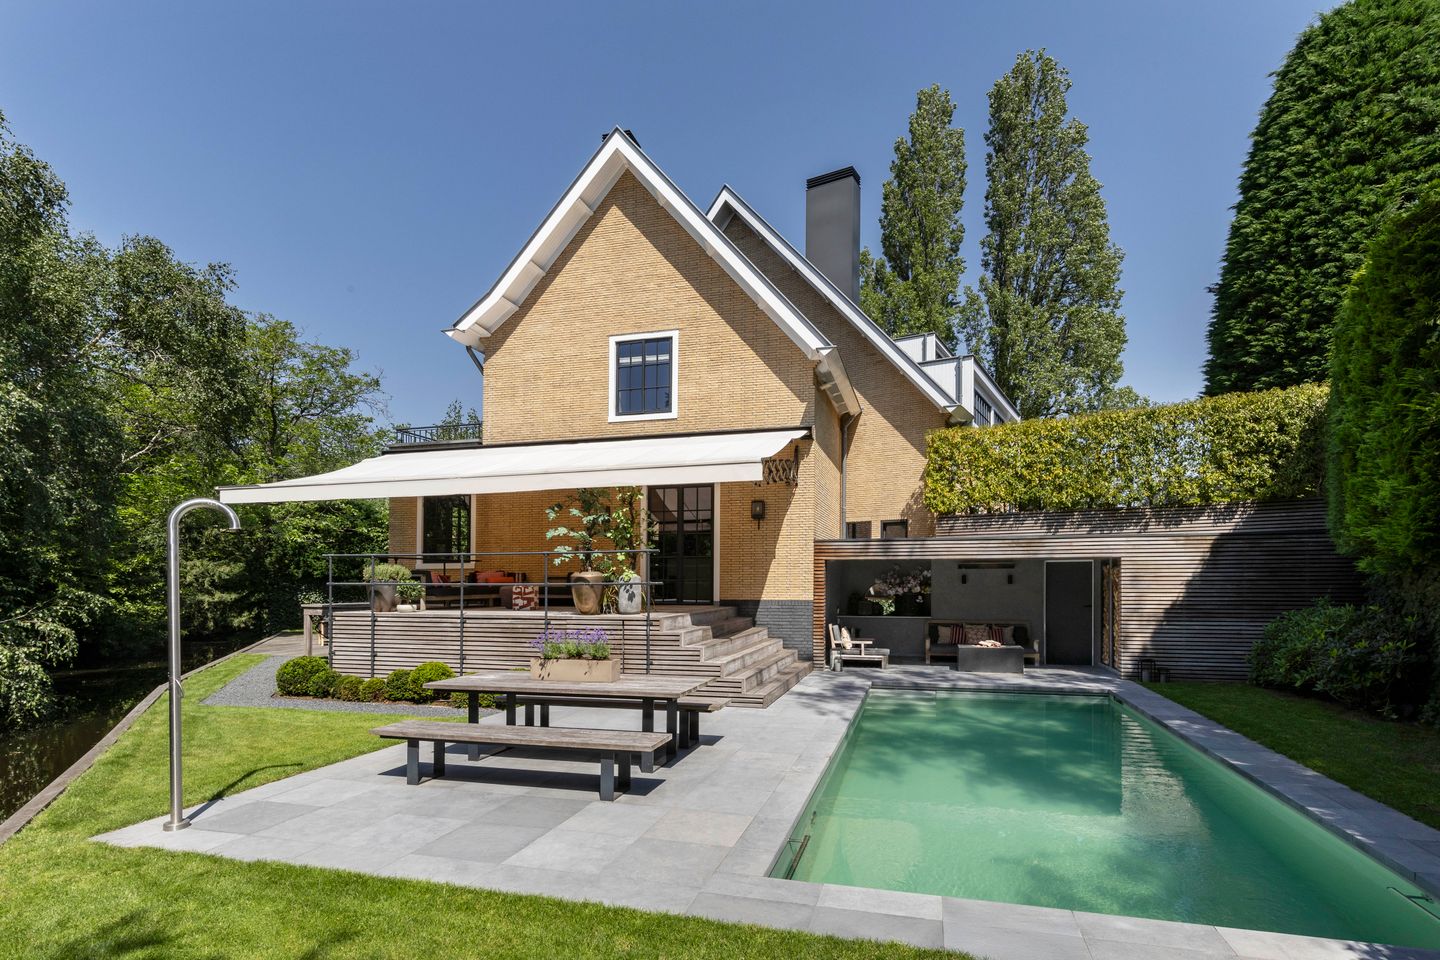
Diepenbrockstraat 51077 VX AmsterdamDiepenbrockbuurt
€ 11,500,000 k.k.
Description
This exceptional detached waterfront villa of 496 m² offers five bedrooms, three bathrooms, a self-contained studio with its own entrance and bathroom, and a spectacular outdoor space complete with a swimming pool, all wrapped in remarkable peace and privacy, right in the heart of Amsterdam Zuid. Spread across four floors, the property seamlessly blends timeless elegance with contemporary luxury: from a private gym and sauna to generous on-site parking. A rare opportunity in one of the city's most sought-after locations.
The villa is situated directly alongside the Beatrixpark, on the border of Oud-Zuid and the Beethovenstraat, with an excellent selection of boutique shops, restaurants, and delicatessens within walking distance. Direct access to the A10 ring road ensures effortless connectivity to the wider city and region.
Layout:
The villa is approached via a private driveway and entered through a generous entrance hall, complete with a cloakroom and a separate guest toilet. The hall, which benefits from beautiful natural light, leads to the open-plan kitchen on the left, equipped with premium appliances including Viking and Quooker.
The central dining room connects to two elevated outdoor terraces, ideal for dining both indoors and alfresco. From the raised terrace, steps lead down to the spacious, south-facing waterfront garden, featuring a luxury swimming pool, poolhouse, outdoor shower, fire pit, outdoor dining area, retractable awning with terrace canopy, and an outdoor gym.
The reception hall provides access to the living room, which is finished with bespoke oak cabinetry and a grand wood-burning fireplace.
On the first floor, the master bedroom features its own private balcony, a walk-in wardrobe, and an en-suite bathroom with walk-in shower, bathtub, and vanity unit. Also on this floor are a second bedroom, a bathroom, a utility room, and a spacious study. The second and third floors house the remaining two bedrooms, including one bathroom.
From the hall, the lower ground floor provides access to the integral garage, a service kitchen/pantry, and a versatile space that can be used as a gym with sauna and relaxation area. The villa also includes a self-contained studio with kitchenette and private bathroom, ideal for guests or an au pair.
Details:
- Living area of approximately 496 m² (in accordance with NEN2580)
- Plot size of approximately 862 m²
- Five bedrooms, three bathrooms, plus a studio with private bathroom and separate entrance
- Terrace on the main living floor, extending from the open-plan kitchen
- Parking for multiple vehicles, both in the integral garage and on private grounds
- Heating and cooling via an air system throughout the entire property
- Both a heat pump and a central heating system installed
- Private swimming pool, sauna, and private gym
- Detached villa spread across four floors
- Year of construction: 1952
- Energy label A, valid until 13 April 2032
- Located on municipal leasehold land; perpetual ground lease bought off from 1 March 2063
- Delivery in consult
Location:
Diepenbrockstraat is located in the heart of Amsterdam Zuid, one of the city's most desirable residential neighbourhoods. The vibrant Beethovenstraat and Cornelis Schuytstraat, with their wide array of boutique shops, restaurants, and delicatessens, are all within walking distance. The Vondelpark and Amsterdamse Bos are also close by, as are several international schools and excellent public transport links. The A10 ring road ensures easy access by car.
Features
Transfer of ownership
- Listed since
- Acceptance
- Available in consultation
- Asking price
- € 11,500,000 kosten koper
- Asking price per m²
- € 23,185
- Status
- Available
Construction
- Kind of house
- Villa, detached residential property
- Building type
- Resale property
- Year of construction
- 1952
- Type of roof
- Gable roof
Surface areas and volume
- Areas
- Living area
- 496 m²
- Other space inside the building
- 60 m²
- Exterior space attached to the building
- 101 m²
- Plot size
- 862 m²
- Volume in cubic meters
- 1,925 m³
Layout
- Number of rooms
- 11 rooms (6 bedrooms)
- Number of bath rooms
- 3 bathrooms and 2 separate toilets
- Bathroom facilities
- Sauna, 3 showers, 3 walk-in showers, bath, 2 toilets, underfloor heating, 3 sinks, and 3 washstands
- Number of stories
- 4 stories and a basement
- Facilities
- Air conditioning, alarm installation, balanced ventilation system, outdoor awning, smart home, mechanical ventilation, passive ventilation system, and sauna
Energy
- Energy label
- Insulation
- Completely insulated
- Heating
- CH boiler, fireplace, complete floor heating and heat pump
- Hot water
- CH boiler
- CH boiler
- In ownership
Cadastral data
- AMSTERDAM AB 1292
- Cadastral map
- Area
- 862 m²
- Ownership situation
- Municipal long-term lease
- Fees
- Bought off for eternity
Exterior space
- Garden
- Surrounded by garden
- Balcony/roof terrace
- Balcony present
Storage space
- Shed / storage
- Built-in
Garage
- Type of garage
- Built-in and parking place
- Capacity
- 2 cars
- Facilities
- Electrical door, electricity, heating and running water
Parking
- Type of parking facilities
- Parking on private property
© 2001-2026 funda