
This house on Funda: https://www.funda.nl/en/detail/koop/amsterdam/huis-dijlehof-12/44576773/
Description
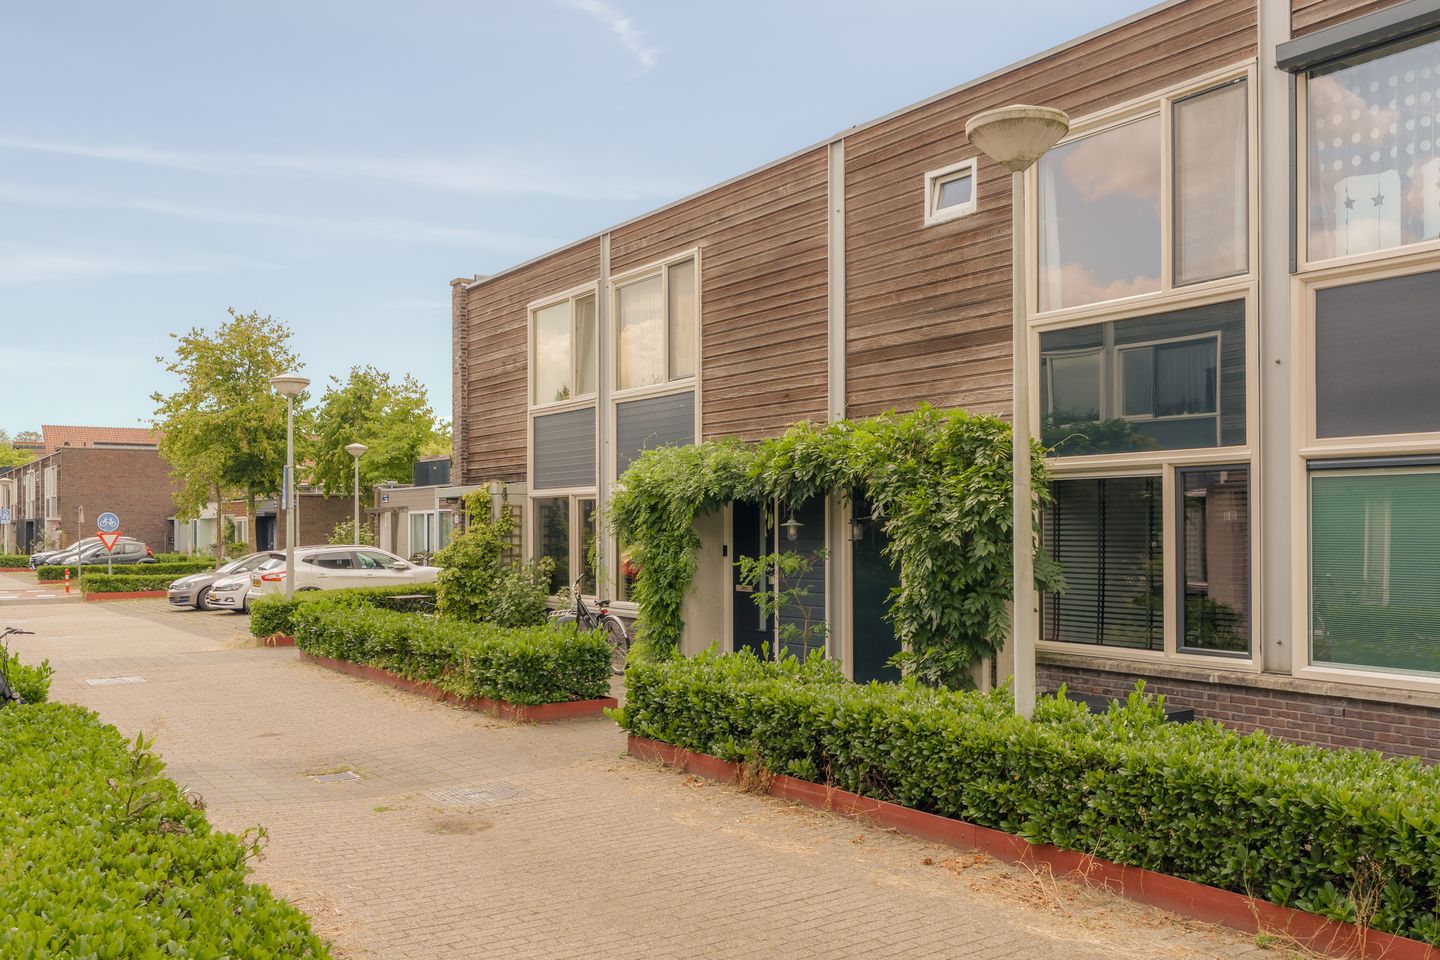
Spacious, light and thoughtfully laid-out living with a patio and roof terrace in Nieuw Sloten!
This lovely family home, offering plenty of space, a sunny patio and a roof terrace, is situated in a green and child-friendly neighbourhood in the Nieuw Sloten district. The property stands out for its playful layout, the surprisingly spacious ground floor and the seamless connection between indoors and outdoors. With three bedrooms, a modern bathroom, eight solar panels and an energy rating of A, this is a home where comfort, practicality and sustainable living come together perfectly.
SPACE FOR THE WHOLE FAMILY
The hall, which features a toilet and staircase, leads into the living room. The living room is arranged around the patio, creating various living areas and ensuring a pleasant connection to the outdoors from every part of the room. At the front is a bright sitting room with sliding doors leading onto the patio. There is space here for a comfortable seating area and, for example, a play or TV corner. The large built-in cupboard under the stairs also provides a surprising amount of storage space. The real showstopper on the ground floor is the kitchen, which is no less than six metres long and connects the front and rear rooms. The spacious Smeg cooker is fitted with an induction hob and forms the heart of this kitchen. In addition, the kitchen is equipped with various Bosch appliances, including a dishwasher, fridge, freezer and extractor hood – also by Smeg.
The two windows facing the patio and the spacious layout give the kitchen a characterful and cosy atmosphere. Here, you can cook to your heart’s content whilst staying in touch with the rest of the family or guests. At the rear, there is space for a large dining table. The glass front provides plenty of light and a direct connection to the patio. A practical workspace has been created in the rear section, making it an excellent spot for working from home.
The patio forms the cosy centrepiece of the house and is accessible from both the front and back rooms. At the rear, there is a spacious storage room. The storage room is accessible via a secure rear entrance.
THREE BEDROOMS AND A LOVELY ROOF TERRACE
There are three bedrooms on the first floor. The current master bedroom is at the front. At the rear, there are two bedrooms which, if desired, can easily be combined to form one spacious master bedroom.
The bathroom has a practical layout and features a corner bath, a walk-in shower, a wall-hung toilet and a natural stone washbasin. The window provides natural light and ventilation. The playful alcoves and pebble floor give the bathroom a distinctive character.
In addition, this floor features a separate utility room housing, amongst other things, the central heating system, mechanical ventilation, connections for a washing machine and tumble dryer, and the solar panel inverter.
From this floor, you can step straight out onto the well-maintained roof terrace. The roof terrace features wooden decking and integrated planters. It is a lovely spot to relax on sunny days and enjoy the peace and quiet, the greenery and the green roofs.
SUSTAINABLE AND ENERGY-EFFICIENT
The property is fitted with high-quality uPVC window frames with HR++ glazing. Furthermore, eight solar panels were installed in 2018. The current occupants generate more energy than they consume. Partly thanks to these features, the property has an energy rating of A. The leasehold has been bought out until 2044. The owners have already switched to a perpetual leasehold on favourable terms and have opted for an annual ground rent payment after 2044.
GREEN, CHILD-FRIENDLY AND EASILY ACCESSIBLE
The property is situated in a quiet, pleasant and low-traffic family neighbourhood in Nieuw Sloten, a short distance from the historic village of Sloten. The area is characterised by plenty of green space, including the Vrije Geer and the Oeverlanden in the immediate vicinity.
For daily shopping, the Belgiëplein shopping centre is nearby. Schools and various amenities are also easily accessible. The tram stop is within walking distance and offers a direct connection to the centre of Amsterdam. The bus to Schiphol is also easily accessible. By car, the A4, A9 and A10 motorways can be reached within a few minutes. Parking is also free in the neighbourhood.
SPECIAL FEATURES
- Year of construction: 1996;
- Energy rating: A;
- 8 solar panels installed in 2018;
- Roofing replaced in 2021;
- Well-maintained terraced house with a playful and spacious layout;
- Three good-sized bedrooms;
- High-quality uPVC window frames with HR++ glazing;
- Spacious patio of approx. 10 m², accessible from several rooms;
- Measured in accordance with the BBMI using NEN 2580;
- Usable living area 109.9 m²;
- Well-maintained south-facing roof terrace of approx. 23 m²;
- Modern fitted kitchen approx. 6 metres long (2021);
- Leasehold bought out until 2044;
- Already converted to a perpetual leasehold on favourable terms with an annual ground rent payment after 2044;
- Schools, shops, public transport and green spaces within easy reach;
- The A4, A9 and A10 motorways are just a few minutes’ drive away;
- Date of possession to be agreed.
In short: a surprisingly spacious and charming family home with a unique patio layout, plenty of light, three bedrooms, a roof terrace and excellent transport links. Book a viewing soon on the Ameo website; our estate agent will take plenty of time to show you round the property.
Features
Transfer of ownership
- Listed since
- Acceptance
- Available in consultation
- Asking price
- € 650,000 kosten koper
- Asking price per m²
- € 5,909
- Status
- Available
Construction
- Kind of house
- Single-family home, row house
- Building type
- Resale property
- Year of construction
- 1996
- Type of roof
- Flat roof covered with asphalt roofing
Surface areas and volume
- Areas
- Living area
- 110 m²
- Other space inside the building
- 9 m²
- Exterior space attached to the building
- 23 m²
- Plot size
- 115 m²
- Volume in cubic meters
- 403 m³
Layout
- Number of rooms
- 4 rooms (3 bedrooms)
- Number of bath rooms
- 1 bathroom and 1 separate toilet
- Bathroom facilities
- Walk-in shower, bath, toilet, and washstand
- Number of stories
- 2 stories
- Facilities
- Mechanical ventilation, TV via cable, and solar panels
Energy
- Energy label
- Heating
- CH boiler
- Hot water
- CH boiler
- CH boiler
- Intergas HRE 28/24 A cw4 (gas-fired combination boiler from 2024, in ownership)
Cadastral data
- AMSTERDAM E 6518
- Cadastral map
- Area
- 115 m²
- Ownership situation
- Municipal long-term lease
- Fees
- Paid until 01-09-2044
Exterior space
- Location
- Alongside a quiet road, sheltered location and in residential district
- Garden
- Patio atrium and sun terrace
- Sun terrace
- 23 m² (9.00 metre deep and 2.50 metre wide)
- Garden location
- Located at the south with rear access
- Balcony/roof terrace
- Roof terrace present
Parking
- Type of parking facilities
- Paid parking, public parking and resident's parking permits
© 2001-2026 funda