
This house on Funda: https://www.funda.nl/en/detail/koop/amsterdam/huis-dijlehof-18/44422327/
Description
Peaceful living with two lovely outdoor spaces in the green neighborhood of Nieuw Sloten
Charming patio home with a permitted rooftop terrace, two bedrooms, and plenty of possibilities for the future
Highlights:
- Living area approximately 82 m²
- Lot size 90 m²
- Two bedrooms (easily convertible into a third bedroom)
- Permitted and landscaped rooftop terrace of approximately 22 m²
- Charming patio serving as an extension of the living space
- Almost entirely equipped with HR++ glazing
- Well-maintained kitchen with granite countertops and built-in appliances
- Bathroom with bathtub and second toilet
- Energy efficiency rating: C
- Perpetual ground lease secured under favorable terms
Looking for a home where tranquility, comfort, and flexibility come together? Located in a quiet courtyard in the beloved neighborhood of Nieuw Sloten is this surprisingly laid-out patio home of approximately 82 m². With a charming patio, a spacious, permitted rooftop terrace of approximately 22 m², and the option to live on one level, this home offers everything for those who want to live comfortably, both now and in the future.
Layout:
You reach the entrance to the home through the car-free courtyard. The entryway leads to the modern bathroom with a wall-mounted toilet and sink, and then continues into the cozy living room.
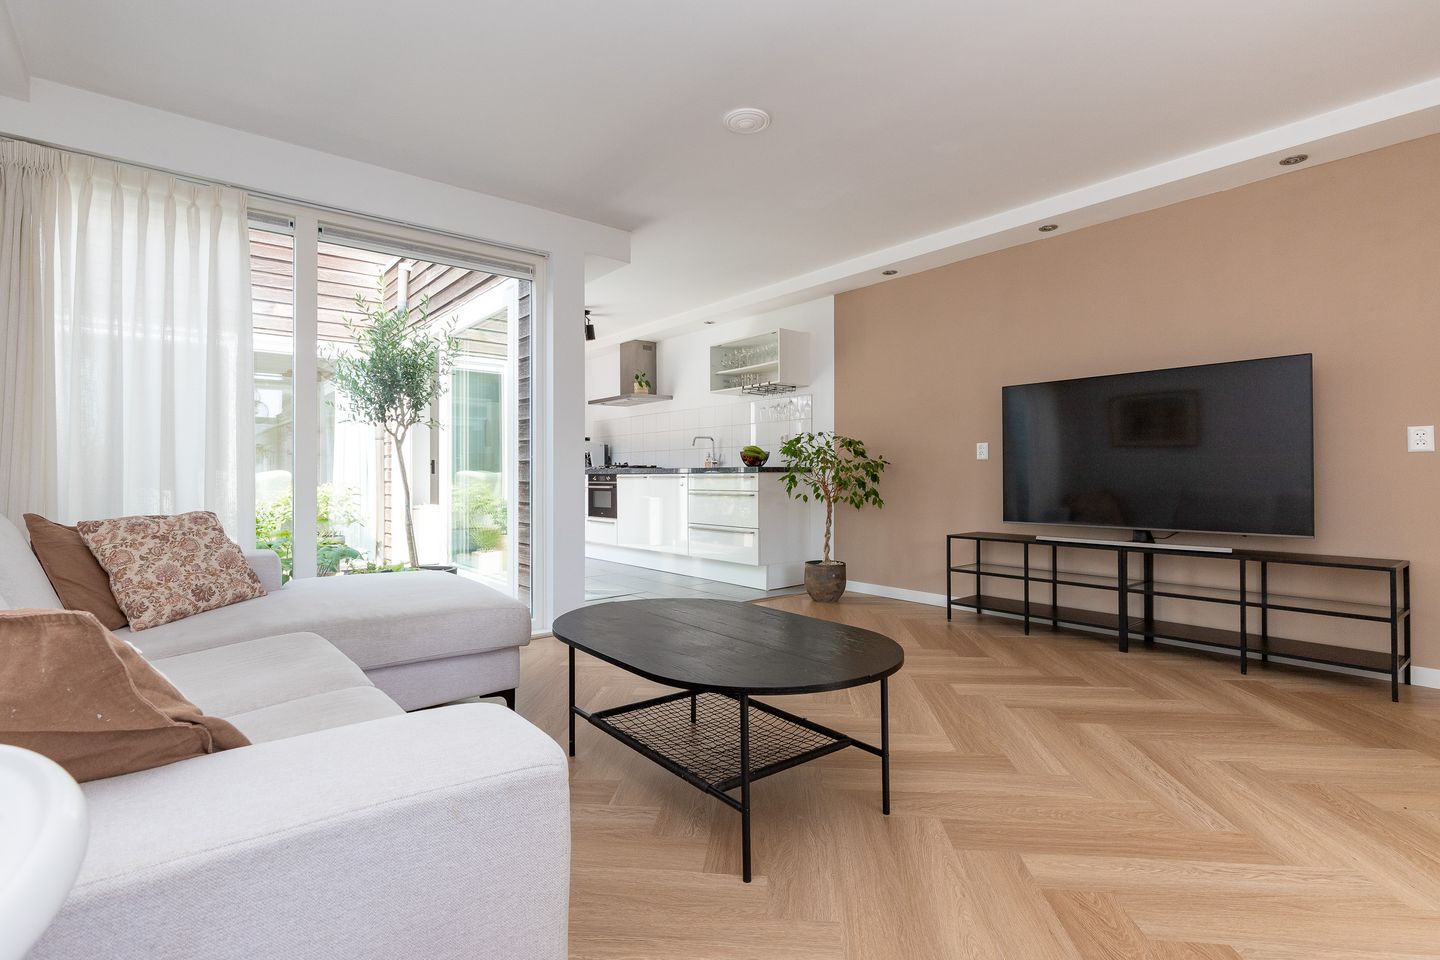
Together with the open kitchen, the living room creates a bright and inviting living space. Thanks to the large windows surrounding the patio, you can enjoy plenty of natural light and a pleasant connection to the outdoors. The smoothly plastered walls and ceilings with recessed lighting give the space a polished look. The modern kitchen features a practical wall-mounted layout with a stylish granite countertop and is equipped with various built-in appliances, including a five-burner gas stove, range hood, oven, and dishwasher.
At the rear of the home, you’ll find a second entryway, a spacious utility room with connections for laundry appliances and ample storage space, and a generous bedroom overlooking the patio. The utility room offers excellent potential for creating a second bathroom or shower room, making it easy to adapt the home for lifelong living.
The first floor features the second spacious bedroom and the bathroom. The bathroom is equipped with a bathtub, a vanity unit, and a second toilet.
From the bedroom, you step directly onto the already landscaped rooftop terrace of approximately 22 m². This sunny terrace is a wonderful place to enjoy the sun virtually all day long.
Surroundings:
Nieuw Sloten is popular for its peaceful, green residential setting and excellent accessibility. For daily shopping, the Belgiëplein shopping center is just a short distance away, and nearby you’ll find several elementary schools, sports clubs, and recreational opportunities.
Nature lovers and those seeking relaxation will also find plenty to enjoy here. Vrije Geer Nature Park, Kasterleepark, and the charming village of Oud Sloten are within walking and biking distance. The area also features a variety of cozy restaurants and cafes, allowing you to combine the vibrancy of the city with the tranquility of a green residential neighborhood.
Both the center of Amsterdam and Schiphol Airport are easily accessible by tram, bus, and Lelylaan Station. The A4, A9, and A10 highways are also just a few minutes’ drive away.
Details:
- Asking price: €525,000 (buyer pays closing costs)
- Living area: approximately 82 m²
- Lot size: 90 m²
- Two bedrooms
- Potential to live on one level by adding a bathroom on the ground floor
- Existing rooftop terrace of approximately 22 m² with building permit
- Charming patio
- Nearly the entire home features HR++ glazing
- Well-maintained kitchen with granite countertops and built-in appliances
- Bathroom with bathtub and second toilet
- Energy efficiency rating: C
- Nefit HR combi boiler from 2009 (owned)
- Perpetual ground lease secured under favorable terms
- Quiet and green residential neighborhood with excellent accessibility
- Closing date to be agreed upon
We invite you to come experience this surprisingly spacious and versatile home for yourself. Please contact us to schedule a viewing. We would be delighted to show you this lovely home.
Ameo Real Estate Disclaimer:
This information has been compiled by Ameo Real Estate with due care. No rights may be derived from its content. The terms and conditions of sale of Ameo Real Estate apply to this sale.
Features
Transfer of ownership
- Listed since
- Acceptance
- Available in consultation
- Asking price
- € 525,000 kosten koper
- Asking price per m²
- € 6,402
- Status
- Available
Construction
- Kind of house
- Single-family home, row house
- Building type
- Resale property
- Year of construction
- 1996
- Type of roof
- Flat roof covered with asphalt roofing
Surface areas and volume
- Areas
- Living area
- 82 m²
- Exterior space attached to the building
- 31 m²
- Plot size
- 90 m²
- Volume in cubic meters
- 307 m³
Layout
- Number of rooms
- 3 rooms (2 bedrooms)
- Number of bath rooms
- 1 bathroom and 1 separate toilet
- Bathroom facilities
- Jacuzzi, toilet, and washstand
- Number of stories
- 2 stories
- Facilities
- Mechanical ventilation and TV via cable
Energy
- Energy label
- Insulation
- Roof insulation, energy efficient window, insulated walls and floor insulation
- Heating
- CH boiler
- Hot water
- CH boiler
- CH boiler
- Nefit (gas-fired combination boiler from 2009, in ownership)
Cadastral data
- AMSTERDAM E 6521
- Cadastral map
- Area
- 90 m²
- Ownership situation
- Municipal long-term lease
- Fees
- Paid until 31-08-2044
Exterior space
- Location
- Alongside a quiet road and in residential district
- Garden
- Patio atrium and sun terrace
- Sun terrace
- 22 m² (9.00 metre deep and 2.91 metre wide)
- Garden location
- Located at the east
- Balcony/roof terrace
- Roof terrace present
Parking
- Type of parking facilities
- Paid parking, public parking and resident's parking permits
© 2001-2026 funda