
This house on Funda: https://www.funda.nl/en/detail/koop/amsterdam/huis-diopter-64/44580544/
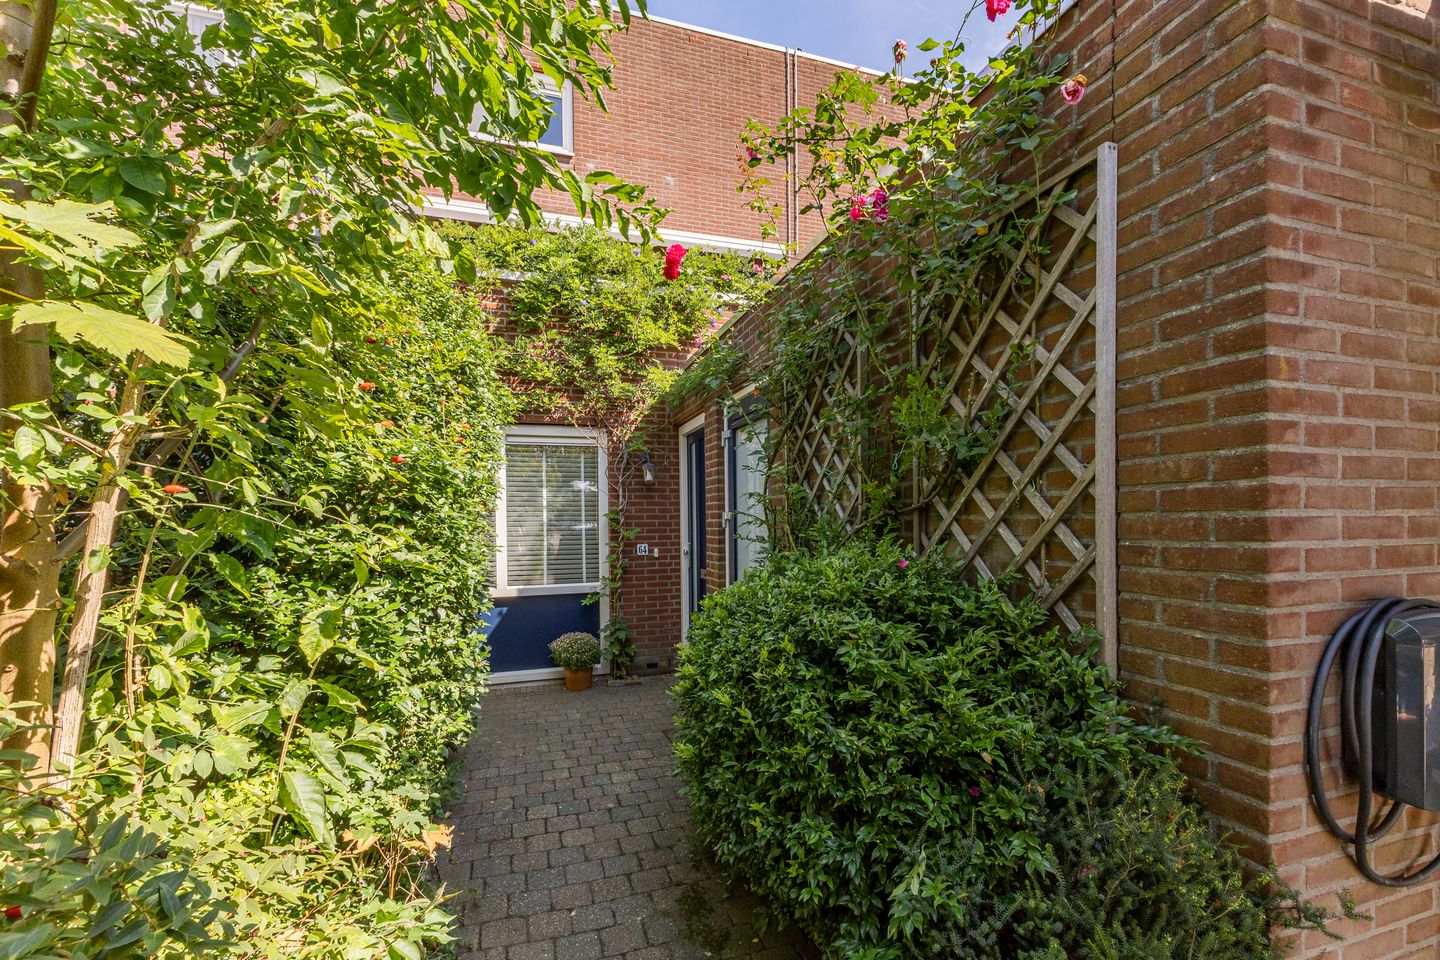
Eye-catcherRuime splitlevelwoning in Noord met carport en een zonnig terras!
Description
Spacious split-level home with three bedrooms, two bathrooms, a sunny roof terrace and private carport, within easy reach of Noord metro station!
The spacious kitchen-diner on the ground floor features Bosch built-in appliances and a solid wooden floor. The large glass façade allows plenty of natural light to enter and provides direct access to the balcony, which overlooks the water and surrounding greenery. This floor also offers a spacious bedroom with a private bathroom.
The living room is situated on the first floor, where the fireplace creates a warm and inviting atmosphere. From here, you can step directly onto the generous roof terrace. Its south-west-facing position makes it a wonderful place to enjoy the sun well into the evening.
The top floor accommodates two further spacious bedrooms, a second bathroom and a separate second toilet. Several practical storage cupboards are also available. Additional storage space can be found in the separate storage room at the front of the property. The private carport with an EV charging point allows you to park on your own premises. The property is also well insulated, largely fitted with uPVC window frames and equipped with eight solar panels.
The property is situated in the peaceful and family-friendly Jeugdland neighbourhood of Amsterdam-Noord, surrounded by greenery and water. Various playgrounds, schools and sports clubs at Sportpark Elzenhagen can be found nearby. For daily shopping and a wider range of shops, Boven ’t Y shopping centre and Banne Centrum are both within easy reach.
Nature lovers will also appreciate the location, with walking and cycling routes leading directly into the Waterland polders and along the Noordhollandsch Kanaal. Despite its green surroundings, the property is very well connected. Noord metro station and the North/South metro line are a short cycle ride away, providing quick access to the city centre and Amsterdam Zuid station. The A10 ring road can be reached within five minutes by car, while the ferry to Amsterdam Central Station is also easily accessible by bicycle.
The layout is as follows:
Ground floor: entrance hall with meter cupboard, access to the toilet with washbasin, a fitted cupboard with connections for the washing machine, the bedroom and the bathroom with shower, bathtub and washbasin. The hall also provides access to the stairs leading to the first floor and the spacious kitchen at the rear. The wide balcony can be accessed from the kitchen and faces north-east. The kitchen is equipped with Bosch built-in appliances, including a steam oven, combination microwave, dishwasher, refrigerator, freezer and Quooker tap, as well as a Smeg gas cooker. At the front, the property features a spacious front garden, carport and adjoining storage room.
First floor: spacious living room with fireplace and access to the generous south-west-facing roof terrace.
Second floor: landing providing access to two bedrooms, the bathroom with shower and washbasin, a separate toilet and a cupboard housing the central heating boiler and mechanical ventilation system. An additional fitted cupboard is also available.
Characteristics:
* Year of construction: 1998;
* Living area approximately 123 m², volume approximately 414 m³;
* Plot size 111 m², situated on leasehold land owned by the Municipality of Amsterdam. The ground rent has been prepaid until 2047, after which perpetual leasehold applies;
* Heating and hot water provided by a Remeha central heating boiler from 2014;
* Roof covering of the house and storage room replaced in 2022;
* Fully insulated with roof, wall and floor insulation, double glazing and eight solar panels. Energy label B;
* Largely fitted with uPVC window frames;
* Eligible to apply for one parking permit, approximately €80 per year;
* South-west-facing roof terrace and north-east-facing balcony;
* Private parking beneath the carport, including an EV charging point;
* Transfer of ownership to be discussed.
Features
Transfer of ownership
- Listed since
- Acceptance
- Available in consultation
- Asking price
- € 689,500 kosten koper
- Asking price per m²
- € 5,606
- Status
- Available
Construction
- Kind of house
- Single-family home, row house (split-level residence)
- Building type
- Resale property
- Year of construction
- 1998
- Specific
- Partly furnished with carpets and curtains
- Type of roof
- Flat roof
Surface areas and volume
- Areas
- Living area
- 123 m²
- Other space inside the building
- 7 m²
- Exterior space attached to the building
- 38 m²
- Plot size
- 111 m²
- Volume in cubic meters
- 414 m³
Layout
- Number of rooms
- 5 rooms (3 bedrooms)
- Number of bath rooms
- 2 bathrooms and 1 separate toilet
- Bathroom facilities
- 2 showers, bath, 2 sinks, and 2 washstands
- Number of stories
- 3 stories
- Facilities
- Mechanical ventilation, passive ventilation system, TV via cable, and solar panels
Energy
- Energy label
- Insulation
- Double glazing, energy efficient window and completely insulated
- Heating
- CH boiler
- Hot water
- CH boiler
- CH boiler
- Remeha (gas-fired combination boiler from 2014, in ownership)
Cadastral data
- AMSTERDAM AL 3203
- Cadastral map
- Area
- 111 m²
- Ownership situation
- Municipal ownership encumbered with long-term leaset (end date of long-term lease: 31-03-2047)
- Fees
- Paid until 31-03-2047
Exterior space
- Location
- On the edge of a forest, alongside a quiet road, alongside waterfront and in residential district
- Garden
- Front garden
- Front garden
- 18 m² (9.80 metre deep and 3.00 metre wide)
- Garden location
- Located at the southwest
- Balcony/roof terrace
- Roof terrace present and balcony present
Storage space
- Shed / storage
- Attached brick storage
- Facilities
- Electricity and heating
- Insulation
- Completely insulated
Parking
- Type of parking facilities
- Parking on private property
© 2001-2026 funda