
This house on Funda: https://www.funda.nl/en/detail/koop/amsterdam/huis-dudok-de-withof-44/44671724/
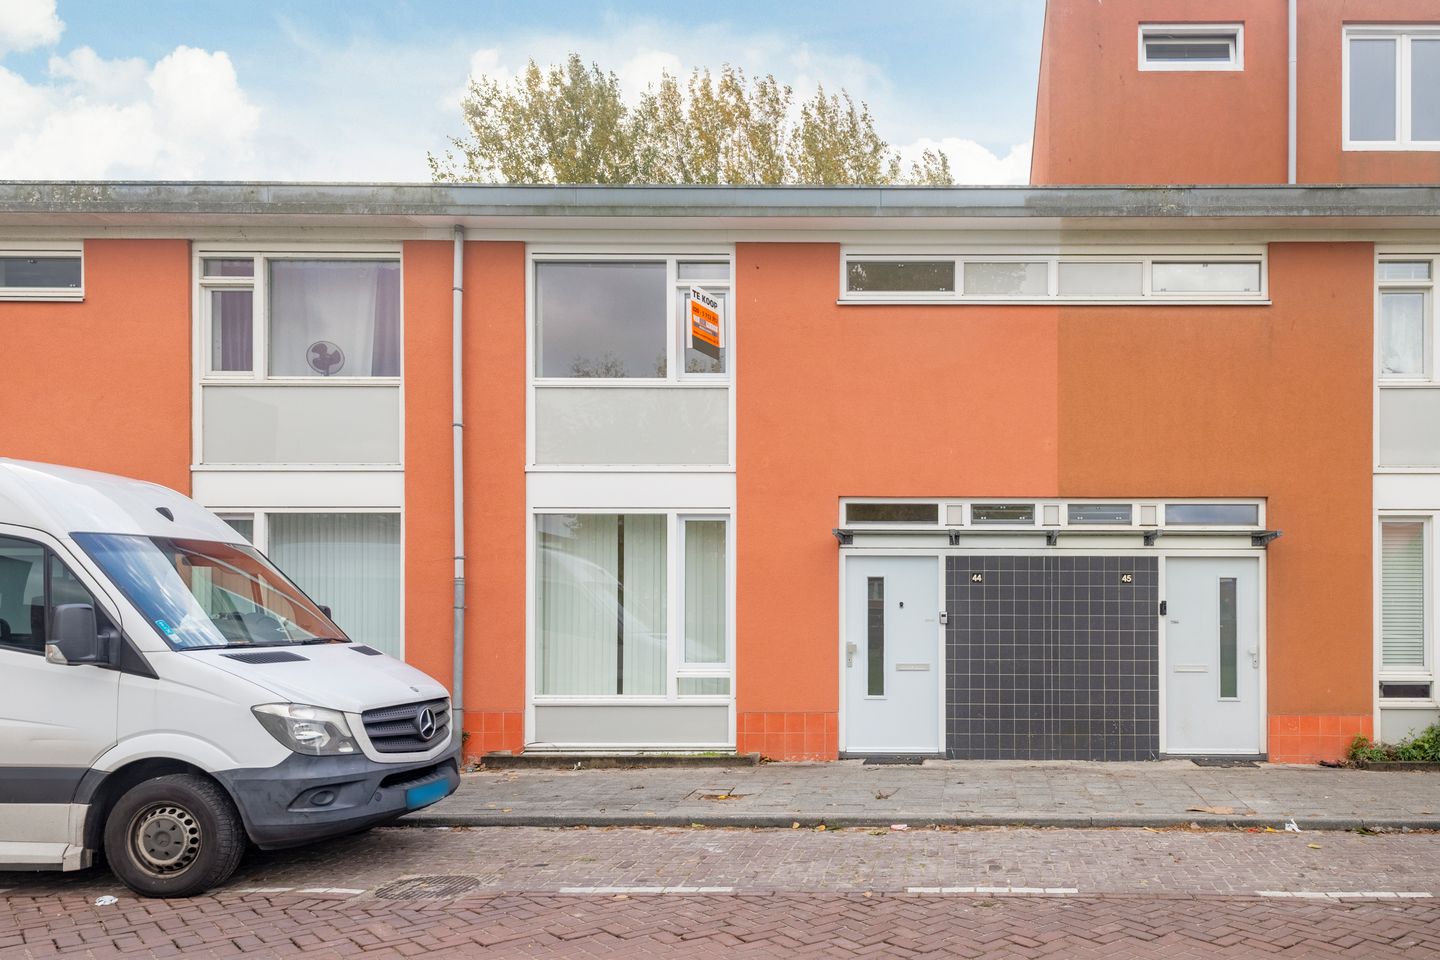
Description
Tenants of Rochdale have priority when purchasing this property until and including 26 November 2026. Are you not a tenant? You can register your interest. If the property has not been sold after 10 working days, we will invite you for a viewing.
Attention home seekers!
Attractive family home offering approximately 84 m² of living space, featuring a bright living room, the opportunity to create an open-plan kitchen, three bedrooms and a sunny rear garden with rear access. The property also benefits from a practical utility room and two storage areas.
A lovely home offering plenty of potential, situated in a quiet and green residential area in Amsterdam Nieuw-West, with all daily amenities within easy reach.
Layout
Ground floor:
Through the front door, you enter the hallway, which provides access to the meter cupboard, a separate toilet with a small washbasin and the staircase leading to the first floor.
From the hallway, you enter the bright living room at the front of the property, which connects openly to the kitchen area at the rear. There is currently no kitchen unit installed; the buyer will need to install one themselves. The kitchen area is adjacent to a practical utility room. The sunny rear garden can be accessed from both the living room and the utility room.
Adjacent to the utility room is an internal storage room, which houses the central heating boiler (installed in 2023) and a washing machine connection.
The rear garden has rear access and a second wooden storage shed with lighting, ideal for storing bicycles and garden equipment.
First floor:
The staircase leads to the landing, which provides access to the three bedrooms and the bathroom area.
At the front of the property, there is one bedroom with built-in storage space and the bathroom area, where there is room to install a shower and washbasin.
At the rear are the remaining two bedrooms, one of which also benefits from built-in storage space.
Surroundings
The property is situated in a quiet residential courtyard in the green Van Tijenbuurt neighbourhood, part of Geuzenveld in Amsterdam Nieuw-West.
Within walking distance is Lambertus Zijlplein, offering a range of amenities including Albert Heijn, Vomar, Kruidvat, various specialist shops and a pleasant weekly market on Mondays.
Shopping centre Plein '40-'45, schools, sports facilities and medical services are also located nearby.
For relaxation and recreation, Sloterpark, Sloterplas lake and Sloterparkbad swimming pool are easily accessible by bicycle.
Accessibility
The property is easily accessible by both public transport and car.
Nearby bus services include bus 21, providing a connection to Amsterdam Central Station, and bus 61, running towards Sloterdijk Station.
From Lambertus Zijlplein, tram 13 offers a convenient connection via Mercatorplein towards the city centre.
The railway stations Amsterdam Sloterdijk and Amsterdam Lelylaan are also within cycling distance.
By car, the A10 ring road, A5 motorway and N200 road are easily accessible.
Land situation
The property is situated on municipal leasehold land (erfpacht). The ground lease has been paid in advance until and including 15 July 2054.
The General Provisions for Perpetual Leasehold of 2000 apply to this leasehold right.
Details
- Living area: 84.2 m² (in accordance with the NEN2580 measurement certificate).
- Year of construction: 1957.
- Sunny rear garden of almost 10 metres deep, with rear access.
- Practical utility room and two storage areas.
- Leasehold paid in advance until and including 15 July 2054.
- Energy label C.
- Central heating boiler: Intergas HRE (built in 2023).
- No monthly homeowners' association (VvE) contribution (single-family home).
- There is no kitchen unit or permanent kitchen installation in the property. Furthermore, there are no functioning sanitary facilities in the bathroom on the first floor. The seller provides no guarantees regarding the presence, operation or suitability of any kitchen or sanitary facilities, connections or installations. All work, any required permits, costs and risks relating to installing and connecting a kitchen and sanitary facilities are entirely at the buyer's own expense and risk.
- The property is being sold exclusively for owner-occupation as the buyer's primary residence, either by the buyers themselves or by their own child aged 18 or over. The owner or their own child must register at the property as their primary residence. A clause restricting resale and letting will be included in the deed of transfer.
- The age clause, NEN clause, asbestos clause and non-owner-occupancy clause will be included in the purchase agreement.
- Project notary: Schut van Os Notarissen, Amsterdam.
- Immediate completion is possible.
Features
Transfer of ownership
- Listed since
- Acceptance
- Available in consultation
- Asking price
- € 425,000 kosten koper
- Asking price per m²
- € 5,060
- Status
- Available
Construction
- Kind of house
- Single-family home, row house
- Building type
- Resale property
- Year of construction
- 1957
- Type of roof
- Flat roof covered with asphalt roofing
- Quality marks
- Energie Prestatie Advies
Surface areas and volume
- Areas
- Living area
- 84 m²
- Other space inside the building
- 2 m²
- Plot size
- 99 m²
- Volume in cubic meters
- 310 m³
Layout
- Number of rooms
- 4 rooms (3 bedrooms)
- Number of bath rooms
- 1 bathroom and 1 separate toilet
- Number of stories
- 2 stories
- Facilities
- Mechanical ventilation and TV via cable
Energy
- Energy label
- Insulation
- Roof insulation, double glazing, energy efficient window, energy efficient window plus and insulated walls
- Heating
- CH boiler
- Hot water
- CH boiler
- CH boiler
- Intergas Kombi Kompakt HRE 24/18 A (gas-fired combination boiler from 2023, in ownership)
Cadastral data
- SLOTEN NOORD-HOLLAND I 4689
- Cadastral map
- Area
- 99 m²
- Ownership situation
- Municipal ownership encumbered with long-term leaset (end date of long-term lease: 15-07-2054)
- Fees
- Paid until 15-07-2054
Exterior space
- Location
- Alongside park, alongside a quiet road and in residential district
- Garden
- Back garden
- Back garden
- 50 m² (9.92 metre deep and 5.90 metre wide)
- Garden location
- Located at the south with rear access
Parking
- Type of parking facilities
- Paid parking, public parking and resident's parking permits
© 2001-2026 funda