
This house on Funda: https://www.funda.nl/en/detail/koop/amsterdam/huis-durgerdammergouw-2-f3/89769721/
Description
Living in protected Amsterdam countryside – peace, space, and the city within easy reach
Wake up to uninterrupted views over open meadows, surrounded by tranquillity and nature—yet with Amsterdam within cycling distance. This unique home combines luxury and comfort with the beauty of the Dutch landscape, while the rich cultural life of Amsterdam is just a bike ride away. The best of both worlds.
Within 5 minutes you can reach the ring road or the P+R Zeeburg. Within 15 minutes by bike you can catch the ferry or tram to the city centre.
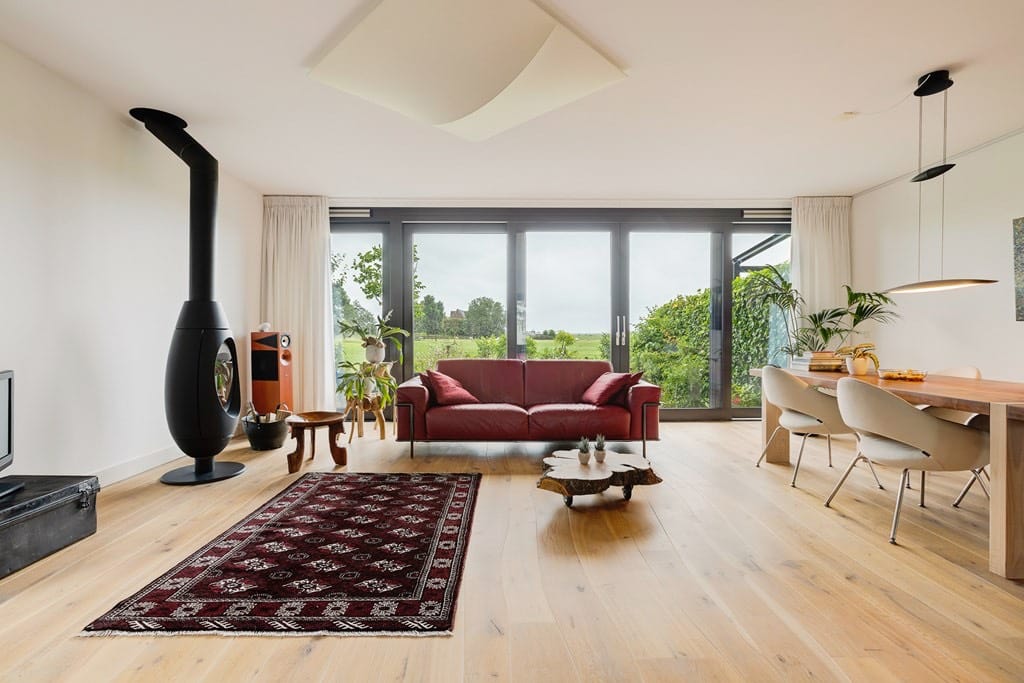
Living room with open-plan kitchen.
Upon entering, the panoramic view immediately draws your attention—as if stepping into a painting. Your eye is then caught by the beautiful Bolé wooden floorboards, which follow the natural lines of the trees from which they were sawn. The robust open staircase and the kitchen, finished in concrete and rolled steel, give the interior a bold and timeless character. Underfloor heating and a cosy wood-burning stove ensure the house always feels warm and comfortable.
The open-plan kitchen is a dream for cooking enthusiasts. The freestanding kitchen island with PITT Cooking gas burners provides ample space to use multiple large pans at once. Fully equipped and generously appointed, the kitchen truly forms the heart of the home.
First floor
The custom-designed open staircase leads to the first floor, where the spacious L-shaped master bedroom offers a peaceful retreat. The luxurious open bathroom with bathtub provides pure relaxation. In the shorter section of the L, there is a bright workspace with wide views over the fields.
The second bedroom is currently used as a large walk-in wardrobe, with space for clothing, shoes, and laundry facilities.
Do you prefer three bedrooms? The area currently used as a study can easily be enclosed with a wall and door. It is also possible to make the bathroom a separate room. Drawings are available showing how this can be achieved. The extended landing would then provide access to three bedrooms, the upstairs toilet, and the bathroom.
The landing also features an easy-to-use pull-down ladder leading to the attic with a skylight. This space can be converted into a guest room, or used as a study, hobby room, or storage area.
Thanks to the water softener, you can enjoy silky-soft water throughout the house. This means less limescale, longer-lasting appliances, and softer water for skin and hair.
Outdoor space
The beautifully landscaped, low-maintenance garden offers a sunny or shaded spot at any time of day. Here you experience the freedom and calm of country living, with all the conveniences of the city close at hand.
The property includes two private parking spaces and a spacious shed.
Key features
• Freehold property (no ground lease)
• Living area: 138 m² (measurement report available)
• Spacious shed with workbench and room for bicycles and garden tools
• Two private parking spaces
• Generous garden to the front, side, and rear of the house
• Luxurious, high-quality finish
• Built in 2016
• Fully insulated, energy label A
• Fibre-optic internet connection
Location
• Situated in the picturesque village of Ransdorp, within cycling distance of the city
• Stunning views over protected Waterland
• Family-friendly environment, with schools and childcare nearby
• Organic supermarket (Landmarkt) close by
Would you like to enjoy this unique combination of nature and city living every day?
Make an appointment and experience the charm of this special home for yourself.
Disclaimer – Property Listing Information
This presentation has been compiled with the utmost care. However, no rights can be derived from its contents. All information provided, including but not limited to descriptions, measurements, surface areas, layouts, and technical details, is indicative and may differ from the actual situation.
Interested parties are advised to verify the information independently and, if desired, engage a professional advisor. The seller and their real estate agent accept no liability for any inaccuracies, omissions, or consequences thereof.
This information is intended solely as an invitation to make an offer.
Features
Transfer of ownership
- Listed since
- Acceptance
- Available in consultation
- Asking price
- € 1,195,000 kosten koper
- Asking price per m²
- € 9,637
- Status
- Sold under reservation
Construction
- Kind of house
- Single-family home, corner house
- Building type
- Resale property
- Year of construction
- 2016
Surface areas and volume
- Areas
- Living area
- 124 m²
- Other space inside the building
- 14 m²
- External storage space
- 10 m²
- Plot size
- 346 m²
- Volume in cubic meters
- 490 m³
Layout
- Number of rooms
- 4 rooms (2 bedrooms)
- Number of bath rooms
- 1 bathroom and 2 separate toilets
- Bathroom facilities
- Walk-in shower and bath
- Number of stories
- 2 stories and an attic
Energy
- Energy label
- Insulation
- Double glazing and completely insulated
- Heating
- CH boiler, fireplace and partial floor heating
- Hot water
- CH boiler
- CH boiler
- Intergas ( combination boiler from 2016)
Cadastral data
- RANSDORP G 794
- Cadastral map
- Area
- 346 m²
- Ownership situation
- Full ownership
Exterior space
- Location
- Alongside a quiet road, rural, open location and unobstructed view
- Garden
- Back garden, front garden and side garden
- Side garden
- 138 m² (23.00 metre deep and 6.00 metre wide)
Storage space
- Shed / storage
- Attached wooden storage
- Facilities
- Electricity
© 2001-2026 funda