
This house on Funda: https://www.funda.nl/en/detail/koop/amsterdam/huis-edammerstraat-52/17209149/
Description
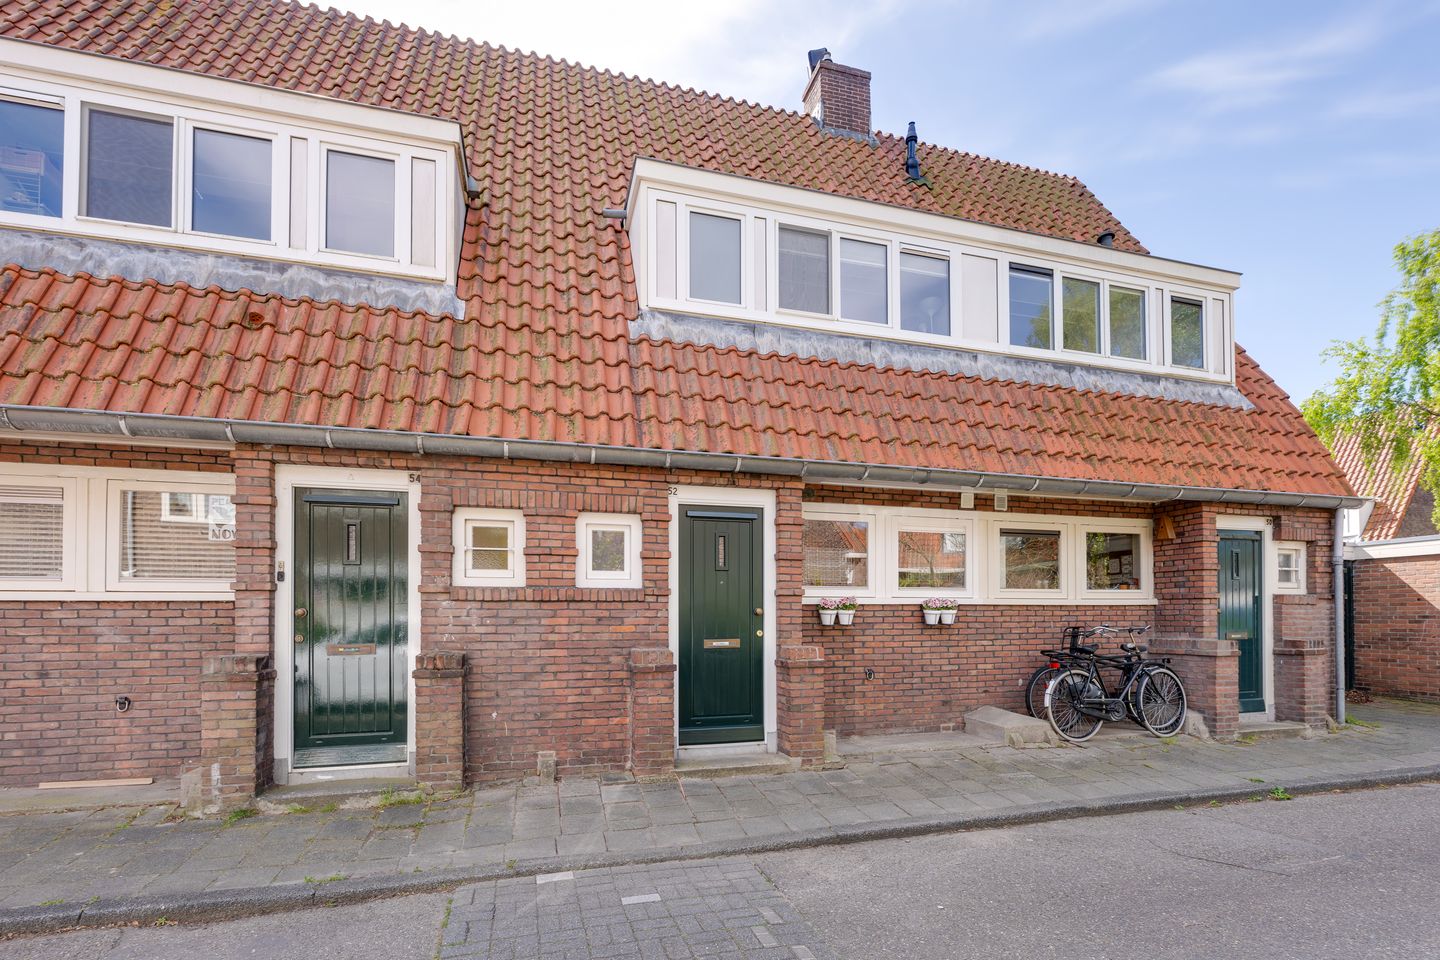
Situated on a quiet, green and almost village-like street in the popular Oud-Nieuwendam neighbourhood, this charming mid-terraced house features three bedrooms, an energy rating of C and a sunny south-facing rear garden. A surprisingly complete home in a location where the peaceful, village-like character of Nieuwendam meets the convenience of being close to the city. Thanks to the dormer windows at both the front and rear, the available space has also been used to its full potential.
Upon entering, the well-maintained finish immediately catches the eye. The house has recently been painted both inside and out and features neutral, light tones that create a fresh and tranquil atmosphere. From the entrance hall, with a separate toilet, staircase and practical under-stair storage cupboard, you enter the cosy living room. The large windows make this a bright and pleasant living space, while the wood-burning stove provides additional warmth and ambience during the colder months. The wood-effect laminate flooring gives the room a contemporary feel. From the living room, you can step directly into the sunny south-facing garden.
The enclosed kitchen at the front of the house is practically laid out and equipped with a range of built-in appliances, including a dishwasher, combination oven, extractor hood and electric hob. The recently refinished worktop gives the kitchen a neat and well-maintained appearance, while the washing machine is discreetly integrated into one of the kitchen cupboards.
The first floor comprises two bedrooms and the bathroom. At the front is a bedroom with a dormer window extending towards the bathroom. The second bedroom at the rear features two practical built-in cupboards and a PVC dormer window. The bathroom has a charming, authentic character and is equipped with a shower, washbasin and terrazzo floor.
The attic floor is accessible via the rear bedroom and has been converted into a third bedroom. This valuable additional space is ideally suited for use as a child's bedroom, home office or guest room. A roof window provides plenty of pleasant natural daylight. The central heating boiler is housed in a cupboard and is approximately six months old.
The pleasant feeling of living in this home continues outdoors. The rear garden faces due south and offers plenty of opportunities to enjoy the sunshine and outdoor living. An electric awning provides welcome shade on warm days. Behind the property is a well-maintained lawn with a children's play structure, creating a wonderfully open and green feeling. The stone storage shed near the house provides practical space for bicycles and additional storage.
VILLAGE-STYLE LIVING IN AMSTERDAM
It is the location that truly makes this home special. Oud-Nieuwendam is known for its green, peaceful and almost village-like character, while still being firmly within Amsterdam. The small-scale streets, characteristic architecture and abundance of greenery create an atmosphere that you would not immediately associate with a major city.
The lively Purmerplein, with its range of local shops, and the Waterlandplein shopping centre are just a short distance away. The recreational area around the Schellingwouder Breek is also within walking distance. With convenient connections to the Amsterdam Ring Road and public transport, you can quickly reach Amsterdam city centre or head out of the city with ease.
With three bedrooms, an energy rating of C, a lovely south-facing garden and the village-like atmosphere of Oud-Nieuwendam, this is an ideal home for anyone looking to live comfortably and peacefully without giving up everything Amsterdam has to offer.
KEY FEATURES
The property was built around 1927, based on a design by architect Mulder;
No increased foundation risk. Source: FunderMaps (KCAF / FunderConsult);
Living area: 65 m² (NEN 2580 measurement report available);
Cadastral details: Municipality of Amsterdam, Section AL, number 4364, measuring 51 m² + number 4360, measuring 4 m² (storage shed);
Dormer windows at both the front and rear;
Recently painted inside and out;
Cosy living room with wood-burning stove;
Central heating boiler approximately six months old;
Separate stone storage shed of approximately 4 m²;
The property is subject to a leasehold. The ground lease has been bought out until 31 August 2054. The Municipality of Amsterdam's General Provisions 2000 apply. The terms and ground rent will be reviewed as of 1 September 2054;
Paid parking; residents may be eligible for a parking permit;
Fibre-optic internet is available in the pavement; connection to the property is at the buyer's expense;
Early completion is possible.
Looking for three bedrooms, a sunny garden and the feeling of village living in the heart of Amsterdam? Then this is definitely a home worth seeing. We warmly invite you to arrange a viewing!
Features
Transfer of ownership
- Listed since
- Acceptance
- Available in consultation
- Asking price
- € 530,000 kosten koper
- Asking price per m²
- € 8,154
- Status
- Available
Construction
- Kind of house
- Single-family home, row house
- Building type
- Resale property
- Year of construction
- 1927
- Type of roof
- Gable roof covered with roof tiles
Surface areas and volume
- Areas
- Living area
- 65 m²
- External storage space
- 4 m²
- Plot size
- 55 m²
- Volume in cubic meters
- 233 m³
Layout
- Number of rooms
- 4 rooms (3 bedrooms)
- Number of bath rooms
- 1 bathroom and 1 separate toilet
- Bathroom facilities
- Shower and sink
- Number of stories
- 3 stories
- Facilities
- Outdoor awning, skylight, flue, and TV via cable
Energy
- Energy label
- Insulation
- Roof insulation and double glazing
- Heating
- CH boiler and wood heater
- Hot water
- CH boiler
- CH boiler
- Nefit HR (gas-fired combination boiler from 2025, in ownership)
Cadastral data
- AMSTERDAM AL 4360
- Cadastral map
- Area
- 4 m²
- Ownership situation
- Municipal ownership encumbered with long-term leaset
- Fees
- Paid until 31-08-2054
- AMSTERDAM AL 4364
- Cadastral map
- Area
- 51 m²
- Ownership situation
- Municipal ownership encumbered with long-term leaset
- Fees
- Paid until 31-08-2054
Exterior space
- Location
- Alongside a quiet road and in residential district
- Garden
- Back garden
- Back garden
- 20 m² (4.45 metre deep and 4.50 metre wide)
- Garden location
- Located at the south with rear access
Storage space
- Shed / storage
- Detached brick storage
Parking
- Type of parking facilities
- Paid parking and resident's parking permits
© 2001-2026 funda