
Description
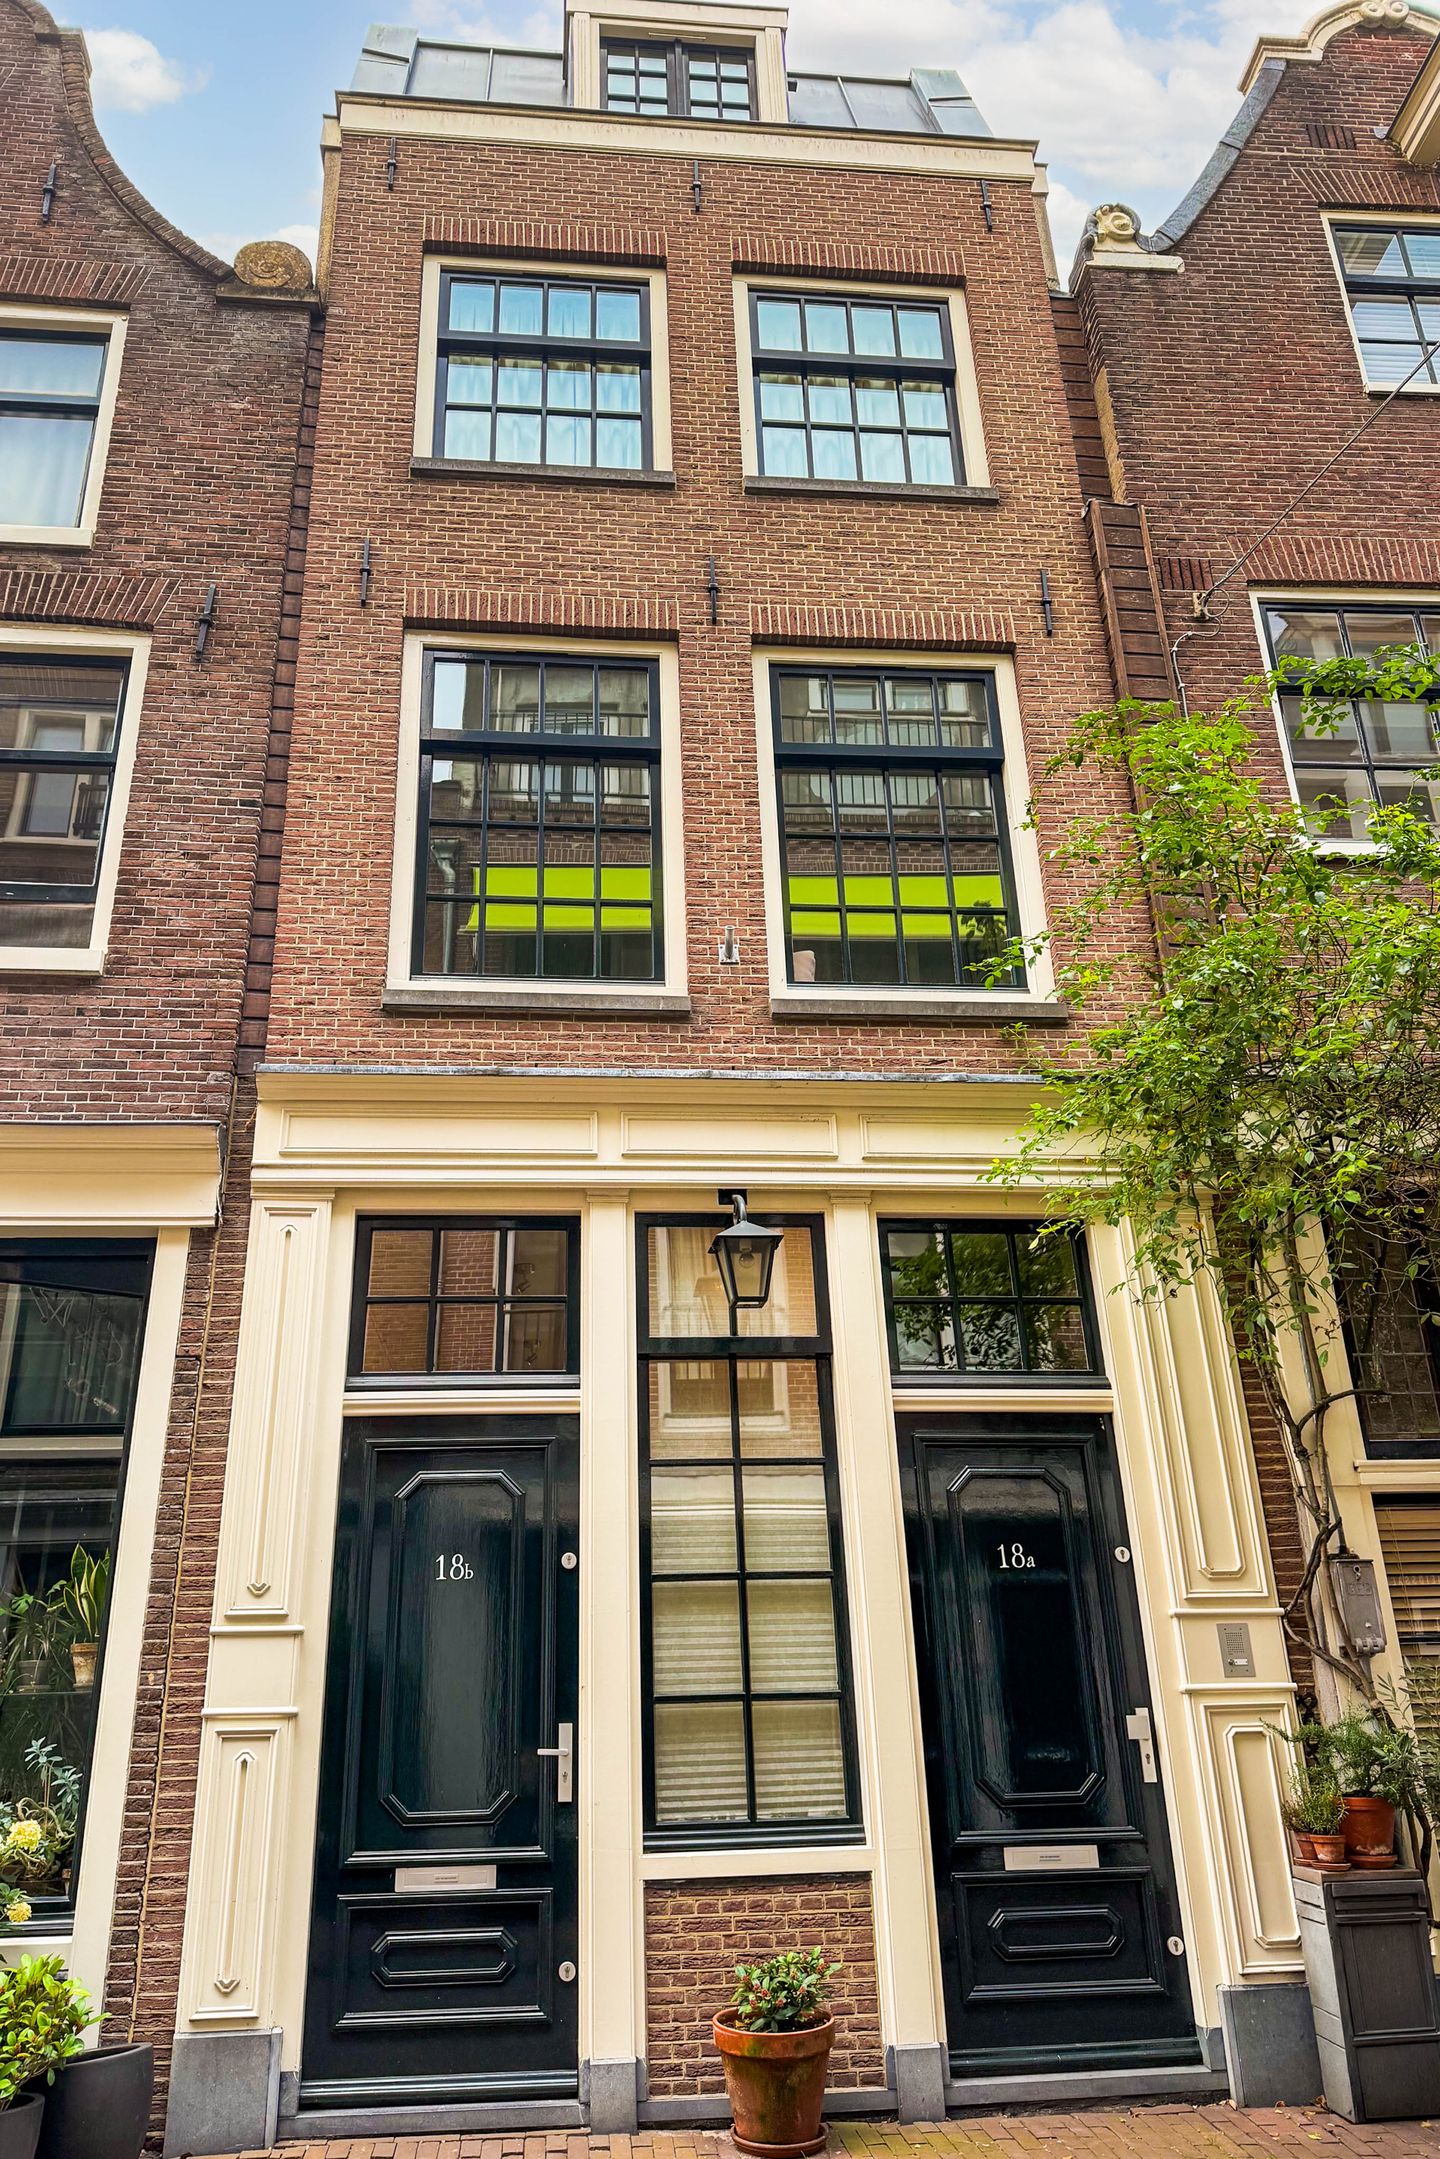
Entire building with city garden and roof terrace located in the heart of the Jordaan!
This townhouse, built in 2004, consists of four floors with a total surface area of approximately 122 m². The property features a charming yet modern finish, including double glazing with muntins, beautiful brickwork and pointing, and a monumental facade. In other words, historic living in a newly built building. The ground floor has a retail designation with a separate entrance; this is currently used as an office/kitchen-diner. With a roof terrace and a cozy city garden/patio that connects directly to the kitchen/dining room, it is also a delightful place to live on sunny days.
FEATURES
- Newly built in 2004 with new piles, so no worries about the foundation! - Entire building of approx. 122m² (Ground floor approx. 30m², residence approx. 90m², NEN2580)
- Private roof terrace of approx. 10m²
- Energy label A
- City garden/patio totaling approx. 10m²
- 4 bedrooms and 2 bathrooms
- Located on freehold land, therefore no leasehold
- Completion date by mutual agreement
LAYOUT
Ground floor (18-B): The independent ground floor of approximately 35 m² has a retail zoning designation (the zoning permits retail, office, practice, service provision, or gallery use) and can be used for private use or rented out. This space is equipped with central heating (private boiler), a toilet with washbasin, and a kitchen/pantry. There are French doors opening onto the small west-facing garden located at the rear. The ground floor of the building is currently used as office space. It is also possible to access the residence from this space via the internal staircase.
First floor (18-A): The residence (first, second, and third floors, and roof terrace) has a private entrance from the street with a staircase to the first floor. The living room is located at the front of this floor. The luxury eat-in kitchen is situated on the garden side and features a French balcony overlooking the inner gardens. An internal staircase provides access to the second floor.
Second floor: This floor houses two bedrooms, a bathroom with a shower, and a separate toilet. An internal staircase provides access to the third floor.
Third floor: This floor also contains two bedrooms and a bathroom. The bathroom is equipped with a bathtub, toilet, and sink. An internal staircase provides access to the roof terrace via the large opening skylight.
Roof: A beautiful, sunny roof terrace has been constructed on part of the roof with a permit.
LOCATION
Eerste Bloemdwarsstraat is a charming street in the heart of the Jordaan and connects the Bloemgracht with the Rozengracht. The Westertoren, the Nine Streets, and the popular Haarlemmerstraat are located just a stone's throw away. Countless shops, cozy cafes, and restaurants can be found within walking distance, as well as the Lindenmarkt and Noordermarkt, where you can do your grocery shopping. The Jordaan is characterized by its picturesque canals, where you can also enjoy a lovely boat ride in the summer. To relax, you can reach the delightful Vondelpark, Westerpark, and Frederik Hendrikplantsoen within a few minutes by bike. Various train, tram, and bus connections are within walking or cycling distance (Central Station). By car, you can reach the A-10 ring road within approximately 10 minutes.
Disclaimer
This information has been compiled by us with due care. However, we accept no liability whatsoever for any incompleteness, inaccuracy, or otherwise, or the consequences thereof. All stated dimensions and surface areas are indicative. The buyer has their own duty of investigation regarding all matters of importance to them. With regard to this property, the real estate agent is the seller's advisor. We advise you to engage an expert (NVM) real estate agent to guide you through the purchasing process. If you have specific wishes regarding the property, we advise you to make these known to your purchasing agent in a timely manner and to conduct (or have conducted) independent research into them. If you do not engage an expert representative, you are considered, under the law, sufficiently expert to oversee all matters of importance. The NVM terms and conditions apply.
Features
Transfer of ownership
- Listed since
- Acceptance
- Available in consultation
- Asking price
- € 1,200,000 kosten koper
- Asking price per m²
- € 9,836
- Status
- Available
Construction
- Kind of house
- Mansion, row house
- Building type
- Resale property
- Year of construction
- 2004
- Specific
- Protected townscape or village view (permit needed for alterations)
- Type of roof
- Flat roof covered with asphalt roofing
Surface areas and volume
- Areas
- Living area
- 122 m²
- Exterior space attached to the building
- 10 m²
- Plot size
- 50 m²
- Volume in cubic meters
- 448 m³
Layout
- Number of rooms
- 6 rooms (4 bedrooms)
- Number of bath rooms
- 2 bathrooms and 2 separate toilets
- Bathroom facilities
- Walk-in shower, sink, bath, toilet, and washstand
- Number of stories
- 5 stories
- Facilities
- Skylight, french balcony, mechanical ventilation, and TV via cable
Energy
- Energy label
- Insulation
- Double glazing
- Heating
- CH boiler
- Hot water
- CH boiler
- CH boiler
- Gas-fired combination boiler, in ownership
Cadastral data
- AMSTERDAM L 7013
- Cadastral map
- Area
- 50 m²
- Ownership situation
- Full ownership
Exterior space
- Location
- Sheltered location, in centre and in residential district
- Garden
- Back garden
- Back garden
- 11 m² (2.50 metre deep and 4.24 metre wide)
- Garden location
- Located at the northeast
- Balcony/roof terrace
- Roof terrace present
Parking
- Type of parking facilities
- Paid parking, public parking, parking garage and resident's parking permits
© 2001-2026 funda