
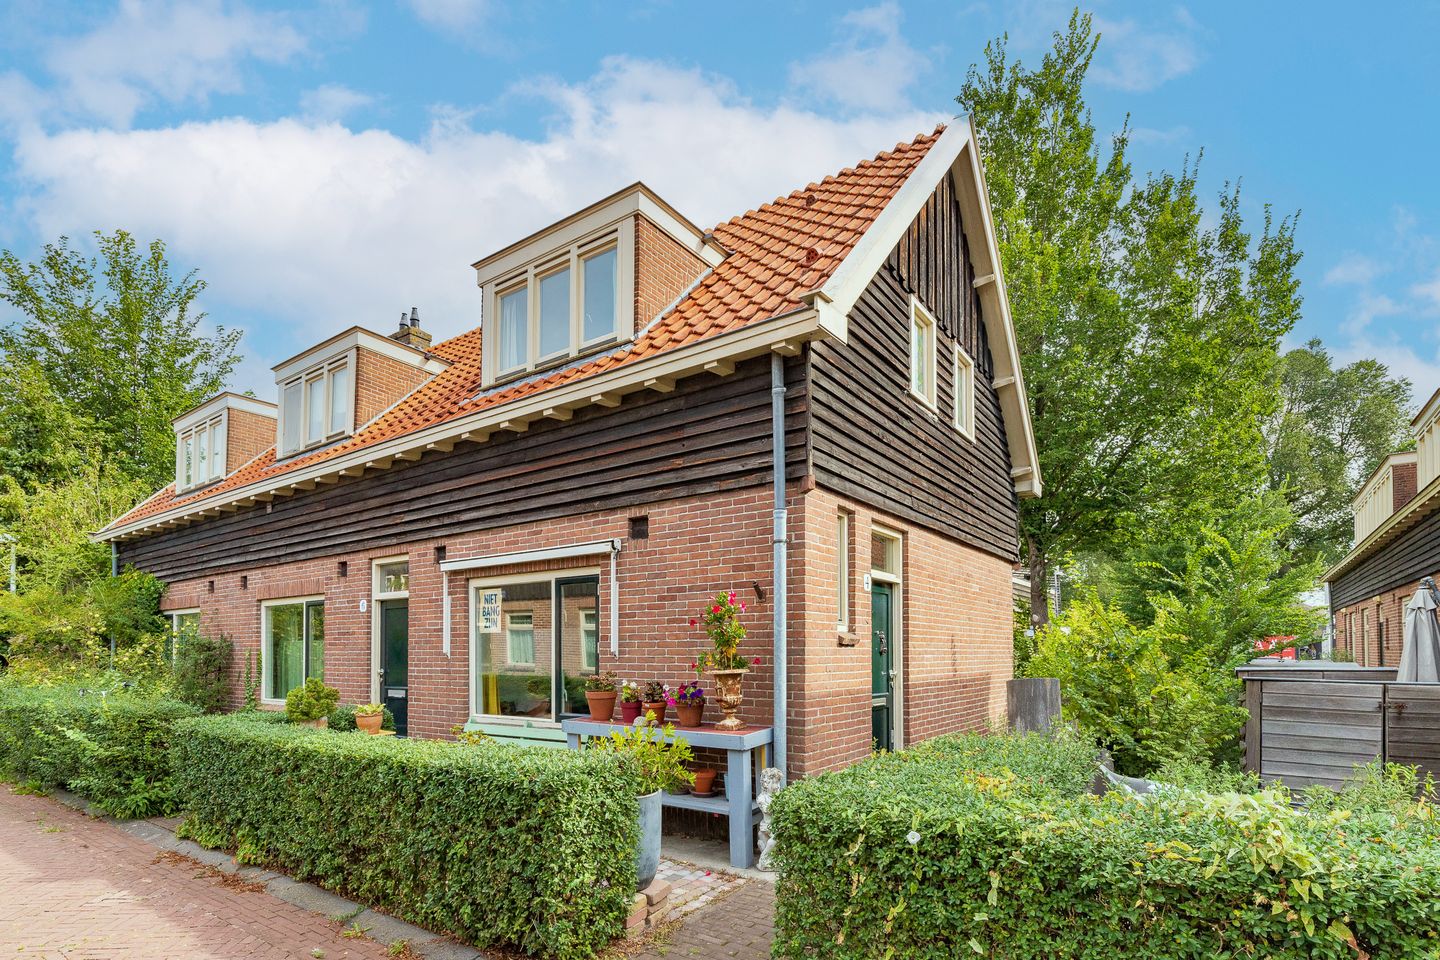
Eerste Disteldwarsstraat 41031 XN AmsterdamVan der Pekbuurt
€ 425,000 k.k.
Karakteristiek huisje op eeuwigdurend afgekochte erfpacht
Description
LIVING IN A VILLAGE, IN THE HEART OF AMSTERDAM
Disteldorp is one of those special parts of Amsterdam-Noord where you can almost forget that you are living in a big city. Low-rise houses, plenty of greenery, narrow streets and a distinct village feel.
At the same time, everything is just around the corner. For groceries, coffee or a bite to eat, you can walk to the Van der Pek neighbourhood and Mosveld. The ferry to Amsterdam Central Station is nearby, and the A’DAM Tower, Tolhuistuin and Eye Filmmuseum are also within easy reach.
Fancy even more greenery? Noorderpark and, a little further away, Het Twiske are both close at hand.
Another attractive feature of Disteldorp is its unusual legal structure. The properties are divided into apartment rights. This means that you live as you would in your own house, complete with a garden, while at the same time benefiting from an owners’ association (VvE), which takes care of matters including insurance and shared maintenance. Very convenient.
A LOOK INSIDE
Ground floor
You enter at the side of the house, one of the nice features of its corner position. From the entrance, you have access to the renovated WC with a wall-hung toilet and its own window, the stairs to the first floor and the living area.
At the front is the bright living room. The beautiful herringbone parquet flooring continues throughout the ground floor and gives the house a warm feel.
On the garden side is the open-plan kitchen and dining area. A lovely space that really forms part of everyday life. The wooden cabinet fronts and generous Belgian bluestone worktop give the kitchen a robust and natural look. The kitchen is equipped with a large sink, fridge and four-burner gas hob. The Remeha central heating boiler, which is two years old, is also located here.
A practical built-in cupboard has been created under the stairs.
And then outside. Because this may well be the biggest surprise of this house.
Thanks to its corner position, you have not only a back garden, but also a front and side garden. The garden feels green and sheltered, with space for plants, a table and several seating areas. A wonderful place to really enjoy outdoor living in the heart of Amsterdam.
UPSTAIRS
There are two bedrooms on the first floor. The sloping rooflines and dormer windows give the rooms the cosy character that suits this home so well.
There is space for the washing machine and tumble dryer on the landing. There is also a bright bathroom with a shower and washbasin.
At 47 m², the house is compact, but thanks to its layout, two floors and outdoor space, it feels like a proper house.
KEY FEATURES
• Characterful corner house in historic Disteldorp
• Front, side and back gardens
• Living area of 47 m²
• Two bedrooms
• Open-plan kitchen with Belgian bluestone worktop
• Beautiful herringbone parquet flooring
• Plenty of natural light thanks to the corner position
• Almost completely renovated over the past year
• Renovated wall-hung WC with window
• Remeha central heating boiler, two years old
• Built in 1919
• Municipal listed monument
• Ground rent bought out in perpetuity
• Owners’ association (VvE) in place
• Service charges €121.73 per month
• Quiet, green location with shops, cafés and restaurants, and the ferry to Amsterdam Central Station nearby
A home with character, a garden on three sides and the city within easy reach. Small enough to feel cosy, big enough to write your own story.
Features
Transfer of ownership
- Service charges
- € 122 per month
- Listed since
- Acceptance
- Available in consultation
- Asking price
- € 425,000 kosten koper
- Asking price per m²
- € 9,239
- Status
- Available
Construction
- Kind of house
- Single-family home, corner house
- Building type
- Resale property
- Year of construction
- 1918
- Specific
- Protected townscape or village view (permit needed for alterations)
- Type of roof
- Gable roof covered with roof tiles
Surface areas and volume
- Areas
- Living area
- 46 m²
- Volume in cubic meters
- 173 m³
Layout
- Number of rooms
- 3 rooms (2 bedrooms)
- Number of bath rooms
- 1 bathroom and 1 separate toilet
- Bathroom facilities
- Shower and sink
- Number of stories
- 2 stories
- Facilities
- Mechanical ventilation and TV via cable
Energy
- Energy label
- Not available
- Insulation
- Double glazing
- Heating
- CH boiler
- Hot water
- CH boiler
- CH boiler
- Remeha Avanta (gas-fired combination boiler from 2023, in ownership)
Cadastral data
- AMSTERDAM K 8300
- Cadastral map
- Ownership situation
- Municipal ownership encumbered with long-term leaset
- Fees
- Bought off for eternity
Exterior space
- Location
- Alongside a quiet road and in residential district
- Garden
- Back garden and front garden
- Back garden
- 17 m² (5.21 metre deep and 3.23 metre wide)
- Garden location
- Located at the northeast with rear access
- Balcony/roof terrace
- Roof terrace present
Storage space
- Shed / storage
- Storage box
Parking
- Type of parking facilities
- Paid parking, public parking and resident's parking permits
© 2001-2026 funda