
This house on Funda: https://www.funda.nl/en/detail/koop/amsterdam/huis-egoli-103/80012554/
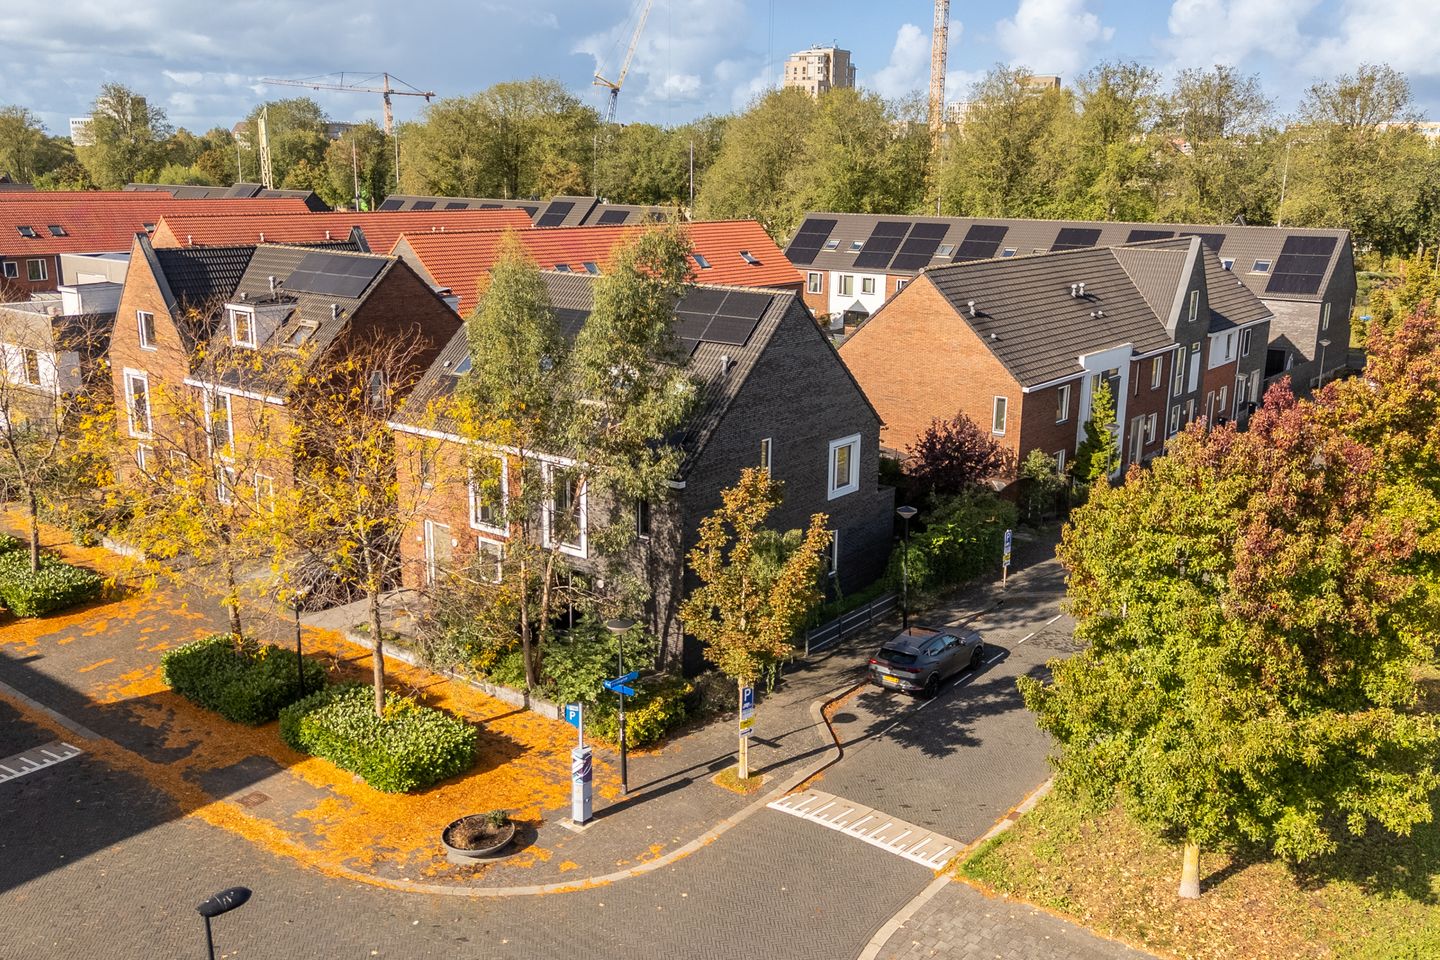
EGoli 1031103 AC AmsterdamE-buurt
€ 750,000 k.k.
Ruime 2-onder-1-kap hoekwoning van 158 m2 met eigen carport!
Description
Spacious, Energy-Efficient Family Home with Garden and Private Parking in Amsterdam! Looking for a spacious, modern and energy-efficient family home in a child-friendly neighbourhood of Amsterdam? Welcome to Egoli 103, Amsterdam-Zuidoost! This well-maintained, extended semi-detached corner house, built in 2016, offers approximately 157.5 m² of living space, a generous living room with open-plan kitchen, three spacious bedrooms, two bathrooms, an additional room ideal as a home office, and an energy label A+. The property also features front, rear and side gardens, 11 owned solar panels and a private carport.
LIVING AND LAYOUT:
The ground floor features a spacious, light-filled living room with underfloor heating and French doors opening onto the rear garden. The modern open-plan kitchen is located at the front of the house and is fitted with various built-in appliances.
The first floor offers two generous bedrooms, including a master bedroom with plenty of natural light and a second bedroom with a walk-in wardrobe and French balcony. The family bathroom features a walk-in shower, washbasin and toilet.
The top floor provides a versatile layout, with a third spacious bedroom featuring a dormer window, an additional room suitable for a home office or storage, a separate laundry room and a second bathroom with a walk-in shower, washbasin and toilet. This floor is ideal for an older child or anyone seeking extra privacy.
OUTDOOR SPACE AND PARKING:
Enjoy three gardens with different orientations. The southeast-facing front garden is perfect for morning sunshine, while the spacious northwest-facing rear garden offers afternoon and evening sun. The side garden connects the front and rear of the property. The rear garden also provides access to the storage shed and rear entrance. Private parking is available under the carport on the property's own grounds, offering both convenience and shelter for your car.
LOCATION AND SURROUNDINGS:
Situated in the popular E-buurt neighbourhood of Amsterdam-Zuidoost, this home combines a peaceful, family-friendly environment with excellent accessibility. The quiet streets are ideal for families, while shops, schools and recreational facilities are nearby. Enjoy nature and outdoor activities at Nelson Mandelapark, Bijlmerweide, Gaasperplas and Diemerbos. By car, you can quickly reach the Gooiseweg and the A1, A2, A9 and A10 motorways. Bus, metro and train connections are also easily accessible.
KEY FEATURES:
- Asking price: € 750,000 buyer's costs excluded;
- Year of construction: 2016;
- Living area: approx. 157.5 m²;
- Plot size: 194 m²;
- Energy label A+;
- 11 owned solar panels;
- District heating and underfloor heating on the ground floor;
- Fully insulated, with HR++ double glazing;
- Three bedrooms, an additional room and two bathrooms;
- Front, rear and side gardens;
- Private carport and storage shed;
- Exterior painting completed in 2026.
LEASEHOLD:
The property stands on municipal leasehold land owned by the City of Amsterdam. The current leasehold period runs until 31 March 2065, with an annual ground rent of € 900.66. The applicable general provisions for perpetual leasehold from 2000 apply.
This is a wonderful opportunity to own a spacious, energy-efficient family home in a sought-after residential area of Amsterdam. Homes like this rarely become available. Book your viewing today and discover everything Egoli 103 has to offer!
Features
Transfer of ownership
- Listed since
- Acceptance
- Available in consultation
- Asking price
- € 750,000 kosten koper
- Asking price per m²
- € 4,747
- Status
- Available
Construction
- Kind of house
- Single-family home, double house
- Building type
- Resale property
- Year of construction
- 2016
- Type of roof
- Gable roof covered with asphalt roofing and roof tiles
Surface areas and volume
- Areas
- Living area
- 158 m²
- External storage space
- 6 m²
- Plot size
- 194 m²
- Volume in cubic meters
- 574 m³
Layout
- Number of rooms
- 5 rooms (3 bedrooms)
- Number of bath rooms
- 2 bathrooms and 1 separate toilet
- Bathroom facilities
- 2 showers, double sink, 2 walk-in showers, 2 toilets, 2 washstands, and sink
- Number of stories
- 3 stories
- Facilities
- Skylight, french balcony, optical fibre, mechanical ventilation, sliding door, TV via cable, and solar panels
Energy
- Energy label
- Insulation
- Roof insulation, double glazing, energy efficient window, energy efficient window plus, insulated walls, floor insulation and completely insulated
- Heating
- District heating and partial floor heating
- Hot water
- District heating
Cadastral data
- WEESPERKARSPEL L 11323
- Cadastral map
- Area
- 194 m²
- Ownership situation
- Municipal long-term lease (end date of long-term lease: 31-03-2065)
- Fees
- € 900.66 per year with option to purchase
Exterior space
- Balcony/roof garden
- French balcony present
- Location
- Alongside a quiet road and in residential district
- Garden
- Back garden, front garden and side garden
- Back garden
- 40 m² (5.30 metre deep and 7.50 metre wide)
- Garden location
- Located at the northwest with rear access
Storage space
- Shed / storage
- Detached wooden storage
- Facilities
- Electricity
Garage
- Type of garage
- Carport and parking place
Parking
- Type of parking facilities
- Parking on private property
© 2001-2026 funda