
This house on Funda: https://www.funda.nl/en/detail/koop/amsterdam/huis-elzenhagensingel-81/80926991/
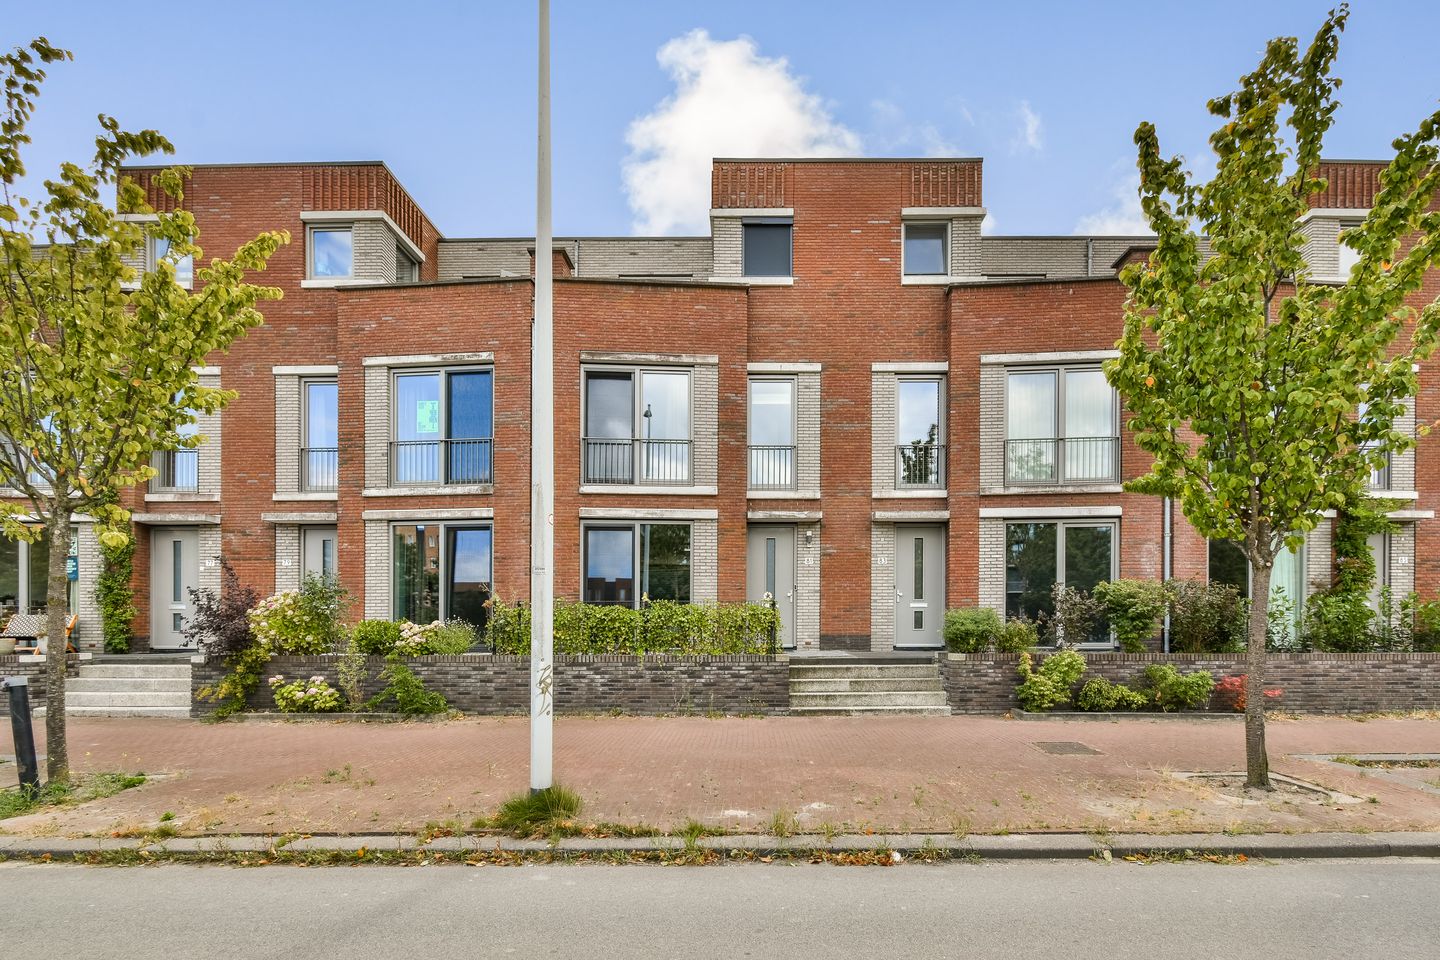
Eye-catcherTurnkey gezinswoning | 3 slaapkamers | 2 badkamers | tuin | parking
Description
Elzenhagensingel 81 – Amsterdam
At Elzenhagensingel 81, we are pleased to offer this exceptionally spacious and high-quality finished family home featuring three generous bedrooms, two luxurious bathrooms, a large walk-in wardrobe, a sunny garden with conservatory/veranda, two outdoor spaces on the top floor, as well as a private parking space and storage room.
The property has been modernised and finished with great attention to detail over the past few years. Features include a luxurious Bruynzeel kitchen with high-quality built-in appliances, steel and glass doors, custom-made cabinetry, a built-in decorative fireplace, distinctive aggregate flooring and underfloor heating on all residential floors. Both bathrooms have also been stylishly finished, with the bathroom furniture and taps renewed in 2026.
With 12 solar panels, district heating and a completely gas-free setup, considerable attention has also been paid to comfortable and energy-efficient living.
The location completes the picture. The property is situated in the popular and family-friendly Elzenhagen-Noord neighbourhood in Amsterdam-Noord, within a short walking distance of Station Noord and the North/South metro line. Here, you can enjoy the peace and space of a modern residential neighbourhood while benefiting from excellent connections to Amsterdam city centre.
Location
The property is situated in the popular Elzenhagen-Noord neighbourhood, a modern and family-friendly residential area in Amsterdam-Noord. The neighbourhood is characterised by its spacious and green layout, children’s play areas and pleasant combination of urban living, tranquillity and space.
One of the major advantages of this location is its excellent accessibility. Station Noord, with access to the North/South metro line, is located nearby. From here, you can reach Amsterdam city centre and the Zuidas within minutes. The location is also convenient by car, with quick access to the A10 ring road via nearby arterial roads. The ferry connections to the city centre are also easily accessible by bicycle.
Daily amenities are close at hand. The Boven ’t Y shopping centre is located nearby and offers a wide range of shops, supermarkets, restaurants and other amenities, including the Pathé cinema. Schools, childcare facilities and various sports facilities can also be found within a short distance.
Amsterdam-Noord has developed into a diverse and vibrant part of the city in recent years, offering a wide range of cultural attractions and restaurants. Popular destinations such as the NDSM Wharf, Eye Filmmuseum, Tolhuistuin and Pllek are all easily accessible. For those who prefer nature and outdoor recreation, Noorderpark and Vliegenbos are nearby, while the Het Twiske recreational area is also within easy reach.
Here, you can enjoy spacious and peaceful living with all the amenities required for everyday and family life close at hand, combined with excellent connections to the rest of Amsterdam.
Layout
Ground floor
The entrance to the property is accessed via the front garden. The well-finished hallway provides access to the modern toilet and the spacious living area. From the living room, the staircase leading to the first floor is accessed through a stylish steel sliding door. The rear of the ground floor has been extended by approximately 1.20 metres, creating an exceptionally spacious living floor.
At the front of the property is the luxurious Bruynzeel kitchen. The generously sized kitchen is fitted with high-quality Bosch built-in appliances, including a combination oven, steam oven/oven combination and integrated coffee machine. The kitchen also features a Quooker and an induction hob with integrated extractor.
The kitchen is in open connection with the dining area and living room, creating one large and inviting living space. The steel and glass doors, distinctive aggregate flooring, bespoke details and beautifully finished staircase give the interior a modern yet warm appearance. The living room also features a stylish built-in decorative fireplace.
At the rear, large windows provide an abundance of natural light and create a pleasant connection with the outdoor space. The rear garden is directly accessible from the living room.
The garden features an attractive conservatory/veranda, allowing the indoor and outdoor spaces to flow naturally into one another while providing a sheltered place to sit outside even on cooler days. At the rear of the garden are a detached storage room and a private parking space, a particularly practical advantage in Amsterdam.
First floor
The first floor is reached via the beautifully finished and illuminated staircase. The high standard of finish continues throughout this floor. The distinctive window by the landing and carefully selected lighting contribute to the stylish atmosphere.
This floor comprises two spacious bedrooms. Both rooms benefit from plenty of natural light and practical fitted and custom-made wardrobes.
Centrally located on this floor is the generous bathroom, undoubtedly one of the highlights of the property. Finished in warm, neutral tones with large wall and floor tiles, the bathroom features a freestanding bathtub, a spacious walk-in/rain shower and a modern vanity unit.
The stylish brushed-gold taps and shower fittings add a luxurious touch. The bathroom furniture and taps were renewed in 2026.
This floor also features a separate toilet and a practical separate laundry room, allowing the washing machine and dryer to be neatly kept out of sight.
Second floor
The second floor forms a surprisingly spacious and complete upper level.
Here you will find the third bedroom, which is directly connected to an exceptionally spacious walk-in wardrobe. With extensive fitted storage, there is plenty of room for clothing and other belongings, making this floor ideally suited as a comfortable master suite.
The second bathroom is also located on this floor. It has a modern finish with large wall and floor tiles and is equipped with a spacious walk-in/rain shower and vanity unit. The stylish brushed-gold taps and shower fittings complement the bathroom on the first floor. Thanks to the window, the bathroom also benefits from pleasant natural daylight.
A major advantage of this floor is the presence of two outdoor spaces. There is a terrace on one side and a balcony on the other, providing a pleasant outdoor spot at different times of the day.
Outdoor space
The property offers an exceptional amount of outdoor space. In addition to the front garden, there is a spacious rear garden with a conservatory/veranda, as well as a terrace and balcony on the second floor.
The rear garden forms a pleasant extension of the living room and provides ample space for a generous seating or dining area. The conservatory/veranda also creates a sheltered outdoor space.
The detached storage room offers practical space for bicycles and other belongings. The property also benefits from its own private parking space directly behind the house.
Leasehold situation
The property is situated on land issued on leasehold by the Municipality of Amsterdam. The land remains the property of the Municipality of Amsterdam, and an annual ground rent is payable for its use.
The current annual ground rent amounts to €2,703.12 for the period up to and including 30 November 2026. For the period from 1 December 2026 up to and including 30 November 2027, the annual ground rent amounts to €2,759.89. The ground rent is subsequently indexed annually. The current leasehold period runs up to and including 30 November 2067.
Depending on the buyer’s individual tax situation and the applicable tax regulations, the ground rent paid may be deductible for Dutch income tax purposes.
Particulars
- Living area approximately 159 m² (in accordance with the NEN 2580 measurement report)
- Year of construction: 2019
- Energy label A
- High-quality finished and modernised family home
- Three spacious bedrooms, generous walk-in wardrobe and two luxurious bathrooms
- Ground floor extended by approximately 1.20 metres at the rear
- Underfloor heating on all residential floors
- Luxurious Bruynzeel kitchen with high-quality built-in appliances
- Bathroom furniture and taps renewed in 2026
- Various custom-made cabinets and steel/glass doors
- Rear garden with conservatory/veranda and detached storage room
- Terrace and balcony on the second floor
- Private parking space
- 12 solar panels
- District heating and gas-free living
- Pleated blinds installed
- Annual ground rent up to and including 30 November 2026: €2,703.12, subject to annual indexation
- Excellent location near Station Noord and the North/South metro line
- Shops, schools, sports and recreational facilities within a short distance
- Completion by mutual agreement
The non-binding information presented on this website has been compiled with due care based on information provided by the seller and/or third parties. We do not guarantee the accuracy or completeness of this information. If you are interested in the property, we recommend that you and/or your estate agent contact us for further information.
Features
Transfer of ownership
- Listed since
- Acceptance
- Available in consultation
- Asking price
- € 975,000 kosten koper
- Asking price per m²
- € 6,132
- Status
- Available
Construction
- Kind of house
- Single-family home, row house
- Building type
- Resale property
- Year of construction
- 2019
- Type of roof
- Flat roof
Surface areas and volume
- Areas
- Living area
- 159 m²
- Exterior space attached to the building
- 13 m²
- External storage space
- 16 m²
- Plot size
- 146 m²
- Volume in cubic meters
- 562 m³
Layout
- Number of rooms
- 5 rooms (3 bedrooms)
- Number of bath rooms
- 2 bathrooms and 2 separate toilets
- Bathroom facilities
- 2 walk-in showers, bath, underfloor heating, and 2 washstands
- Number of stories
- 3 stories
- Facilities
- Outdoor awning, optical fibre, mechanical ventilation, passive ventilation system, sliding door, and TV via cable
Energy
- Energy label
- Insulation
- Roof insulation, double glazing, energy efficient window, insulated walls, floor insulation and completely insulated
- Heating
- District heating and complete floor heating
- Hot water
- District heating
Cadastral data
- AMSTERDAM AL 6446
- Cadastral map
- Area
- 146 m²
- Ownership situation
- Municipal ownership encumbered with long-term leaset
- Fees
- € 2,703.12 per year
Exterior space
- Location
- In residential district and unobstructed view
- Garden
- Back garden and front garden
- Back garden
- 40 m² (8.00 metre deep and 5.00 metre wide)
- Garden location
- Located at the southeast with rear access
- Balcony/roof terrace
- Roof terrace present and balcony present
Storage space
- Shed / storage
- Detached wooden storage
- Facilities
- Electricity
Garage
- Type of garage
- Parking place
Parking
- Type of parking facilities
- Paid parking, parking on private property, public parking and resident's parking permits
© 2001-2026 funda